Detached House for sale in Penticton, British Columbia. Listed at $729,000.
3 bedrooms · 3 bathrooms · 2607 sq ft · Built in 2001
MLS® 30216558
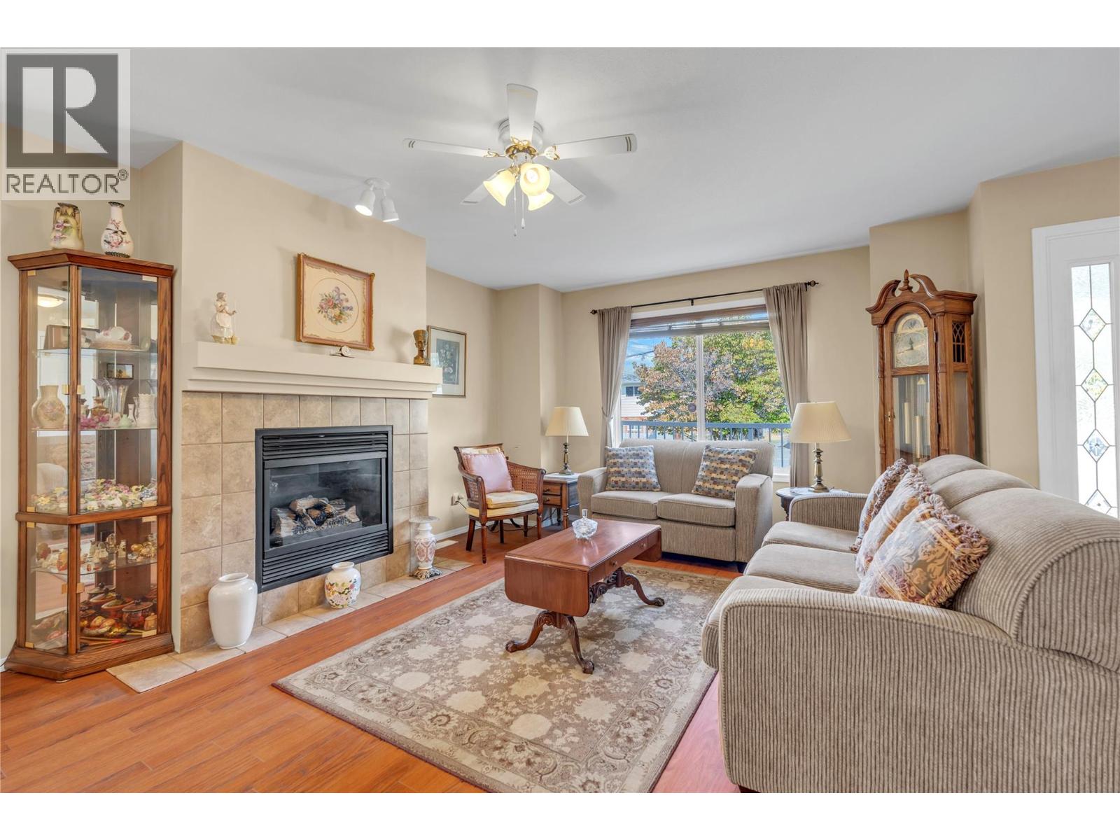
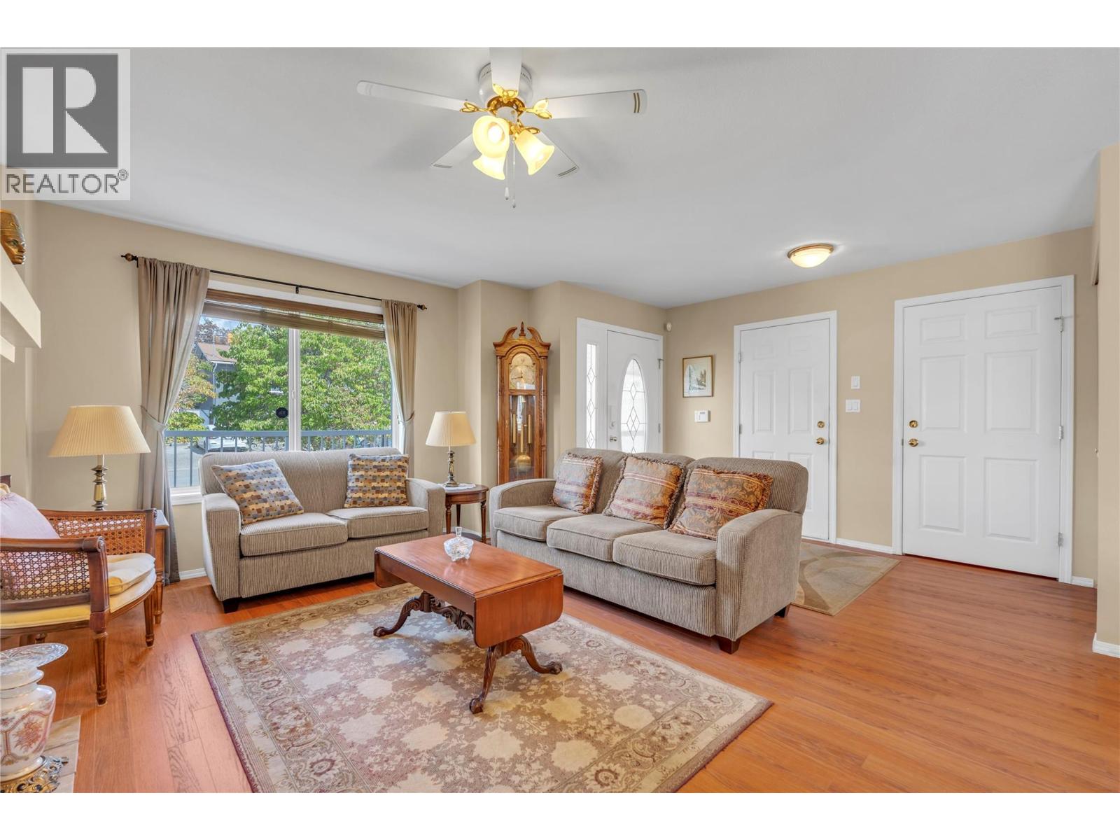
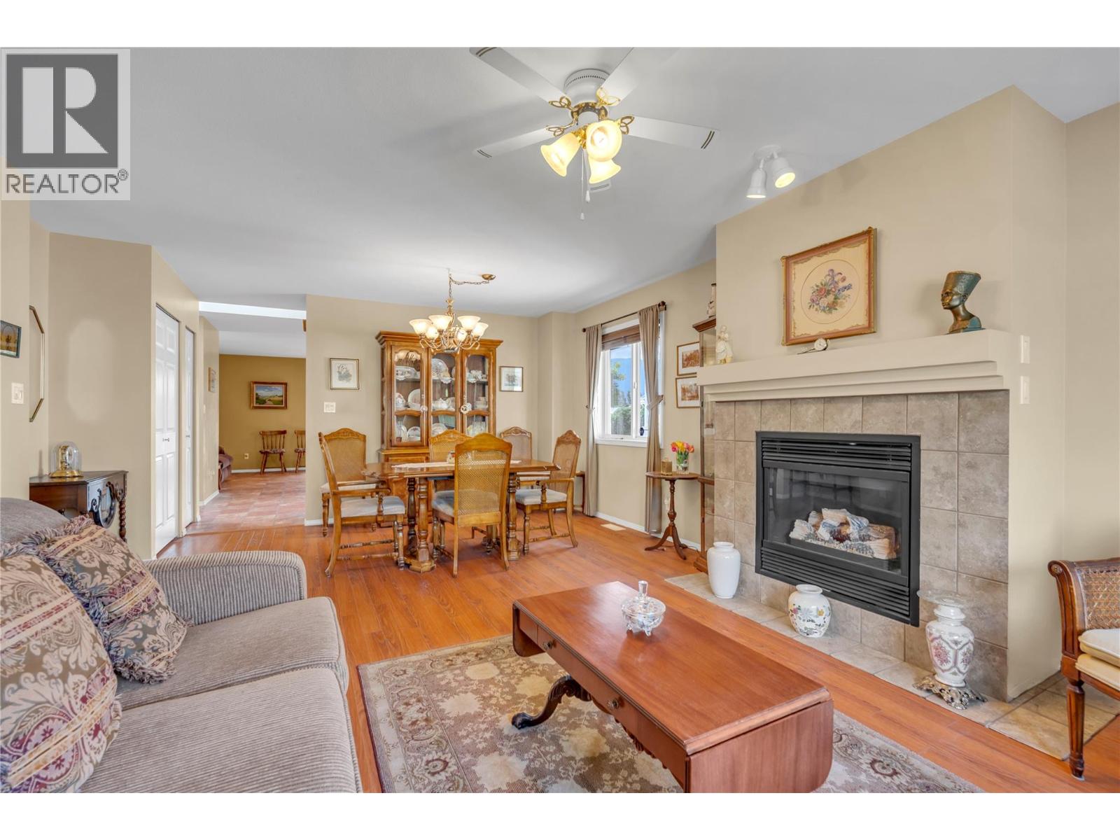
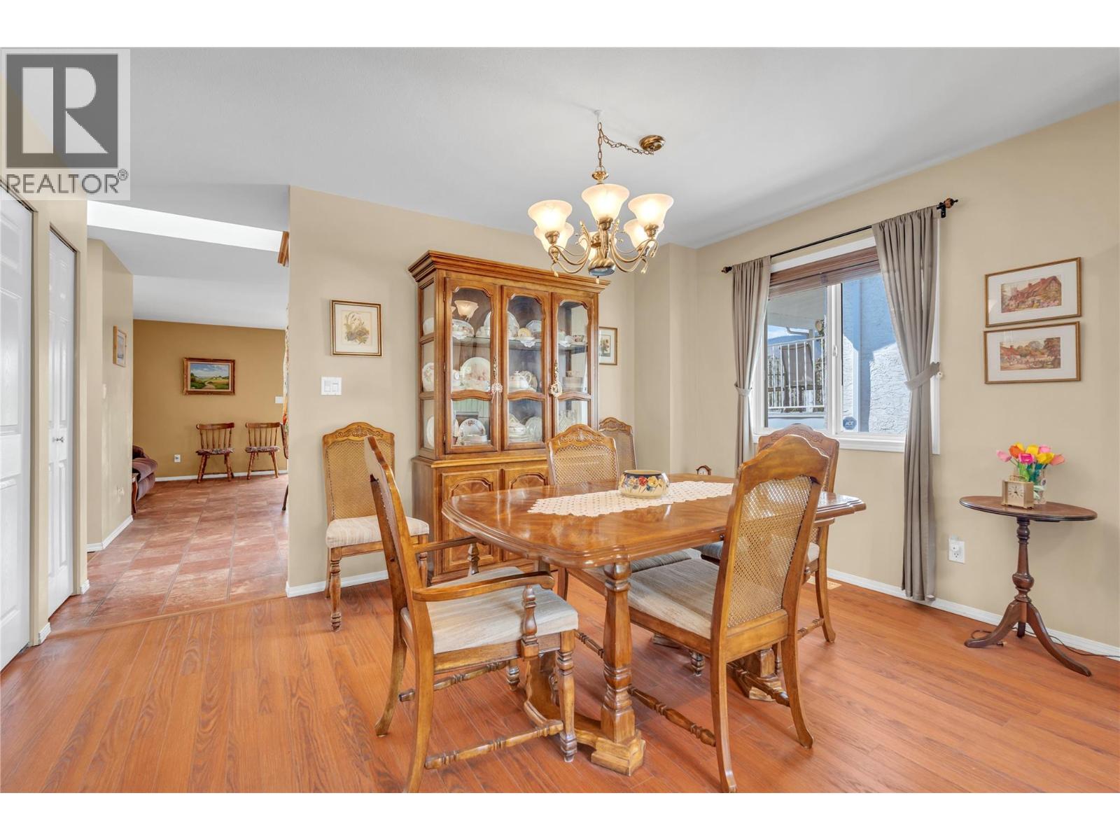
This excellent rancher with fully finished basement in central location near shopping plazas, school and public transit is well suited to retired couples or families. With 2 family rooms plus a bonus room, 3 bedrooms and 3 bathrooms, there is room for everyone. Living/dining area with fireplace is ideal for entertaining as is the open concept kitchen/family room with island and access to back yard and patio. Master bedroom has full ensuite. There are 3 fireplaces and a large workshop in the basement plus plenty of storage. Single attached garage has a side door to access RV parking. Family friendly neighborhood. The yard and fence are in need of some work, otherwise this home offers a spacious, comfortable lifestyle. (id:27495)
Listing courtesy of Royal LePage Locations West · Jean McDougall
Communities.ca Inc.
Stuart Hall, REALTOR® · Licence #LIC-00651009 · Century 21 Bravo
Data from MLS® System. Deemed reliable but not guaranteed accurate by CREA. The trademarks MLS®, Multiple Listing Service® and the associated logos are owned by The Canadian Real Estate Association (CREA) and identify the quality of services provided by real estate professionals who are members of CREA.
REALTOR®, REALTORS®, and the REALTOR® logo are certification marks that are owned by REALTOR® Canada Inc. and licensed exclusively to The Canadian Real Estate Association (CREA). These certification marks identify real estate professionals who are members of CREA and who must abide by CREA’s By-Laws, Rules, and the REALTOR® Code.
Powered by CREA DDF®