Detached House for sale in Penticton, British Columbia. Listed at $1,289,000.
4 bedrooms · 2 bathrooms · 2008 sq ft · Built in 1974
MLS® 30252636
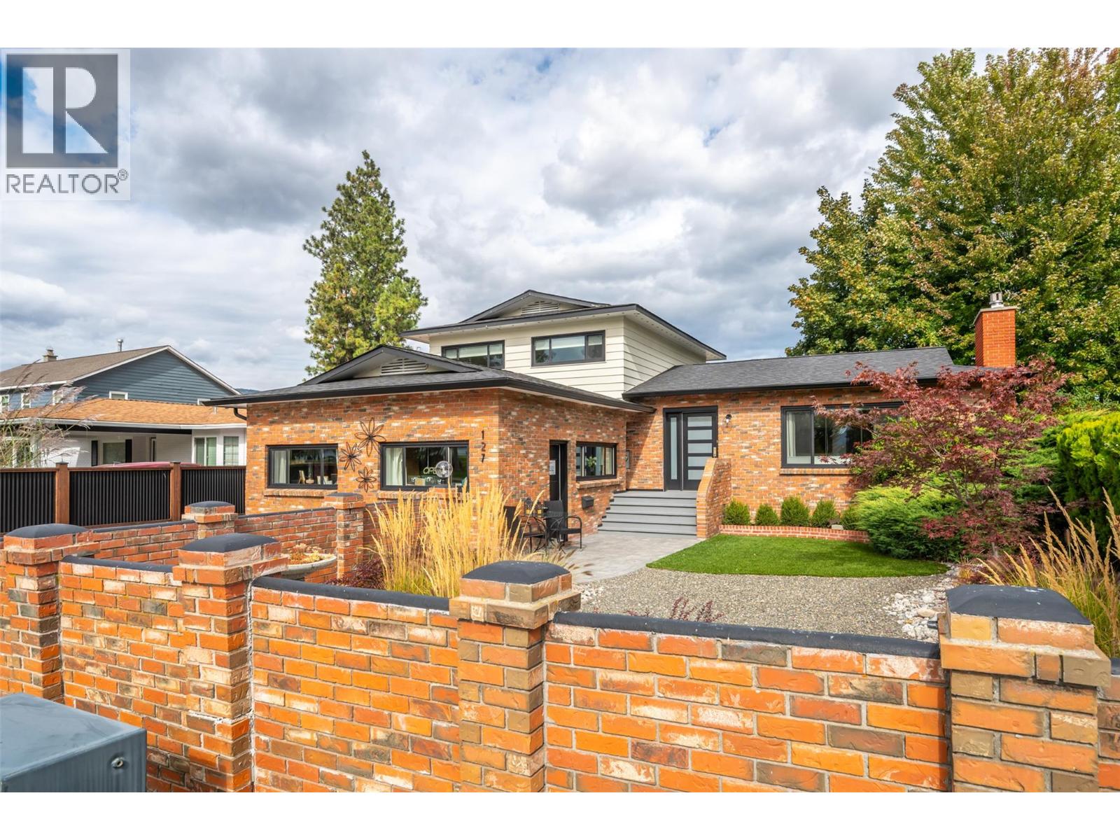
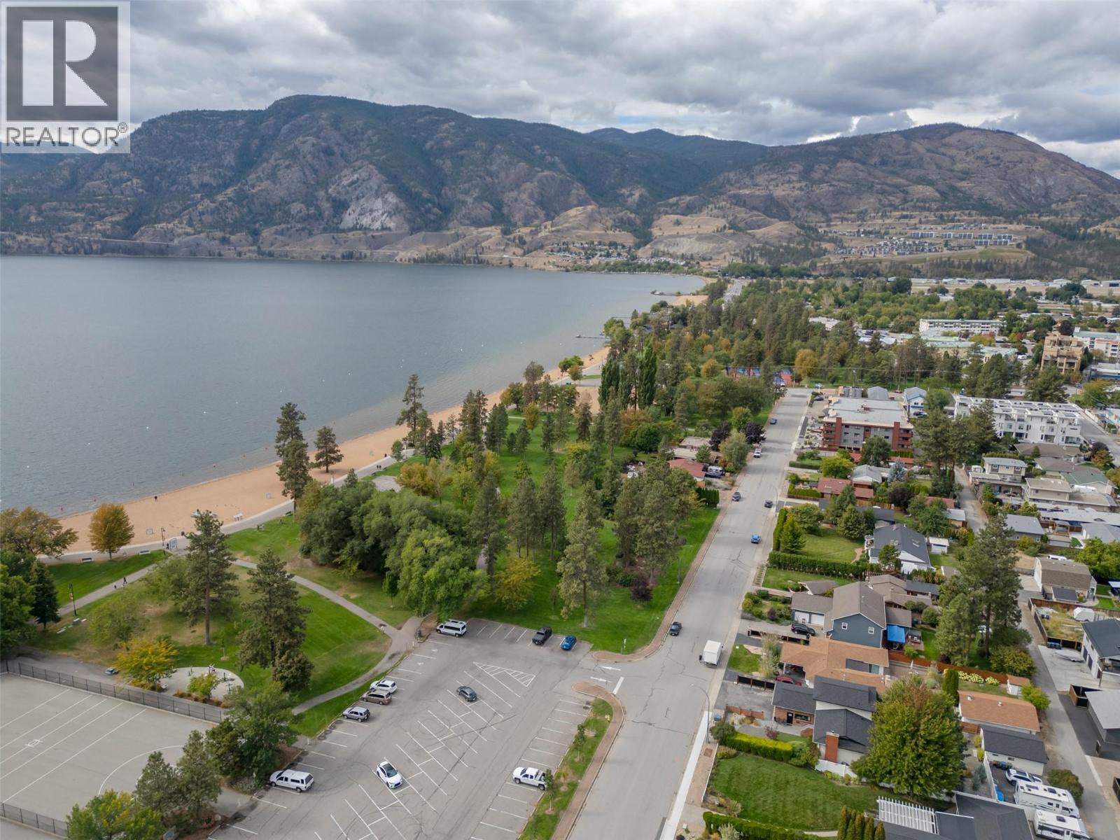
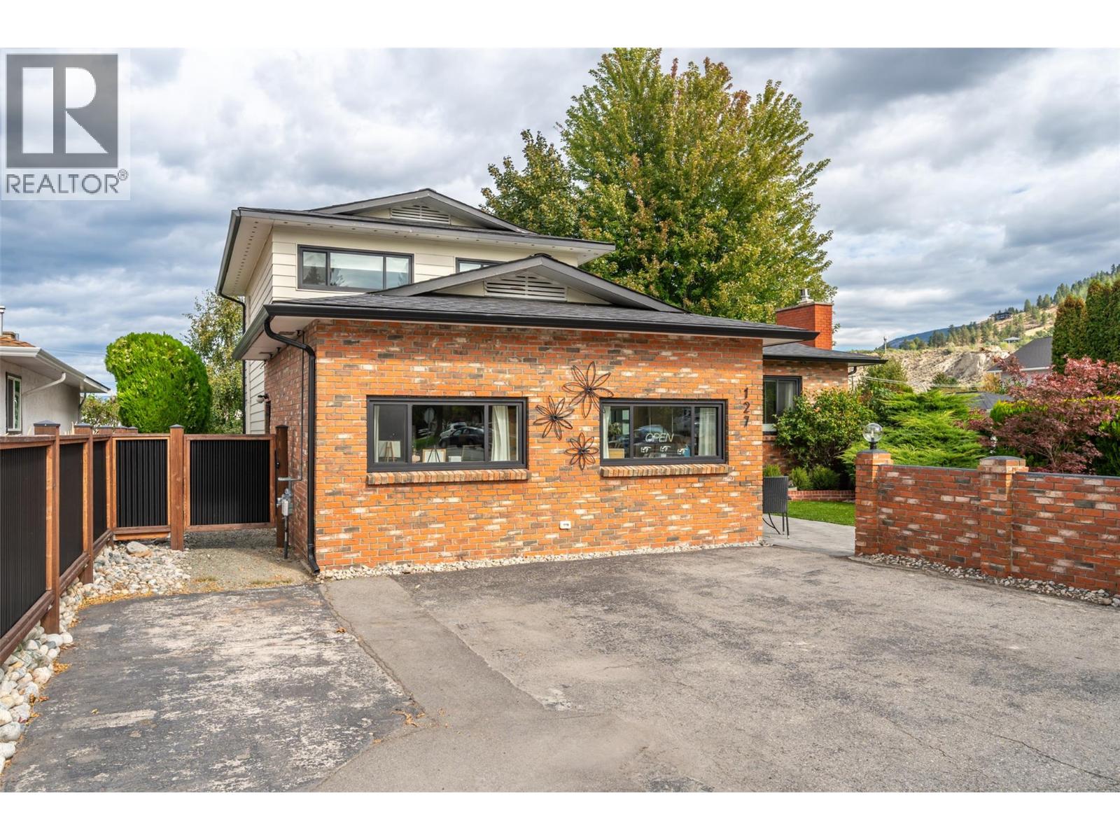
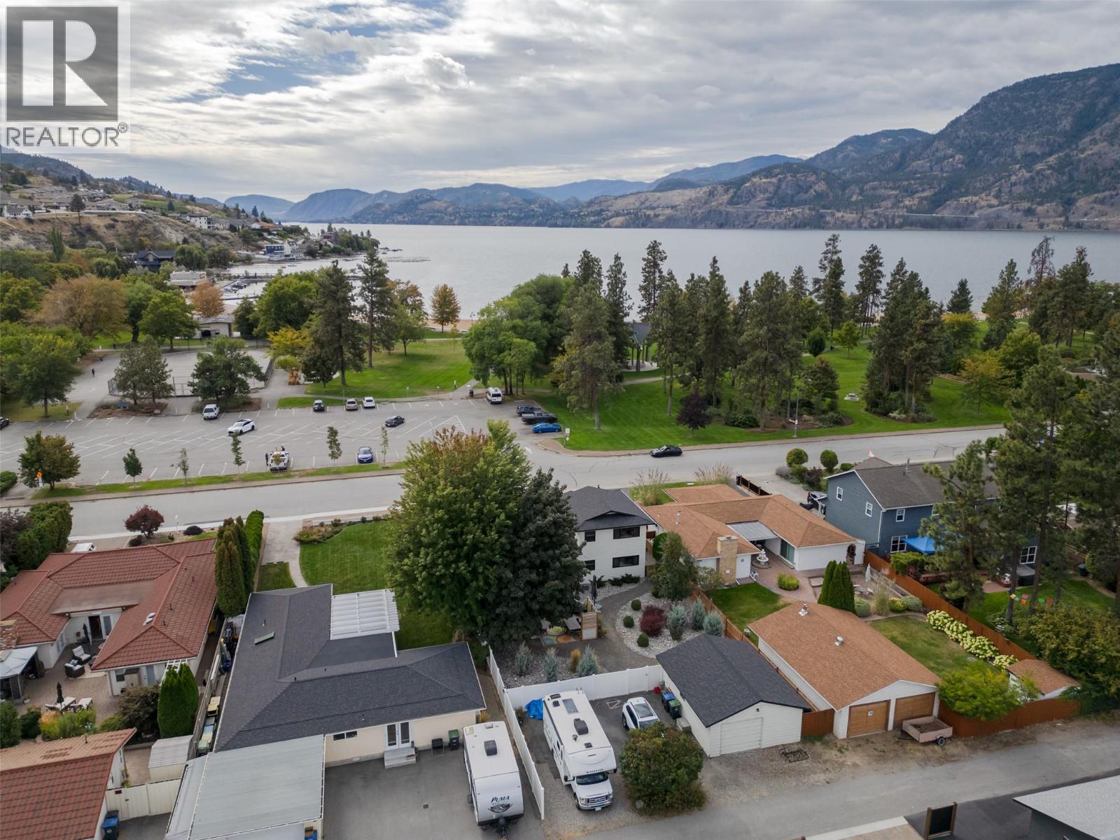
LAKE, MOUNTAIN, & PARK VIEWS! SKAHA LAKE & BEACH RIGHT ACROSS THE STREET! 4 bed, 2 FULL bath home w/ DETACHED garage in a SOUGHT AFTER area on a flat .21 acre. MANY UPGRADES: new kitchen & bathrooms, heat pump (2019), gutters (2019), hot water tank (2023), flooring, gas fireplace (2019), doors (2019), roof (2025), windows (2019), & much more! All new landscaping w/ irrigation system, fencing, back deck & front porch. Main floor opens up to a spacious living/dining space w/ a GAS fireplace & is flooded w/ natural light from the large windows. Renovated in 2019, a modern kitchen equipped w/ a large island & STAINLESS STEEL appliances. Upstairs, 3 bedrooms & a common 4 pce bathroom. Main bedroom on the lower floor w/ adjacent 3 pce bathroom. Plus, the lower level includes a huge recreation room (used as a small business/gallery art studio), laundry, & storage space. New patio/deck space in your own private oasis w/ low maintenance plants & FULLY FENCED. Plus, 2 parking spaces upfront, additional parking in back laneway for RVs/trailers & a 440 sqft workshop/garage space with 100 AMP electrical panel w/ heater installed for winter. Great for investors w/ rental opportunity, CARRIAGE HOME POTENTIAL, or make this your family home where you can grow & enjoy all the surrounding benefits for years to come. Currently zoned RM2 to make an ideal holding property being near shopping, schools, & transit. By appointment only. Measurements approximate only - buyer to verify if important. (id:27495)
Listing courtesy of RE/MAX Orchard Country · Scarlett Barber
Communities.ca Inc.
Stuart Hall, REALTOR® · Licence #LIC-00651009 · Century 21 Bravo
Data from MLS® System. Deemed reliable but not guaranteed accurate by CREA. The trademarks MLS®, Multiple Listing Service® and the associated logos are owned by The Canadian Real Estate Association (CREA) and identify the quality of services provided by real estate professionals who are members of CREA.
REALTOR®, REALTORS®, and the REALTOR® logo are certification marks that are owned by REALTOR® Canada Inc. and licensed exclusively to The Canadian Real Estate Association (CREA). These certification marks identify real estate professionals who are members of CREA and who must abide by CREA’s By-Laws, Rules, and the REALTOR® Code.
Powered by CREA DDF®