Townhouse for sale in Penticton, British Columbia. Listed at $650,000.
4 bedrooms · 3 bathrooms · 1828 sq ft · Built in 2017
MLS® 10404874
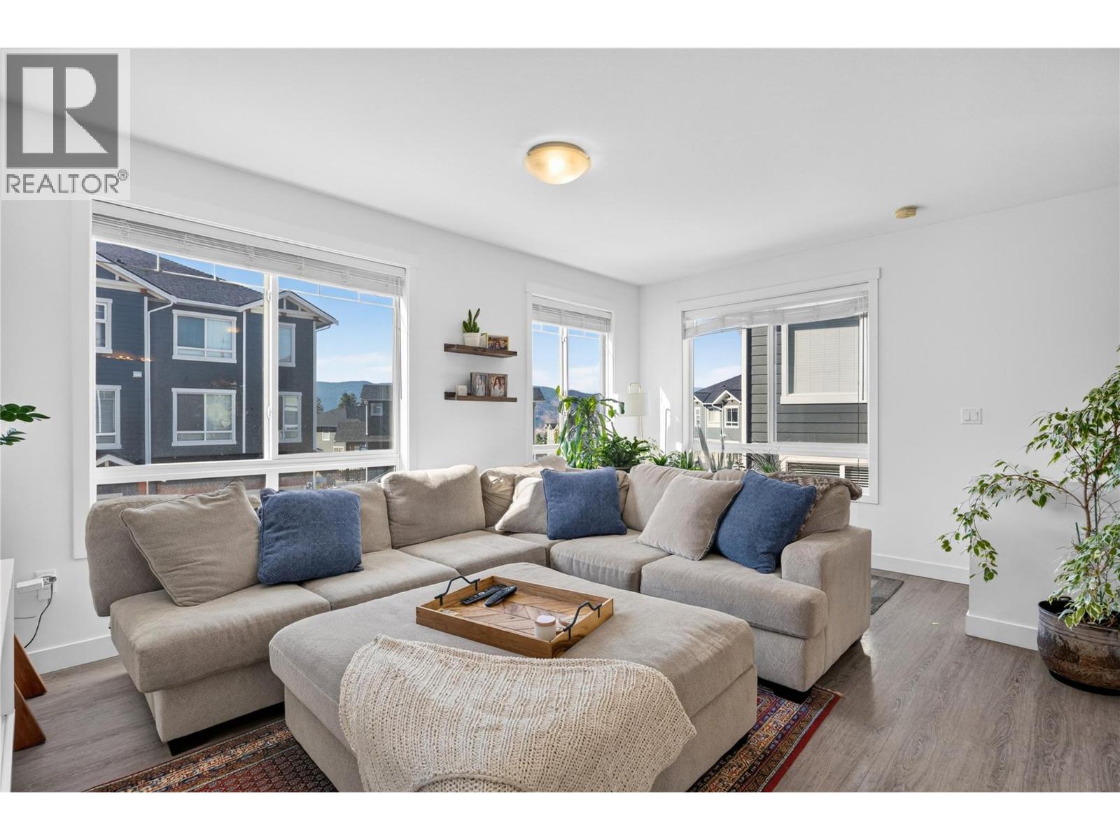
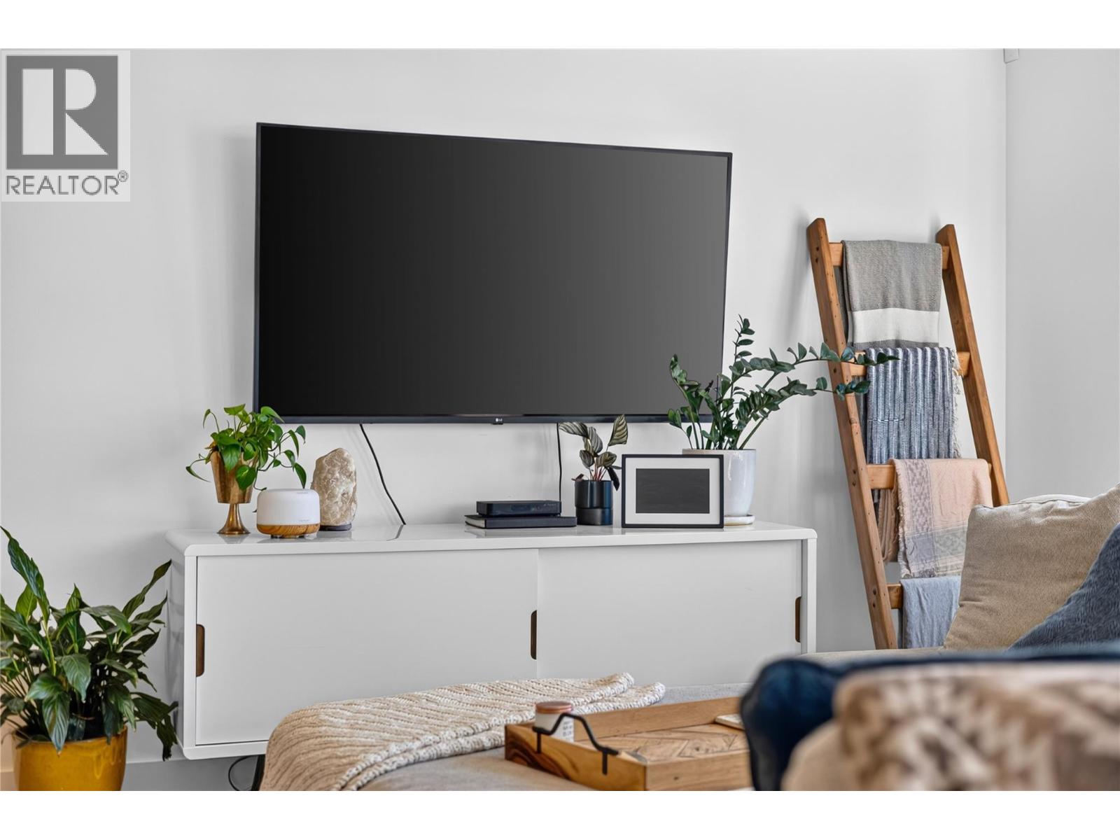
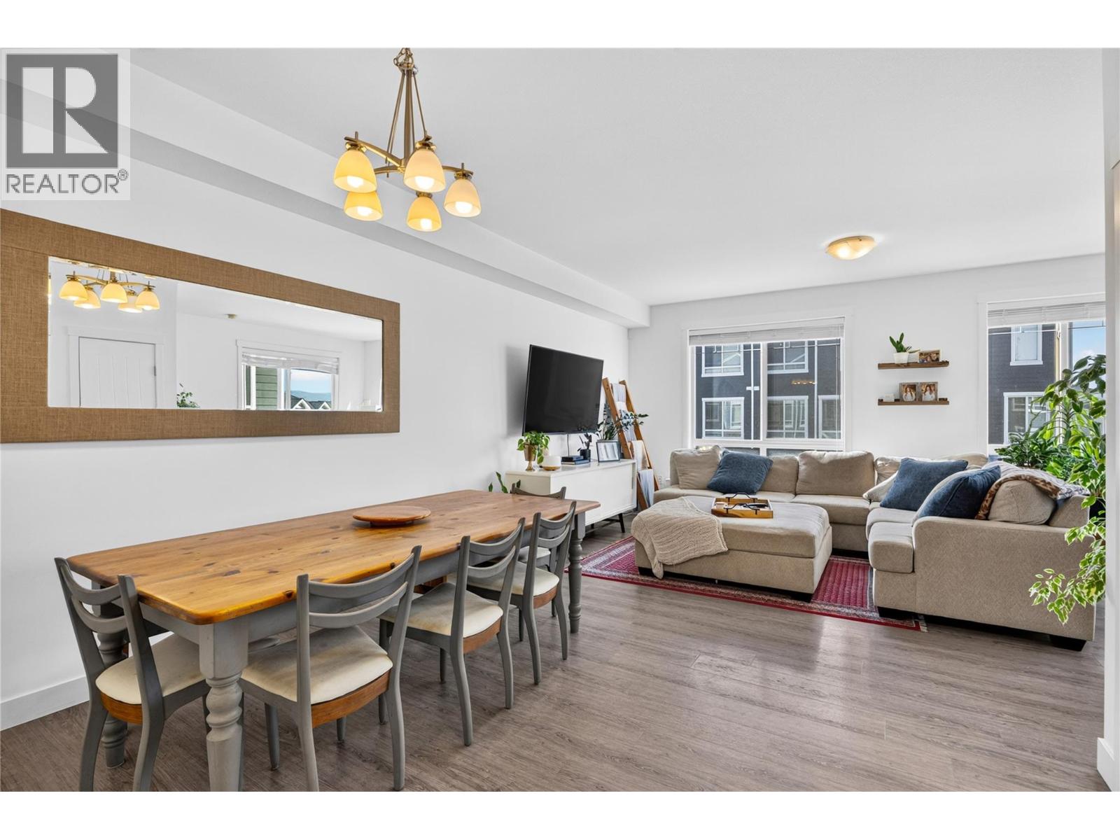
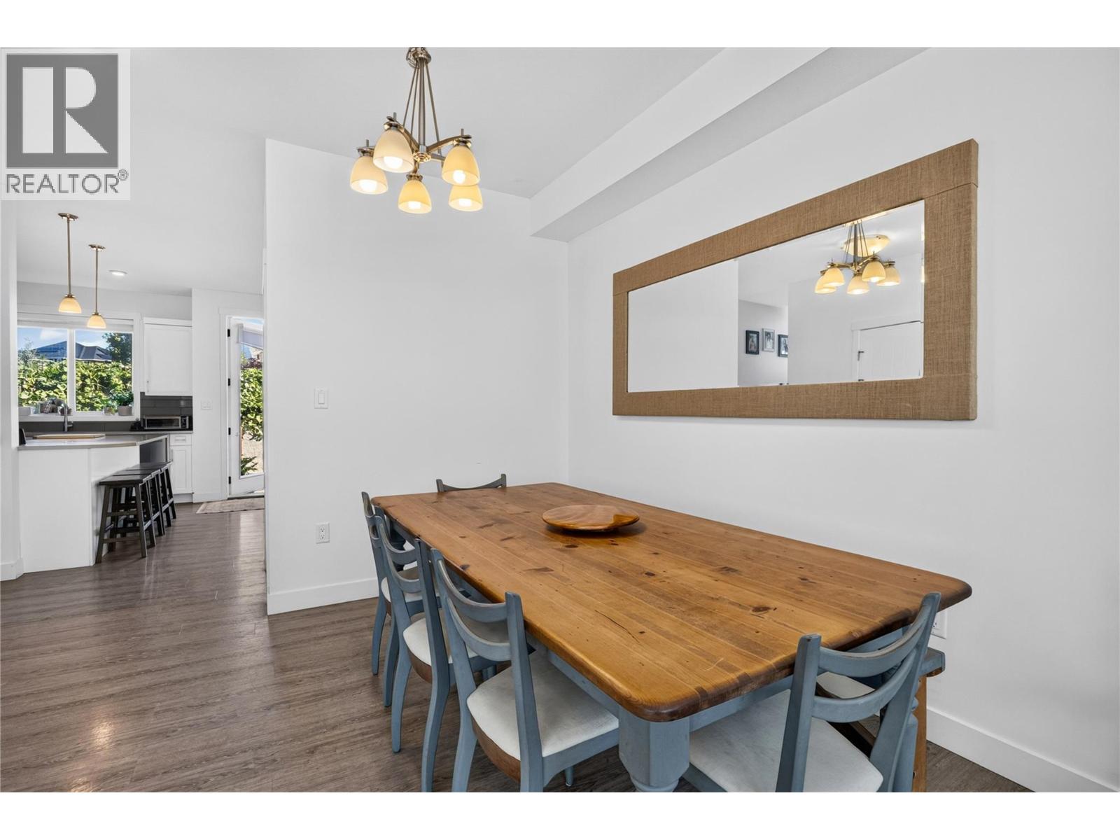
One of the most desirable layouts in Sendero Gate. Built in 2017, this 3 bed, 3 bath, 1,830 sq ft townhome has a fenced yard off the main floor, with a back gate that opens right onto the park and trail network. Inside, 9-ft ceilings run over an open kitchen, dining and living space. The kitchen is built for use: quartz counters, a large island, stainless appliances and soft-close cabinetry. Upstairs keeps the bedrooms and laundry on one floor. The primary has a walk-in closet and an ensuite with double sinks and a walk-in shower, and two more bedrooms share a 4-piece bath. On the entry level, a bonus room flexes as an office, gym, den or playroom. The double garage has 12-ft ceilings, leaving real room for storage racks, a workbench or bikes and boards. Central air. Pets allowed with restrictions, rentals permitted, no age restrictions. A rare combination of space, storage and backyard access in a neighborhood built around parks, trails and schools: a private playground, Columbia Elementary and the Upper Carmi trails are all nearby, with downtown Penticton minutes away. (id:27495)
Listing courtesy of Chamberlain Property Group Inc. · John Green
Communities.ca Inc.
Stuart Hall, REALTOR® · Licence #LIC-00651009 · Century 21 Bravo
Data from MLS® System. Deemed reliable but not guaranteed accurate by CREA. The trademarks MLS®, Multiple Listing Service® and the associated logos are owned by The Canadian Real Estate Association (CREA) and identify the quality of services provided by real estate professionals who are members of CREA.
REALTOR®, REALTORS®, and the REALTOR® logo are certification marks that are owned by REALTOR® Canada Inc. and licensed exclusively to The Canadian Real Estate Association (CREA). These certification marks identify real estate professionals who are members of CREA and who must abide by CREA’s By-Laws, Rules, and the REALTOR® Code.
Powered by CREA DDF®