Property for sale in Perth East (North Easthope), Ontario.
2 bathrooms · 19394 sq ft
MLS® 30213234
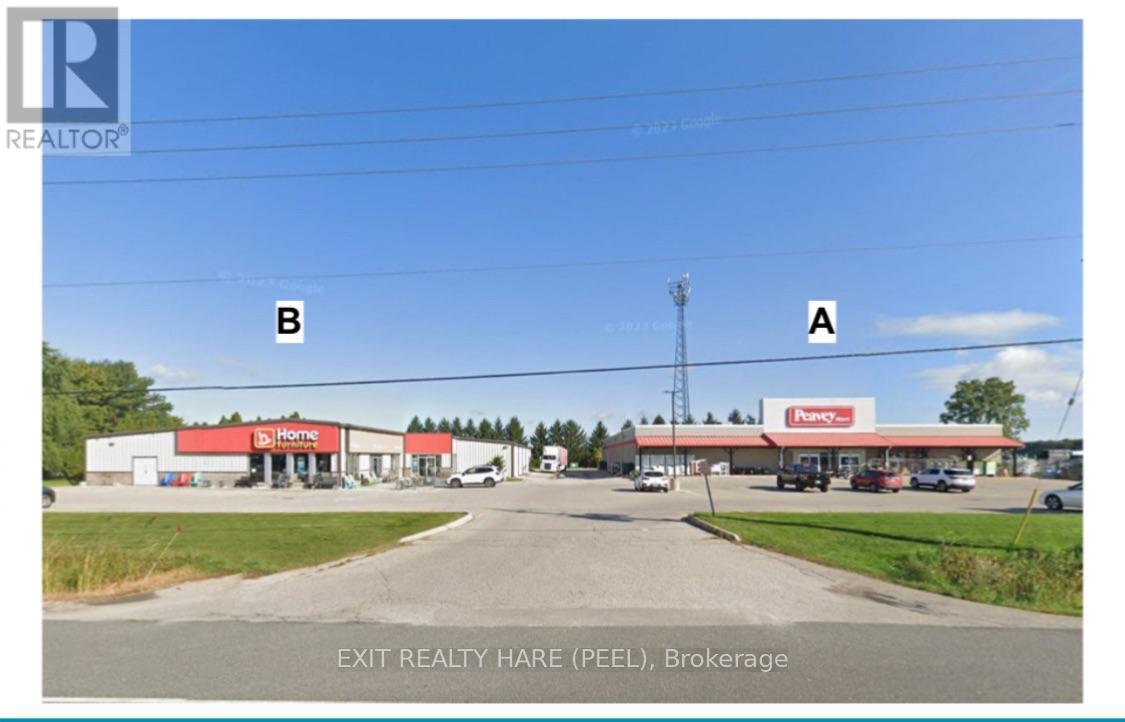
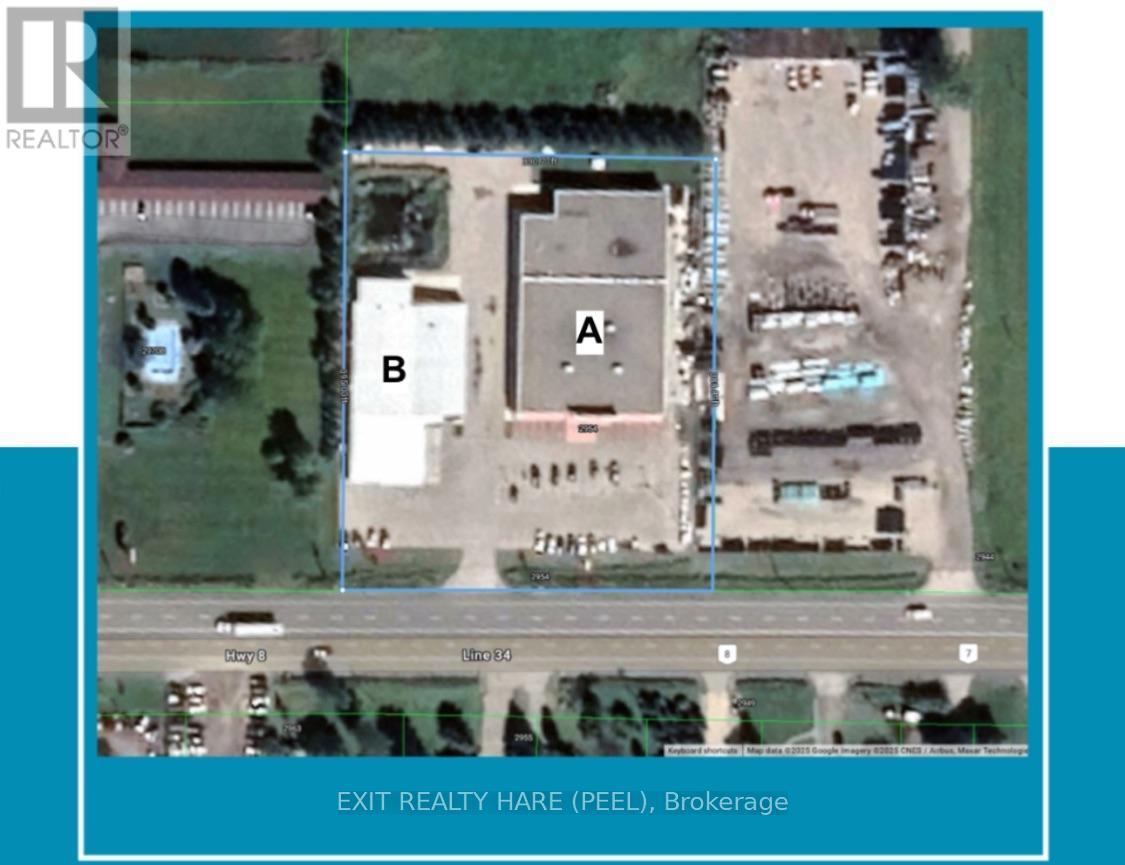
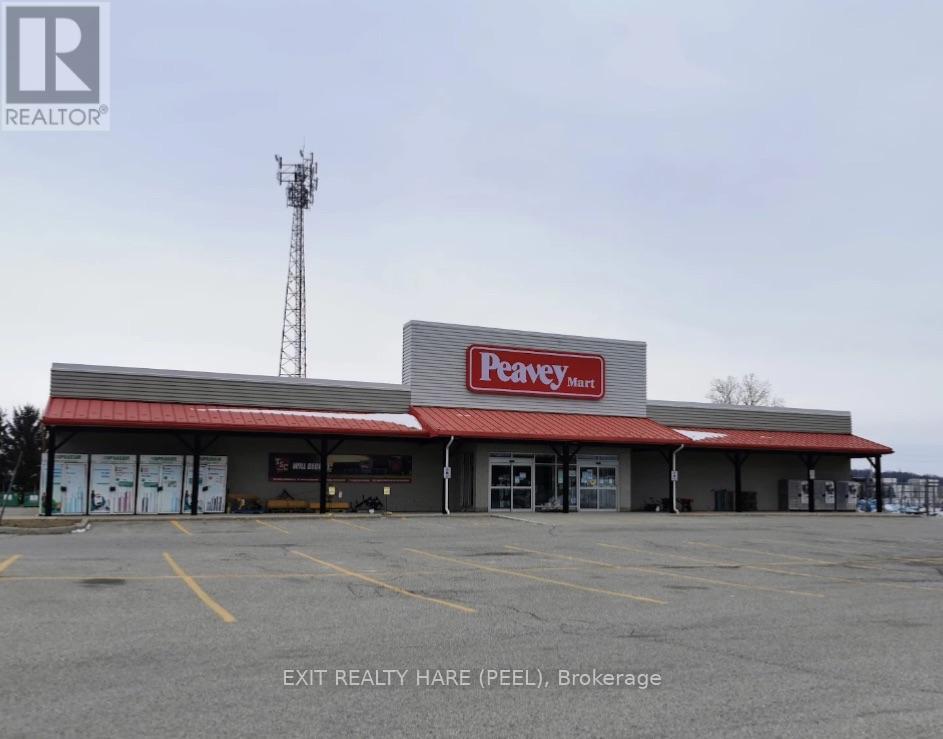
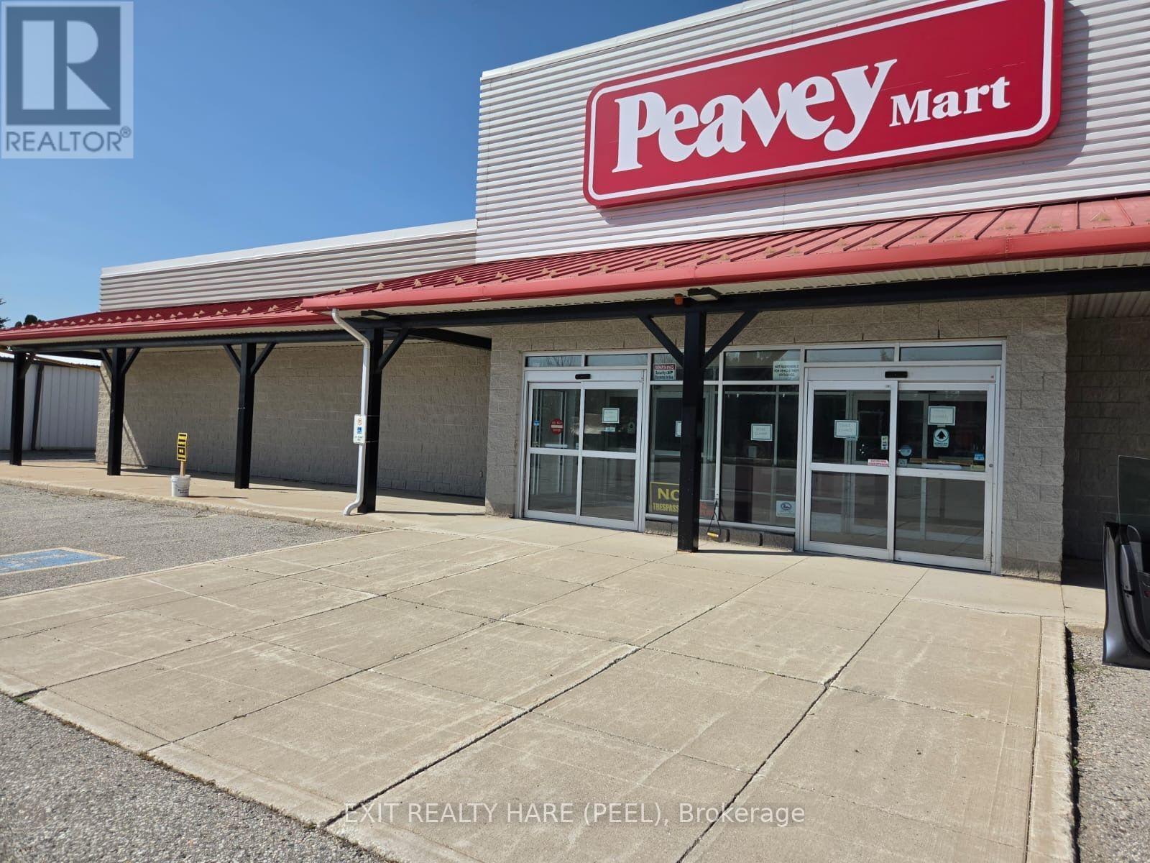
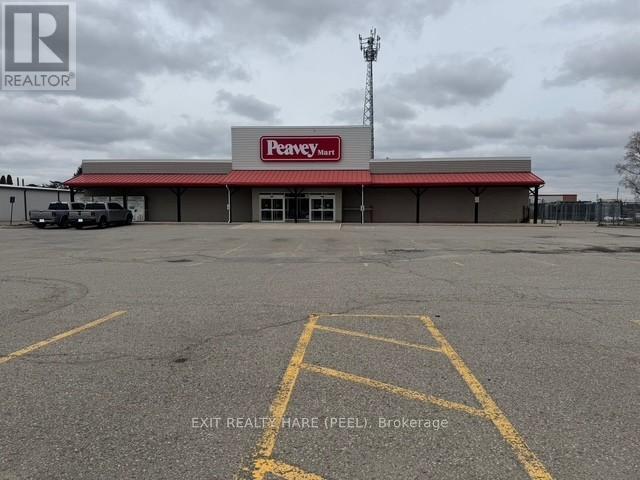
19,394 sq ft Freestanding Building available for Lease with excellent Highway frontage and exposure as gateway to Stratford. Ample parking available (approx 63 spaces as per site plan). 14' 6" clear height. Truck level loading dock at rear. Sign Pylon Advertising. Township of Perth East - Zoning By-law 30-1999 ACM-8 Agricultural Commercial Industrial Zoning. Covered Storage area and separate storage building enclosure. Septic and Well. Located on same property as Furniture Store. This is a triple net lease so all expenses are paid by the tenants (property taxes, maintenance, insurance). Property Taxes, that apply to both tenants is divided with the tenant of the other building proportionately as follows; 40% for furniture store and 60% Peavey Mart store. Each Tenant of each Building pays their own utilities and individual building maintenance costs. (id:27495)
Listing courtesy of EXIT REALTY HARE (PEEL) · STEPHEN DIGNUM
Communities.ca Inc.
Stuart Hall, REALTOR® · Licence #LIC-00651009 · Century 21 Bravo
Data from MLS® System. Deemed reliable but not guaranteed accurate by CREA. The trademarks MLS®, Multiple Listing Service® and the associated logos are owned by The Canadian Real Estate Association (CREA) and identify the quality of services provided by real estate professionals who are members of CREA.
REALTOR®, REALTORS®, and the REALTOR® logo are certification marks that are owned by REALTOR® Canada Inc. and licensed exclusively to The Canadian Real Estate Association (CREA). These certification marks identify real estate professionals who are members of CREA and who must abide by CREA’s By-Laws, Rules, and the REALTOR® Code.
Powered by CREA DDF®