Detached House for sale in Peterborough (Ashburnham Ward 4), Ontario. Listed at $585,000.
3 bedrooms · 2 bathrooms
MLS® 30238649
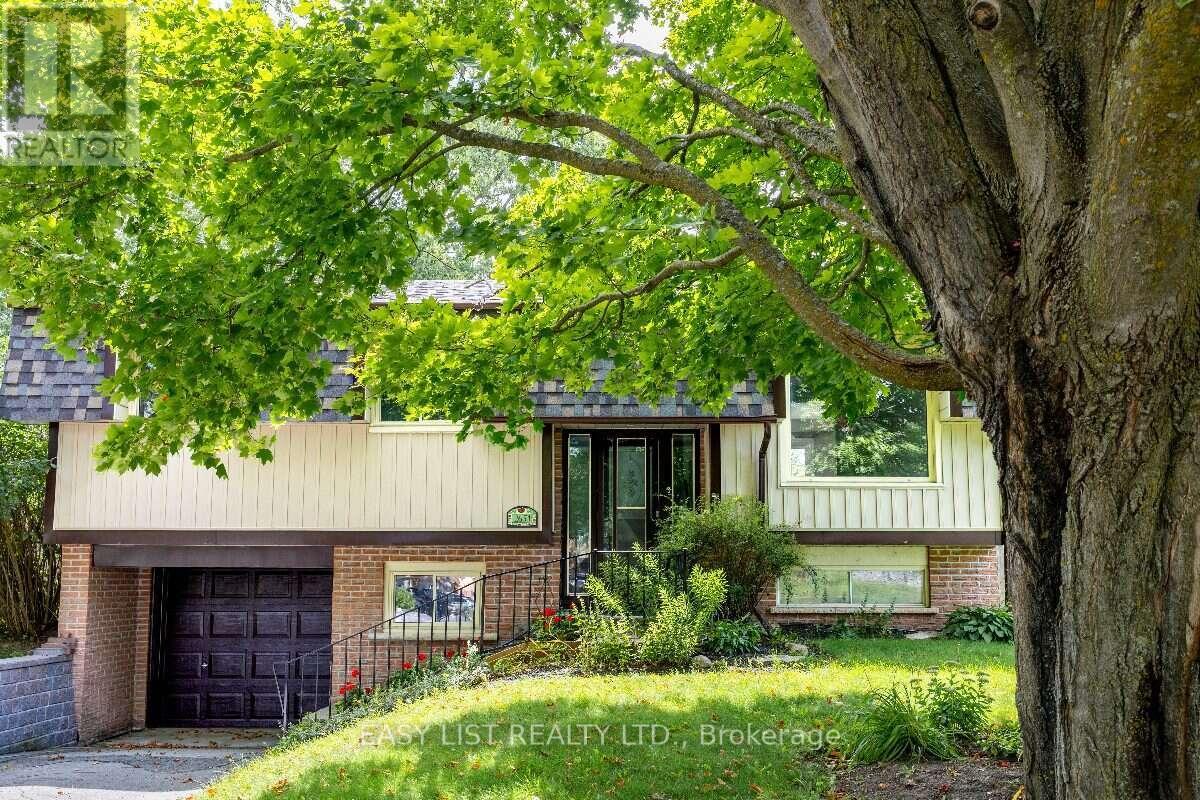
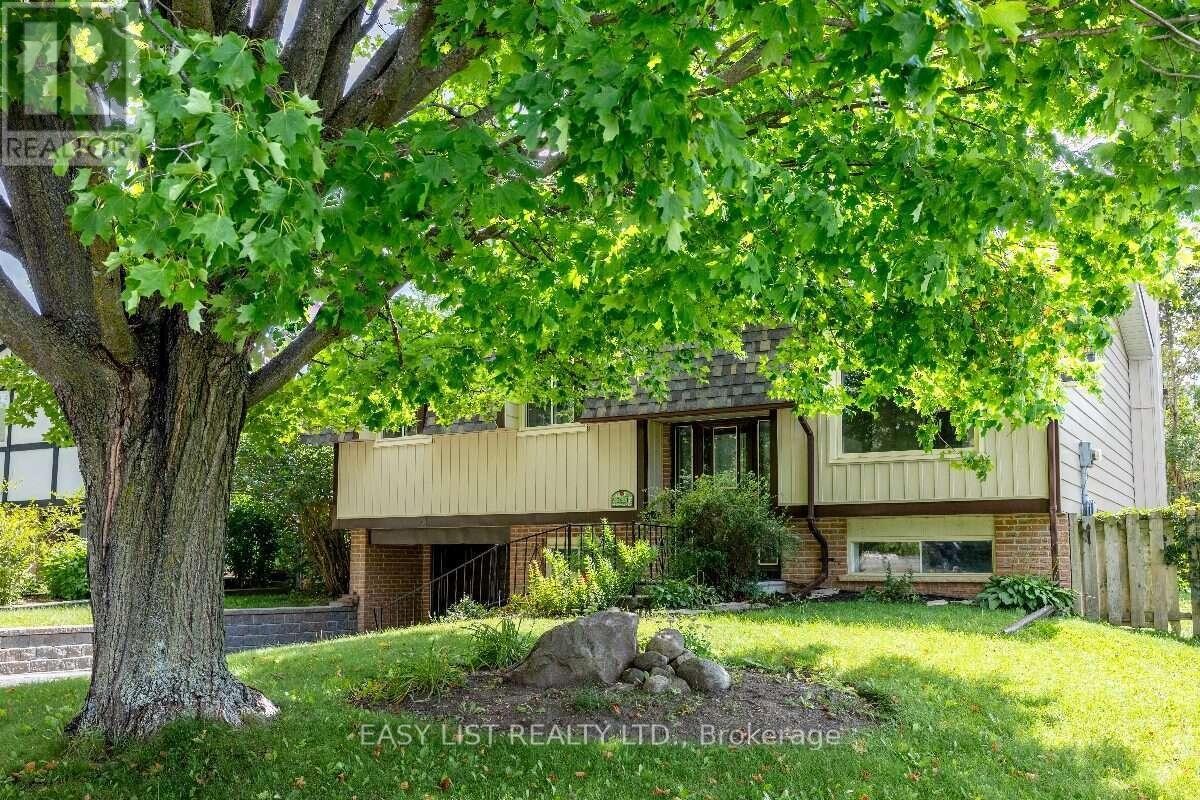
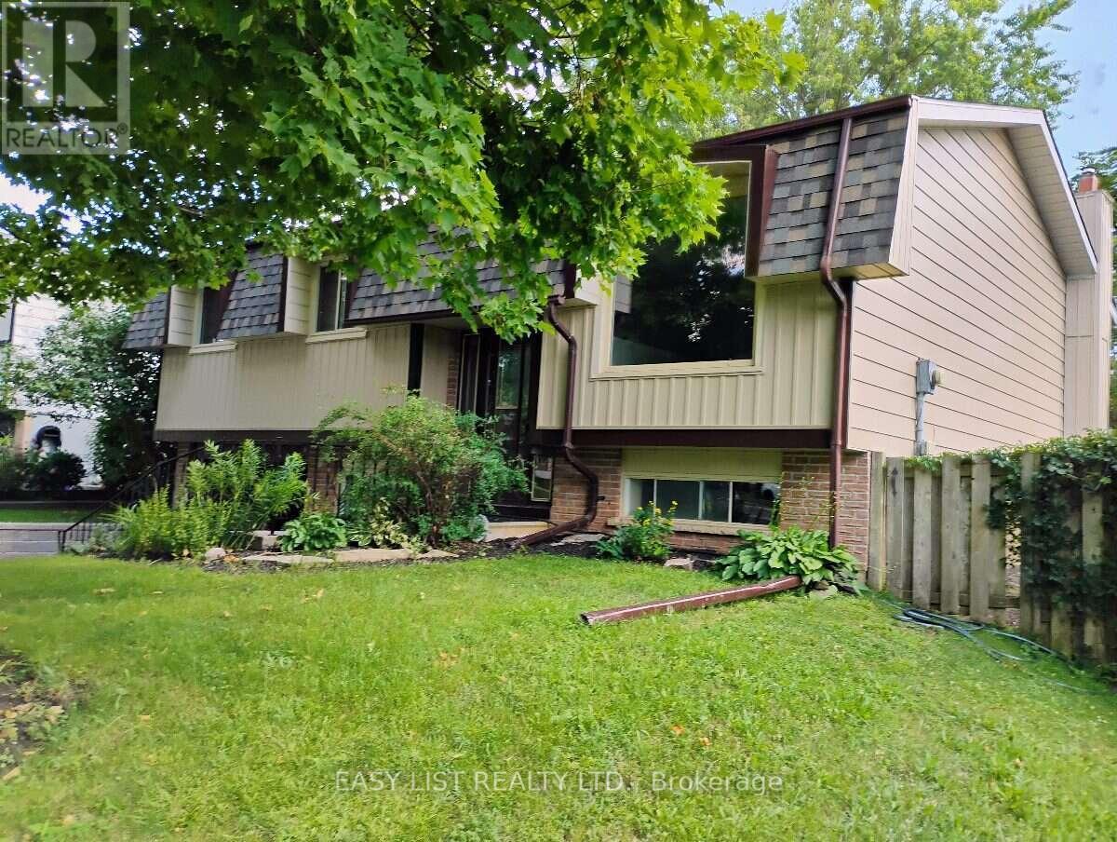
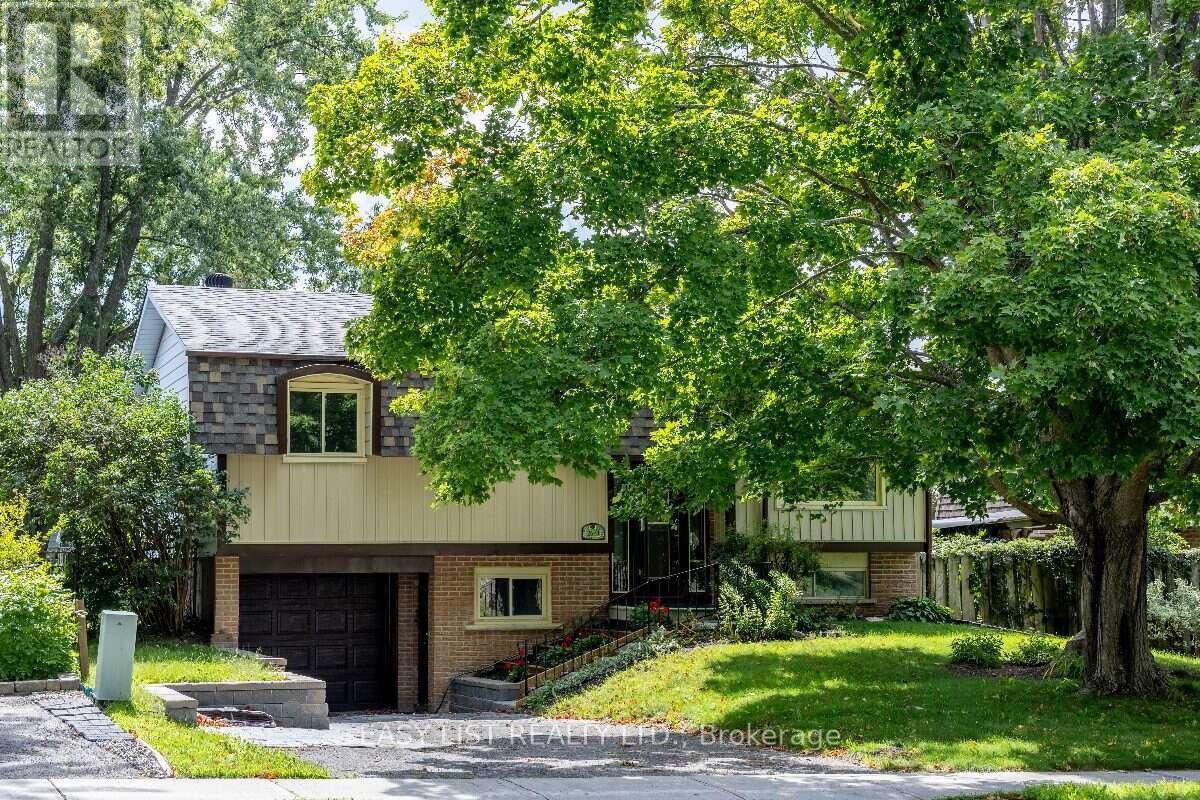
Visit the REALTOR website for further information about this Listing. Well maintained Raised Bungalow. Owned by a builder for the last 25 years. Details: 3 bedrooms, 2 Full baths Freshly Painted throughout~ May 2026. New Flooring~ May 2026 Large Bright updated Kitchen ~ 2024 Finished lower level, with side outdoor entry at Garage. Also an entry door from Garage into house. New siding on house Front~ May 2026 3 new Basement windows ~May 2026 Gas Furnace, Gas Fireplace on Lower Level AC Owned Gas hot water heater Washer and Dryer Large Newer Fridge and newer Stove. Also a DW Electrical Upgrade ~ New 32 Breaker Panel ~ June 2026 Ducts cleaned ~ June 2026 New Roof Shingles on house front ~May 2026 Back Side, new roof shingles ~ Summer 2021 Large rear Patio Deck, at spacious shaded and fenced~in back yard. New Retaining wall at driveway ~ 2022 Close to Corner store and Pizza place Minutes to hwy 115 Bus stop across the way Close to Public and RC schools Community Gardens nearby Walking distance to BeaverMeade Park and Little Lake Minutes from the new Canoe Museum, Trails, Trans Canada Waterways, and Lift Locks! Some photos are virtually staged. (id:27495)
Listing courtesy of EASY LIST REALTY LTD. · SOPHIE ALEGRA GITERMAN
Communities.ca Inc.
Stuart Hall, REALTOR® · Licence #LIC-00651009 · Century 21 Bravo
Data from MLS® System. Deemed reliable but not guaranteed accurate by CREA. The trademarks MLS®, Multiple Listing Service® and the associated logos are owned by The Canadian Real Estate Association (CREA) and identify the quality of services provided by real estate professionals who are members of CREA.
REALTOR®, REALTORS®, and the REALTOR® logo are certification marks that are owned by REALTOR® Canada Inc. and licensed exclusively to The Canadian Real Estate Association (CREA). These certification marks identify real estate professionals who are members of CREA and who must abide by CREA’s By-Laws, Rules, and the REALTOR® Code.
Powered by CREA DDF®