
Detached House for sale in Peterborough (Ashburnham Ward 4), Ontario. Listed at $674,900.
4 bedrooms · 3 bathrooms
MLS® 30205774
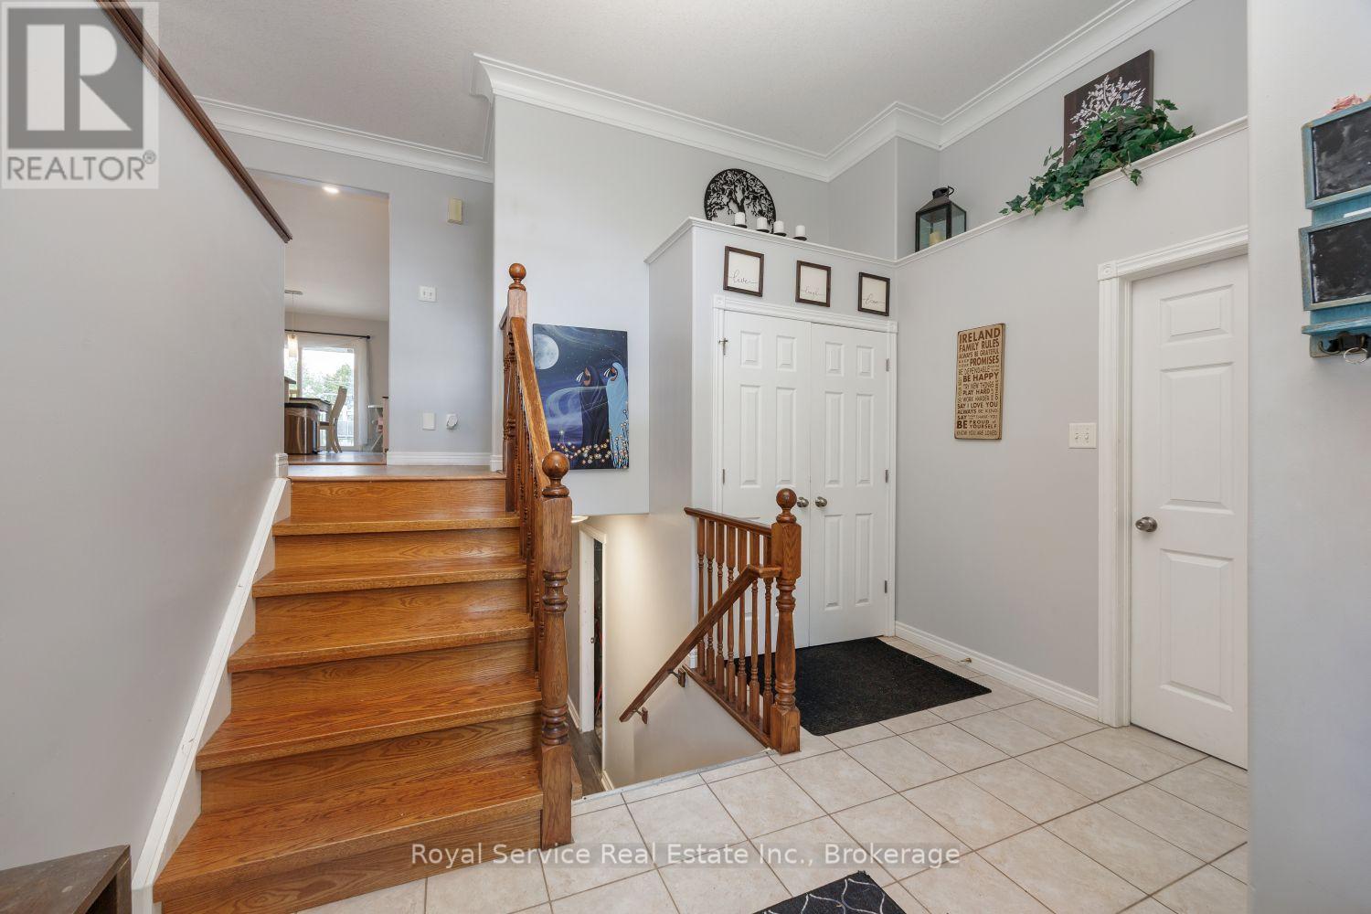
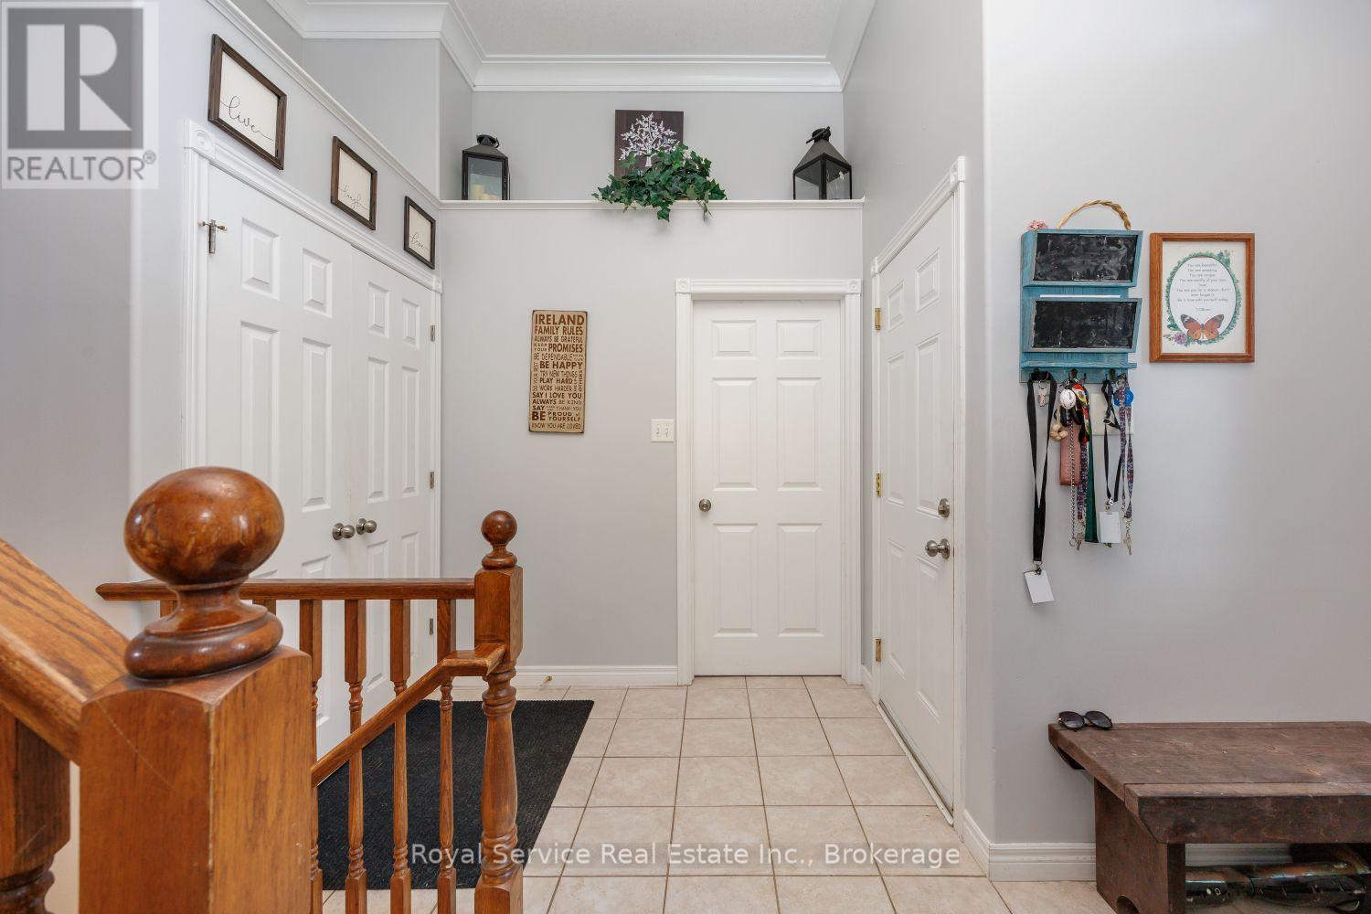
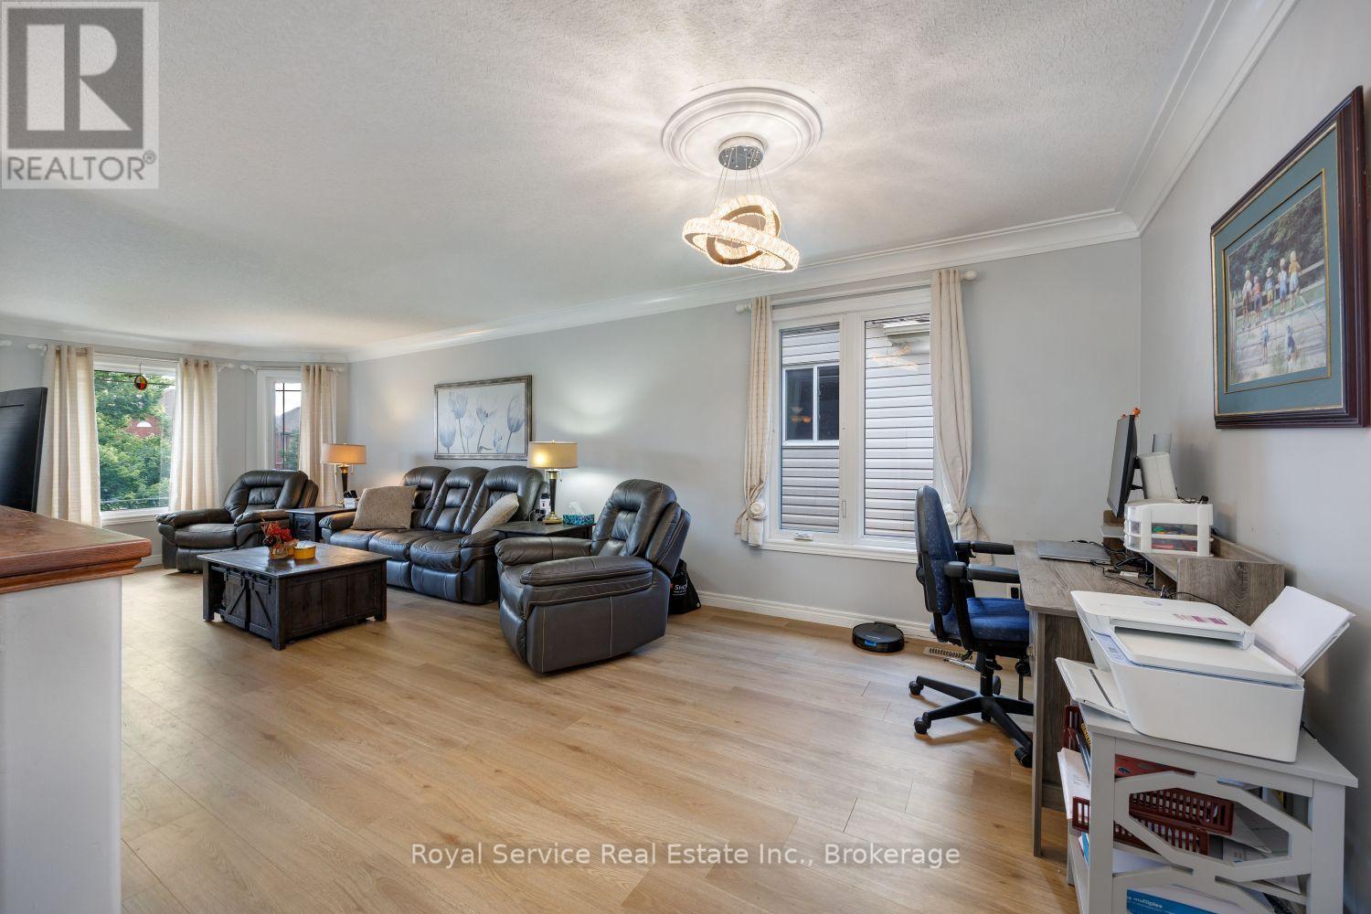
Welcome Home to This Spacious Family-Friendly Raised Bungalow!This inviting 4-bedroom, potentially 5-bedroom raised bungalow is ideally located in a desirable, family-friendly neighbourhood close to parks, schools, shopping, public transit and convenient highway access for commuters.Thoughtfully designed with comfortable family living in mind, the main level features an open-concept living and dining area that flows seamlessly into the spacious, family-sized kitchen. The kitchen offers plenty of room for everyday living and entertaining, with a walkout to the back deck, hot tub area and fully fenced backyard. Enjoy summer gatherings, morning coffee or quiet evenings while taking in the peaceful green space behind the property.The main floor offers two generously sized bedrooms and a convenient four-piece bathroom. The fully finished lower level provides two additional bedrooms, along with a large recreation room and games room. With its generous layout, the games room could also provide the flexibility for a potential fifth bedroom, home office or additional living space.With plenty of room for a growing family, a functional layout and an exceptionally convenient location, this home offers the perfect combination of space, comfort and lifestyle in a great neighbourhood. (id:27495)
Listing courtesy of Royal Service Real Estate Inc. · Robin Millette
Communities.ca Inc.
Stuart Hall, REALTOR® · Licence #LIC-00651009 · Century 21 Bravo
Data from MLS® System. Deemed reliable but not guaranteed accurate by CREA. The trademarks MLS®, Multiple Listing Service® and the associated logos are owned by The Canadian Real Estate Association (CREA) and identify the quality of services provided by real estate professionals who are members of CREA.
REALTOR®, REALTORS®, and the REALTOR® logo are certification marks that are owned by REALTOR® Canada Inc. and licensed exclusively to The Canadian Real Estate Association (CREA). These certification marks identify real estate professionals who are members of CREA and who must abide by CREA’s By-Laws, Rules, and the REALTOR® Code.
Powered by CREA DDF®