272 Burnham Street, Peterborough (Ashburnham Ward 4), Ontario, K9H1T3

Detached House for sale in Peterborough (Ashburnham Ward 4), Ontario. Listed at $649,900.

6 bedrooms · 3 bathrooms
Photos of 272 Burnham Street, Peterborough (Ashburnham Ward 4), Ontario, K9H1T3

272 Burnham Street, Peterborough (Ashburnham Ward 4), Ontario, K9H1T3, Peterborough (Ashburnham Ward 4), Ontario — photo 1 of 5
272 Burnham Street, Peterborough (Ashburnham Ward 4), Ontario, K9H1T3, Peterborough (Ashburnham Ward 4), Ontario — photo 2 of 5
272 Burnham Street, Peterborough (Ashburnham Ward 4), Ontario, K9H1T3, Peterborough (Ashburnham Ward 4), Ontario — photo 3 of 5
272 Burnham Street, Peterborough (Ashburnham Ward 4), Ontario, K9H1T3, Peterborough (Ashburnham Ward 4), Ontario — photo 4 of 5
272 Burnham Street, Peterborough (Ashburnham Ward 4), Ontario, K9H1T3, Peterborough (Ashburnham Ward 4), Ontario — photo 5 of 5

MLS® 30250791

Description

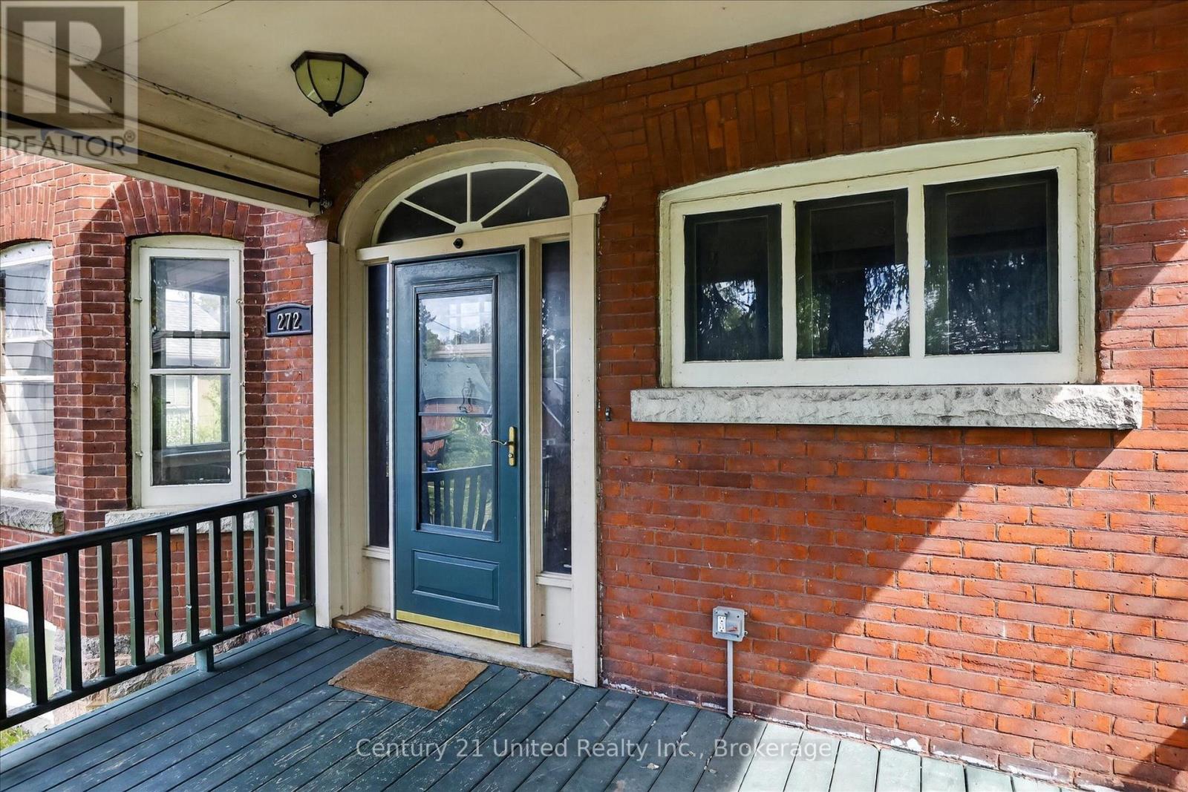
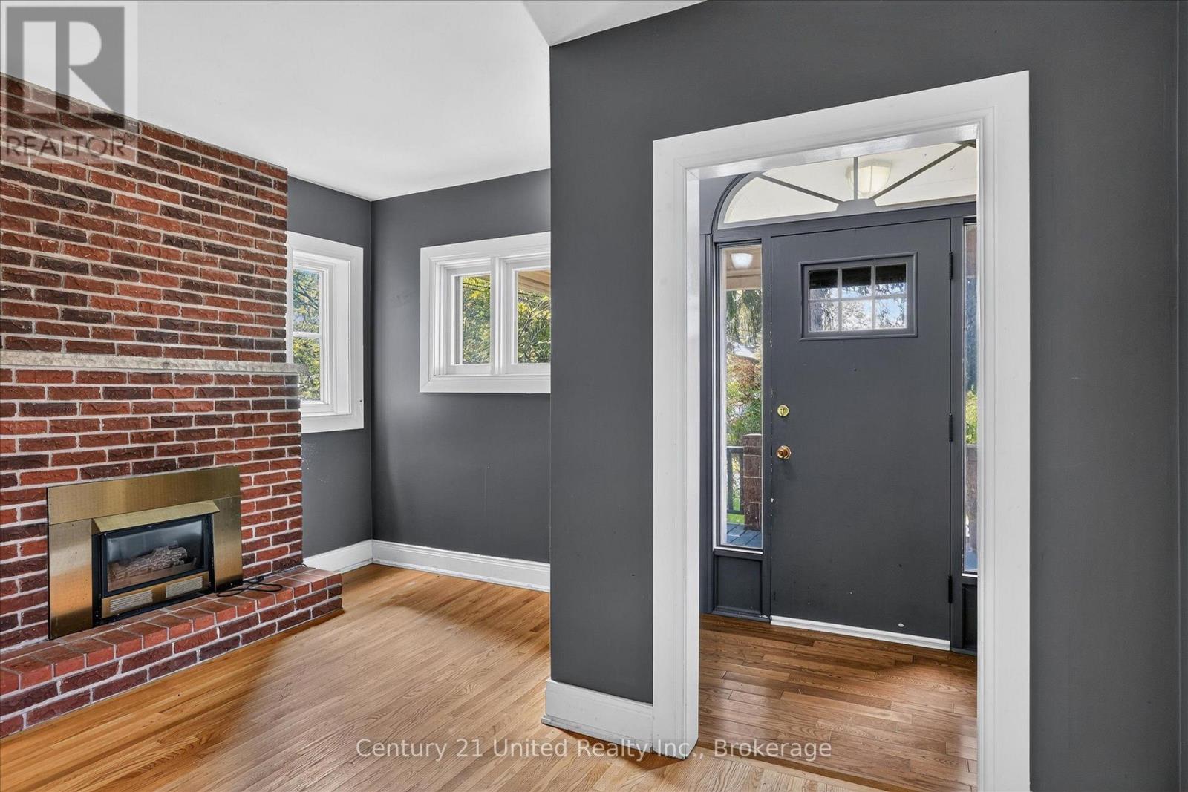
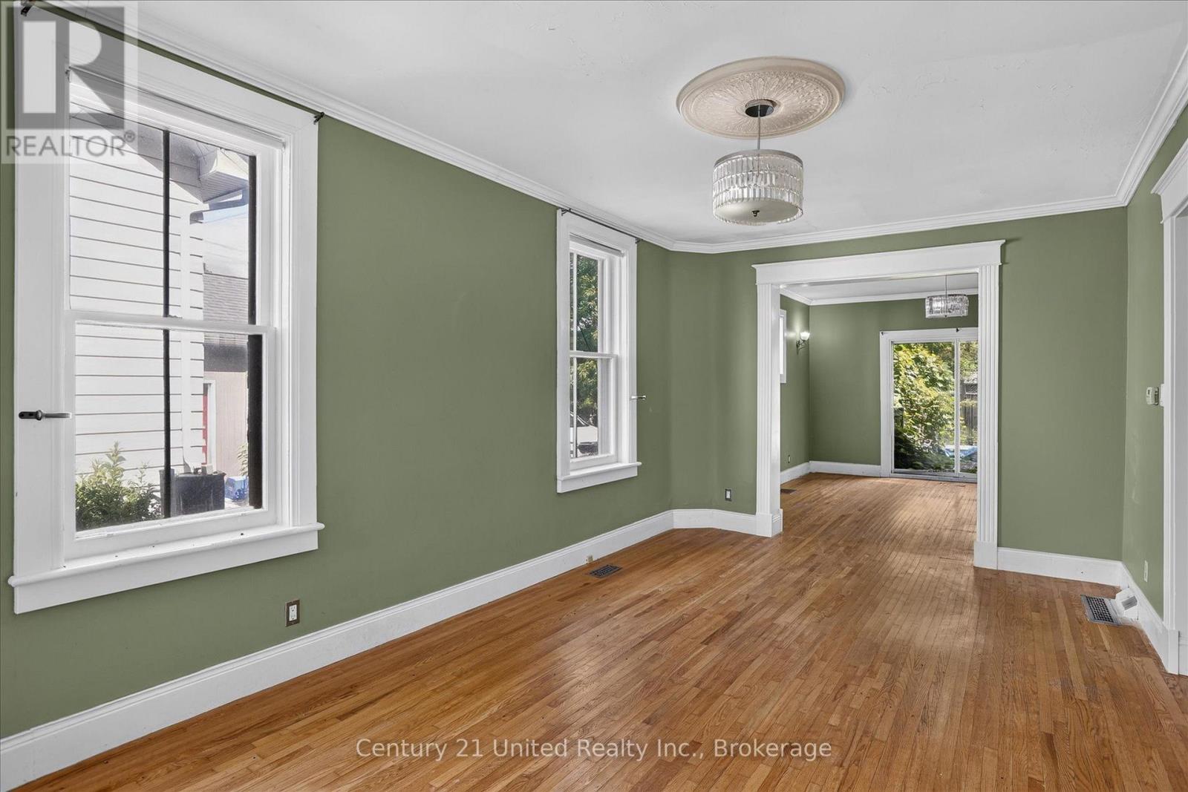
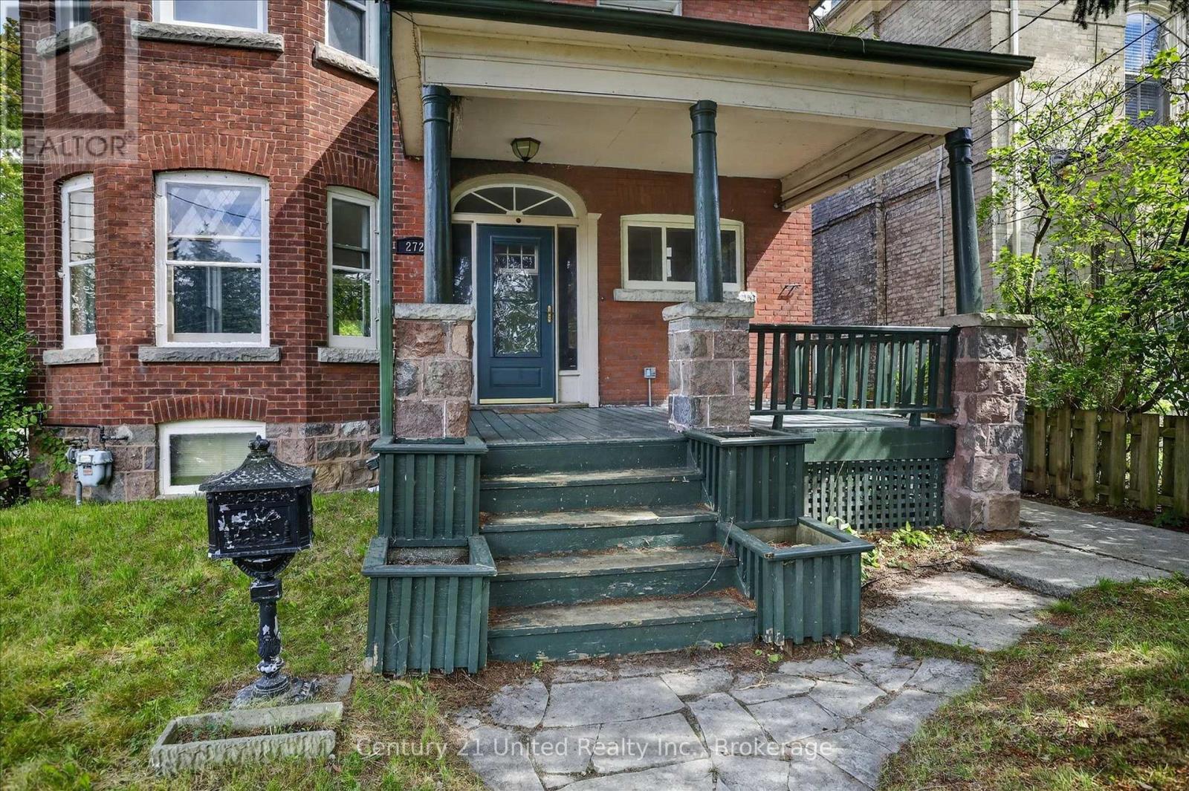
This East City home is looking for a new owner and some TLC. Large 2.5 storey home, six bedrooms, three bathrooms, finished attic, hardwood, gas heat, central air, gas fireplace and large yard. Currently, the in-ground pool is unopened and could be a bonus. The property is accessed off of James Street and splits into a large backyard. Location is fantastic, just a short walk to Rogers Cove/beach, downtown, and the Hunter Street restaurant district. A sought after neighbourhood of grand heritage homes. Pre-inspected and ready for immediate possession. (id:27495)

Virtual tour

Listing courtesy of Century 21 United Realty Inc. · Mara Cook

Explore


Explore

Sell

Company

For professionals

Legal

Communities.ca Inc.
Stuart Hall, REALTOR® · Licence #LIC-00651009 · Century 21 Bravo

Data from MLS® System. Deemed reliable but not guaranteed accurate by CREA. The trademarks MLS®, Multiple Listing Service® and the associated logos are owned by The Canadian Real Estate Association (CREA) and identify the quality of services provided by real estate professionals who are members of CREA.

REALTOR®, REALTORS®, and the REALTOR® logo are certification marks that are owned by REALTOR® Canada Inc. and licensed exclusively to The Canadian Real Estate Association (CREA). These certification marks identify real estate professionals who are members of CREA and who must abide by CREA’s By-Laws, Rules, and the REALTOR® Code.

Powered by REALTOR.ca®

Powered by CREA DDF®