Detached House for sale in Peterborough (Ashburnham Ward 4), Ontario. Listed at $599,000.
4 bedrooms · 3 bathrooms
MLS® 30201119
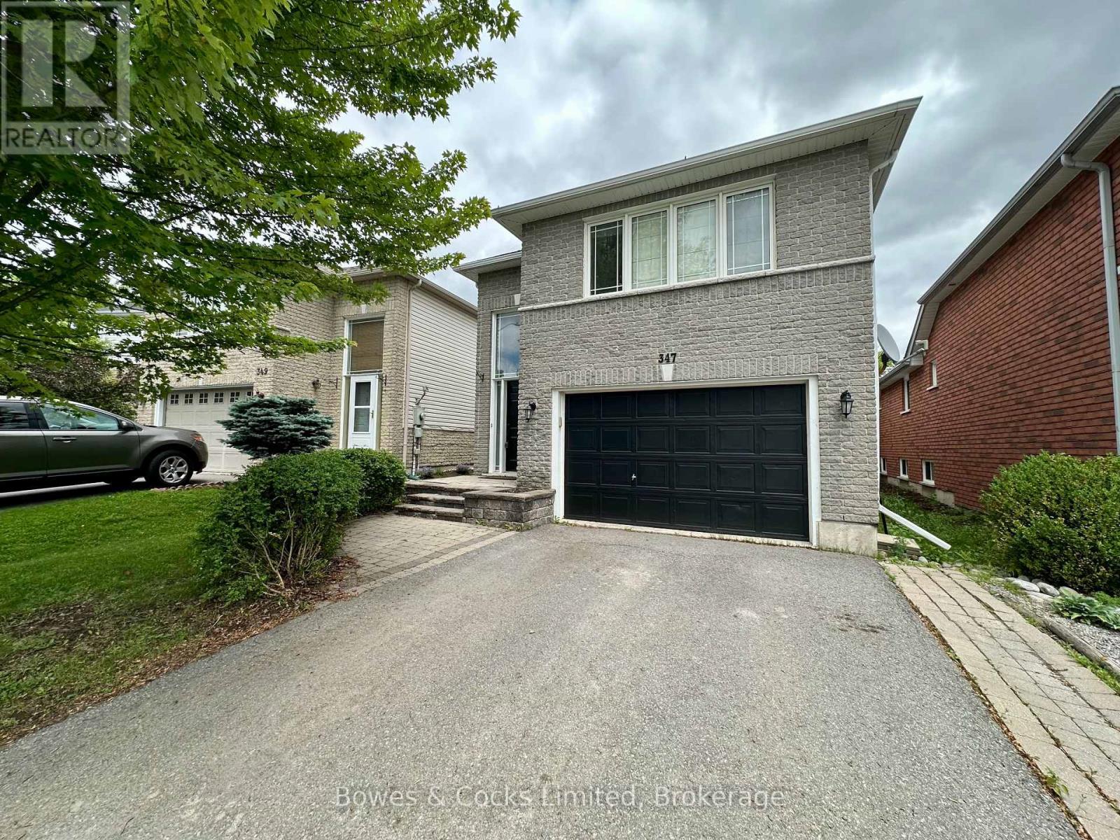
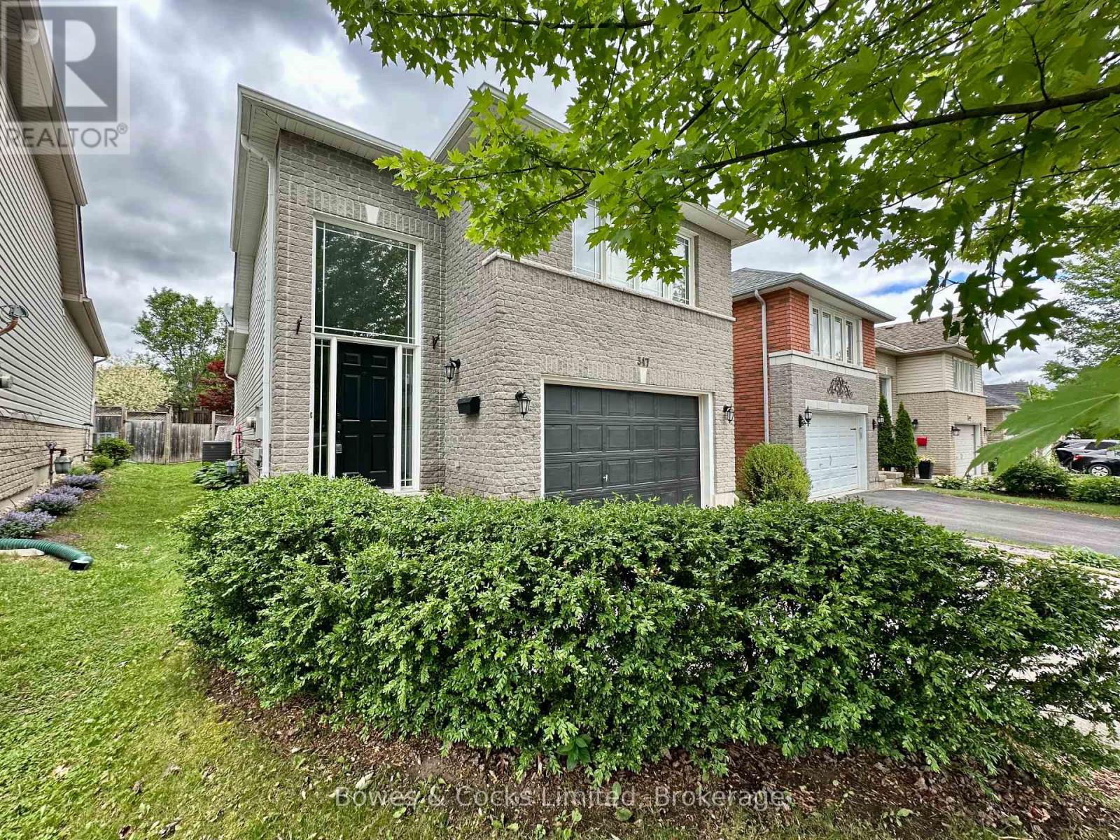
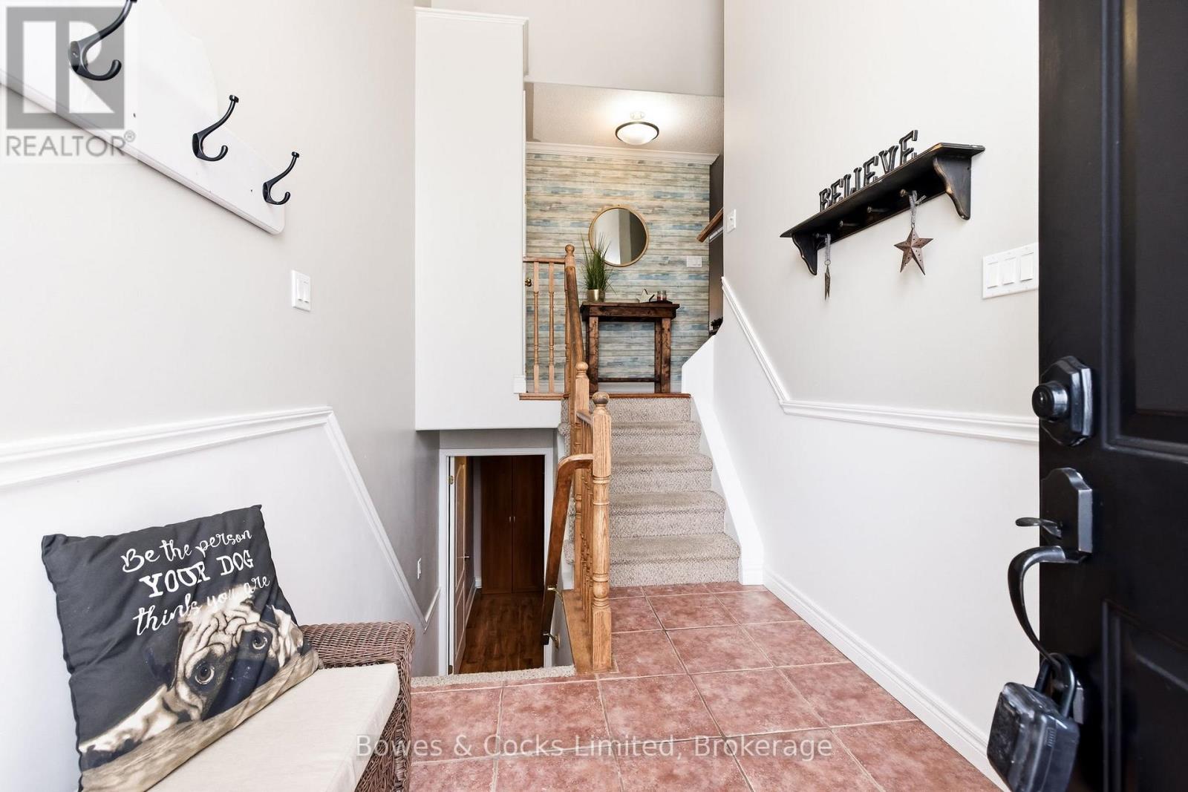
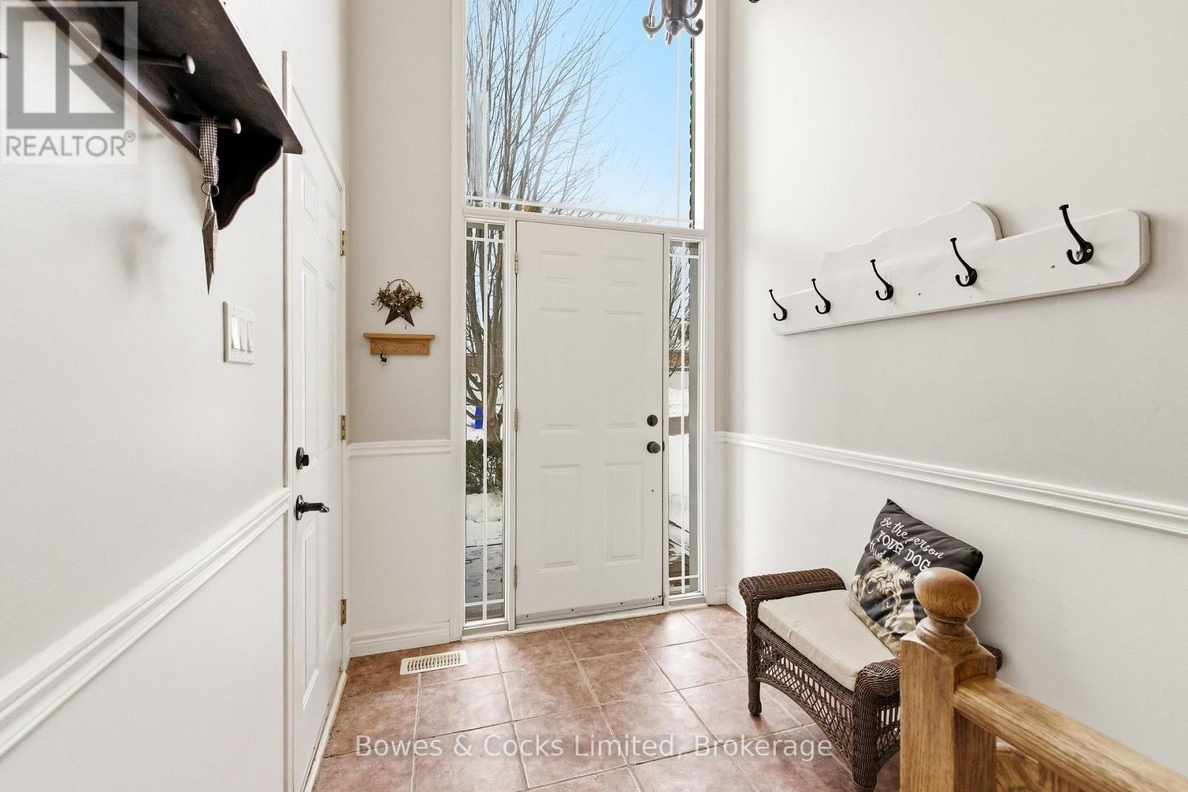
Welcome to 347 Middlefield Rd in Peterborough. This 3+1 bedroom, 3 full bath, bungaloft checks all the boxes. Here are the top 5 reasons you will love this house 1) Primary bedroom with 4 piece ensuite bath, including jacuzzi tub and a wall of closets. 2) Open concept living/dining/kitchen for the ultimate in entertaining. 3) Finished lower level with gas fireplace. 4) Lower level bedroom with adjacent dressing room, perfect for the teen in the family. 5) Close to all amenities, including groceries, schools, restaurants, churches, shopping, Hwy #115 and more. This home includes many other features including 1.5 car garage with double paved driveway, shingles and central air replaced in 2023 and completely fenced backyard. Come see everything this home has to offer. (id:27495)
Listing courtesy of Bowes & Cocks Limited · Jason Heffernan
Communities.ca Inc.
Stuart Hall, REALTOR® · Licence #LIC-00651009 · Century 21 Bravo
Data from MLS® System. Deemed reliable but not guaranteed accurate by CREA. The trademarks MLS®, Multiple Listing Service® and the associated logos are owned by The Canadian Real Estate Association (CREA) and identify the quality of services provided by real estate professionals who are members of CREA.
REALTOR®, REALTORS®, and the REALTOR® logo are certification marks that are owned by REALTOR® Canada Inc. and licensed exclusively to The Canadian Real Estate Association (CREA). These certification marks identify real estate professionals who are members of CREA and who must abide by CREA’s By-Laws, Rules, and the REALTOR® Code.
Powered by CREA DDF®