Detached House for sale in Peterborough (Ashburnham Ward 4), Ontario. Listed at $350,000.
2 bedrooms · 1 bathrooms
MLS® 30244195
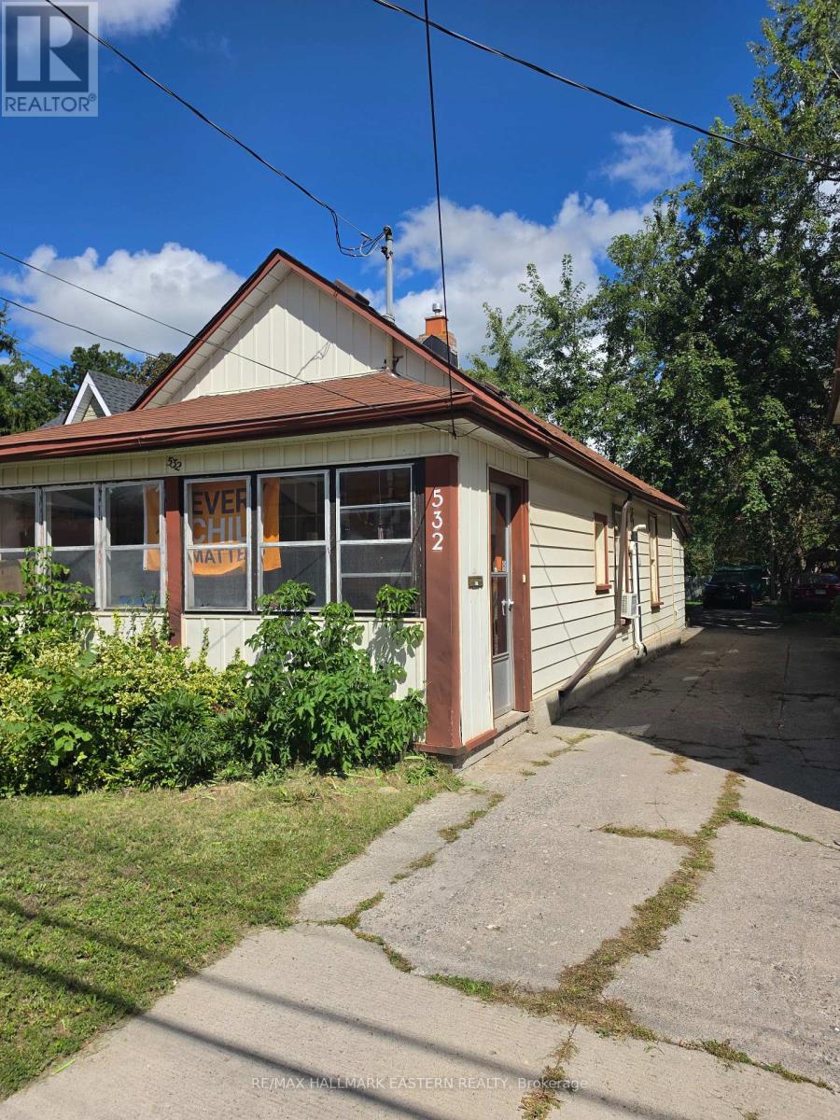
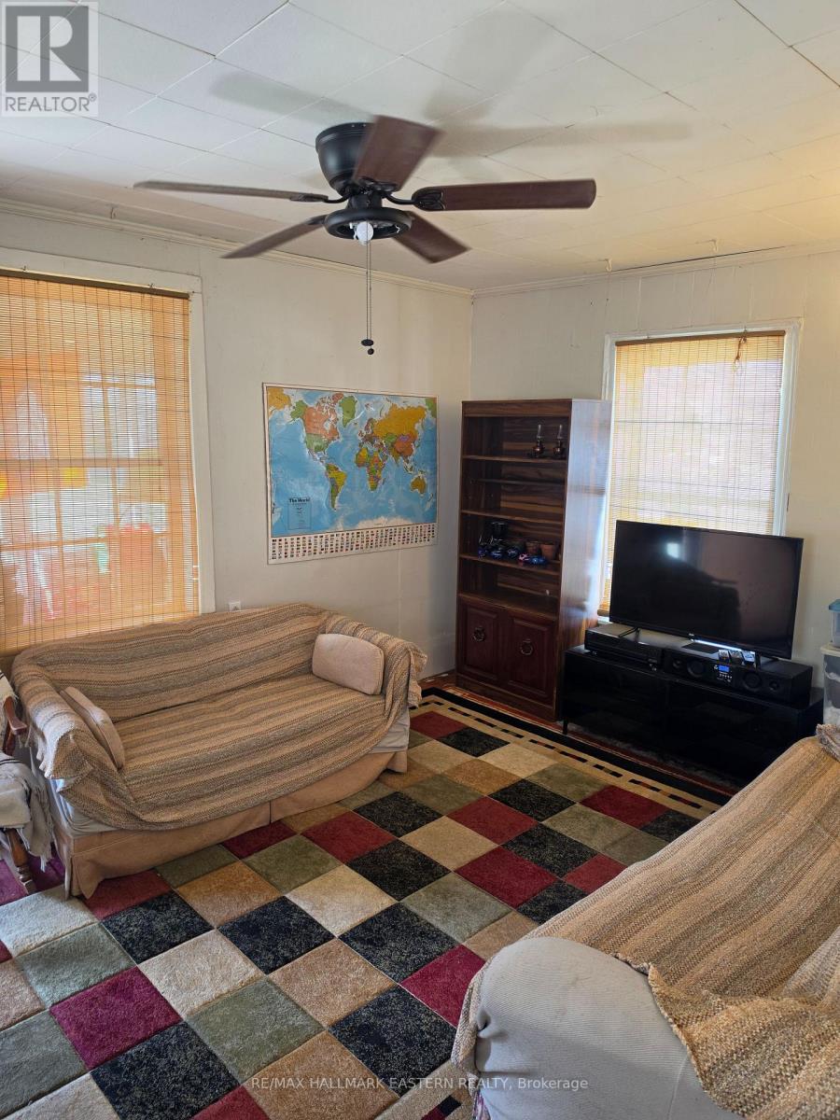
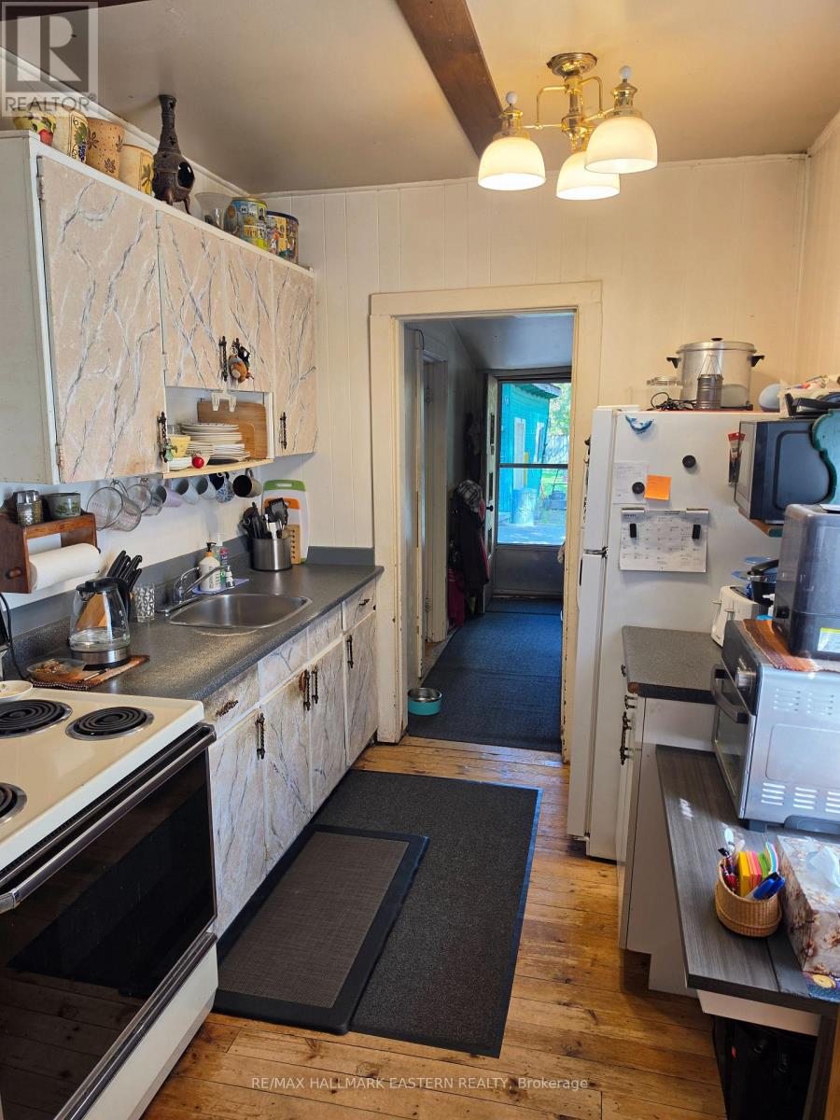
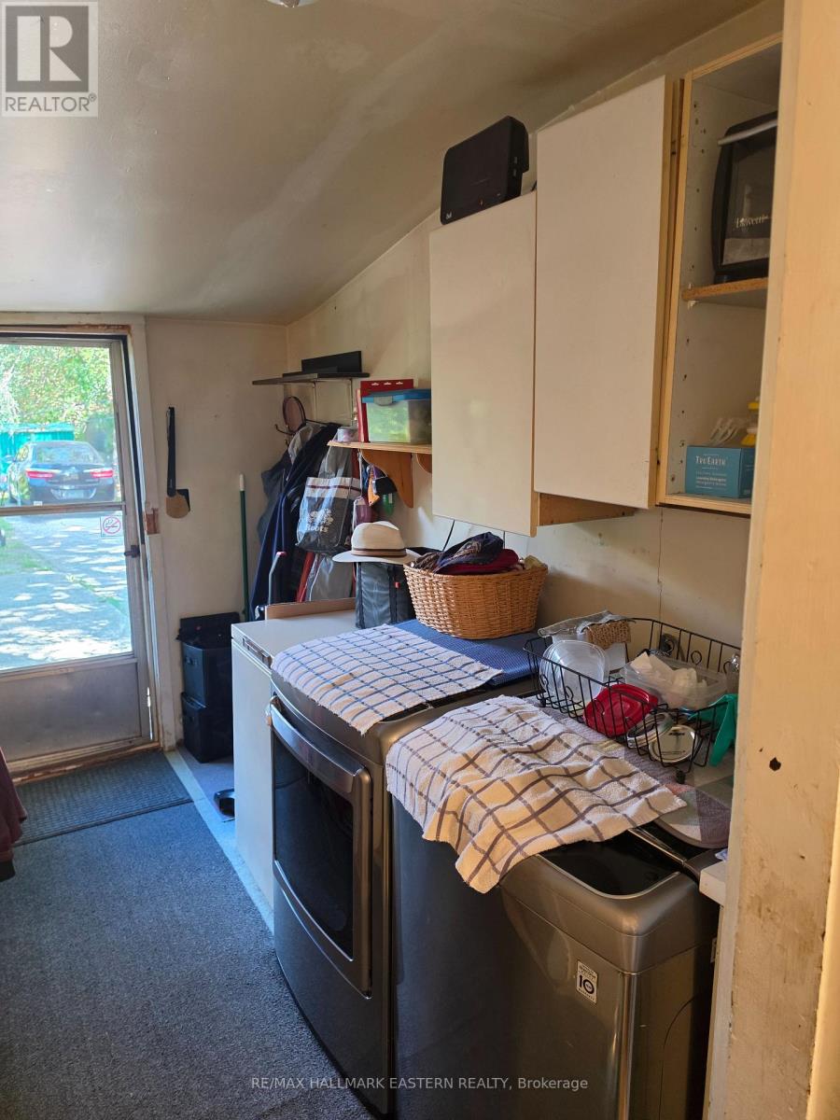
Welcome to 532 Rogers Street, a cozy detached bungalow nestled in Peterborough's desirable Ashburnham Ward. Perfectly suited as a starter home or a manageable space fore retirees, this property makes excellent use of its footprint. The home features two comfortable bedrooms, one bathroom, and a partial basement. Comfort is supported year-round with forced air gas heating and municipal sewer services. Situated on an exceptionally deep 24.75 x 225 foot lot, the outdoor space provides plenty of room for your imagination. The home features a classic metal siding, exterior and includes a separated detached workshop that is perfect for hobbies, tinkering or extra storage. Potential to build a carriage house in back yard, buyer must verifie with city. (id:27495)
Listing courtesy of RE/MAX HALLMARK EASTERN REALTY · Rajeen Saravanapavan
Communities.ca Inc.
Stuart Hall, REALTOR® · Licence #LIC-00651009 · Century 21 Bravo
Data from MLS® System. Deemed reliable but not guaranteed accurate by CREA. The trademarks MLS®, Multiple Listing Service® and the associated logos are owned by The Canadian Real Estate Association (CREA) and identify the quality of services provided by real estate professionals who are members of CREA.
REALTOR®, REALTORS®, and the REALTOR® logo are certification marks that are owned by REALTOR® Canada Inc. and licensed exclusively to The Canadian Real Estate Association (CREA). These certification marks identify real estate professionals who are members of CREA and who must abide by CREA’s By-Laws, Rules, and the REALTOR® Code.
Powered by CREA DDF®