#6 171 Hazlitt Street, Peterborough (Ashburnham Ward 4), Ontario, K9H1L8

Multi-Family for rent in Peterborough (Ashburnham Ward 4), Ontario. Asking $1,700.

1 bedrooms · 1 bathrooms
Photos of #6 171 Hazlitt Street, Peterborough (Ashburnham Ward 4), Ontario, K9H1L8

#6 171 Hazlitt Street, Peterborough (Ashburnham Ward 4), Ontario, K9H1L8, Peterborough (Ashburnham Ward 4), Ontario — photo 1 of 5
#6 171 Hazlitt Street, Peterborough (Ashburnham Ward 4), Ontario, K9H1L8, Peterborough (Ashburnham Ward 4), Ontario — photo 2 of 5
#6 171 Hazlitt Street, Peterborough (Ashburnham Ward 4), Ontario, K9H1L8, Peterborough (Ashburnham Ward 4), Ontario — photo 3 of 5
#6 171 Hazlitt Street, Peterborough (Ashburnham Ward 4), Ontario, K9H1L8, Peterborough (Ashburnham Ward 4), Ontario — photo 4 of 5
#6 171 Hazlitt Street, Peterborough (Ashburnham Ward 4), Ontario, K9H1L8, Peterborough (Ashburnham Ward 4), Ontario — photo 5 of 5

MLS® 29920936

Description

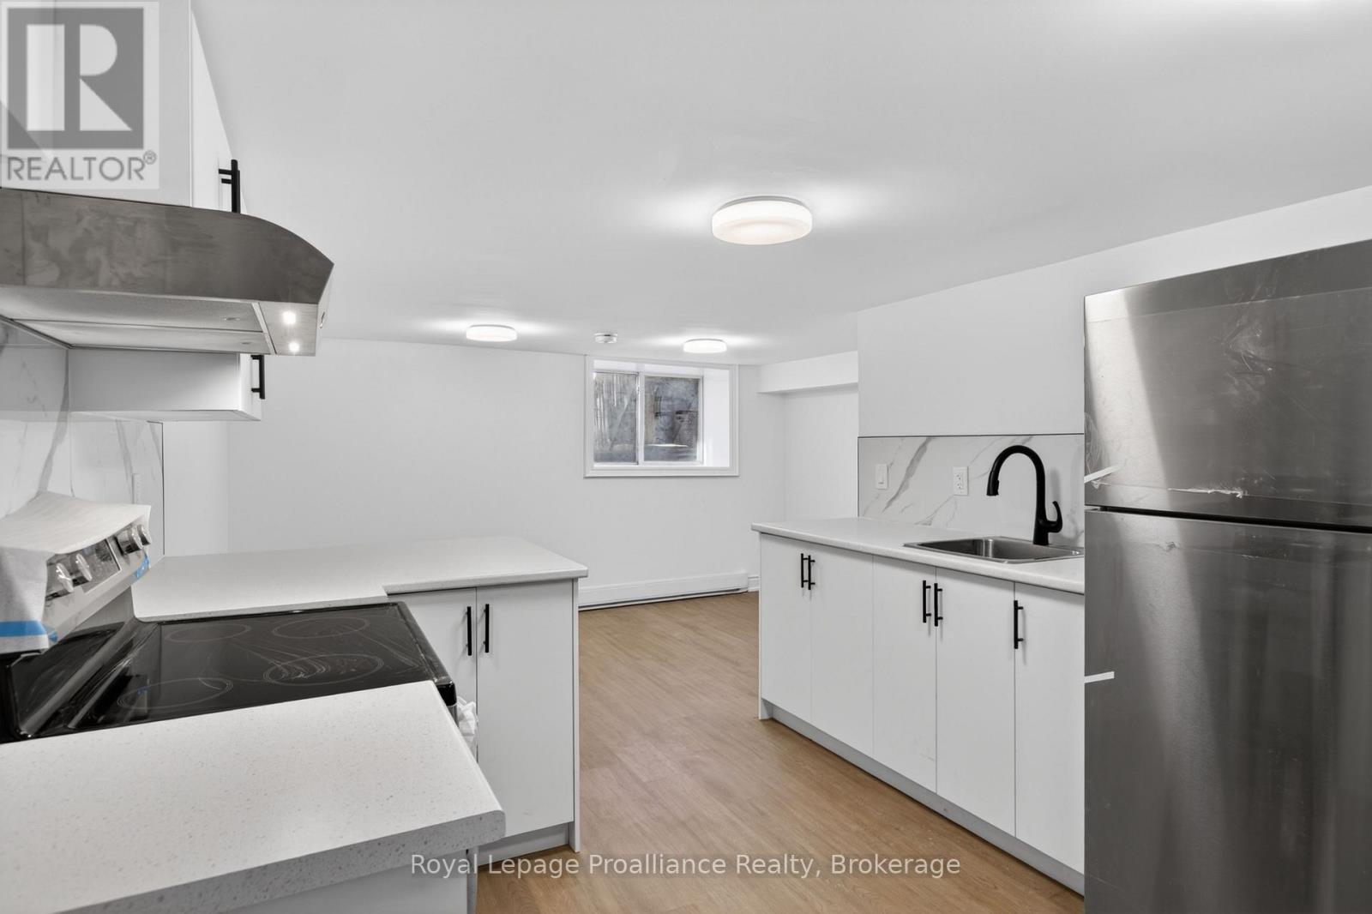
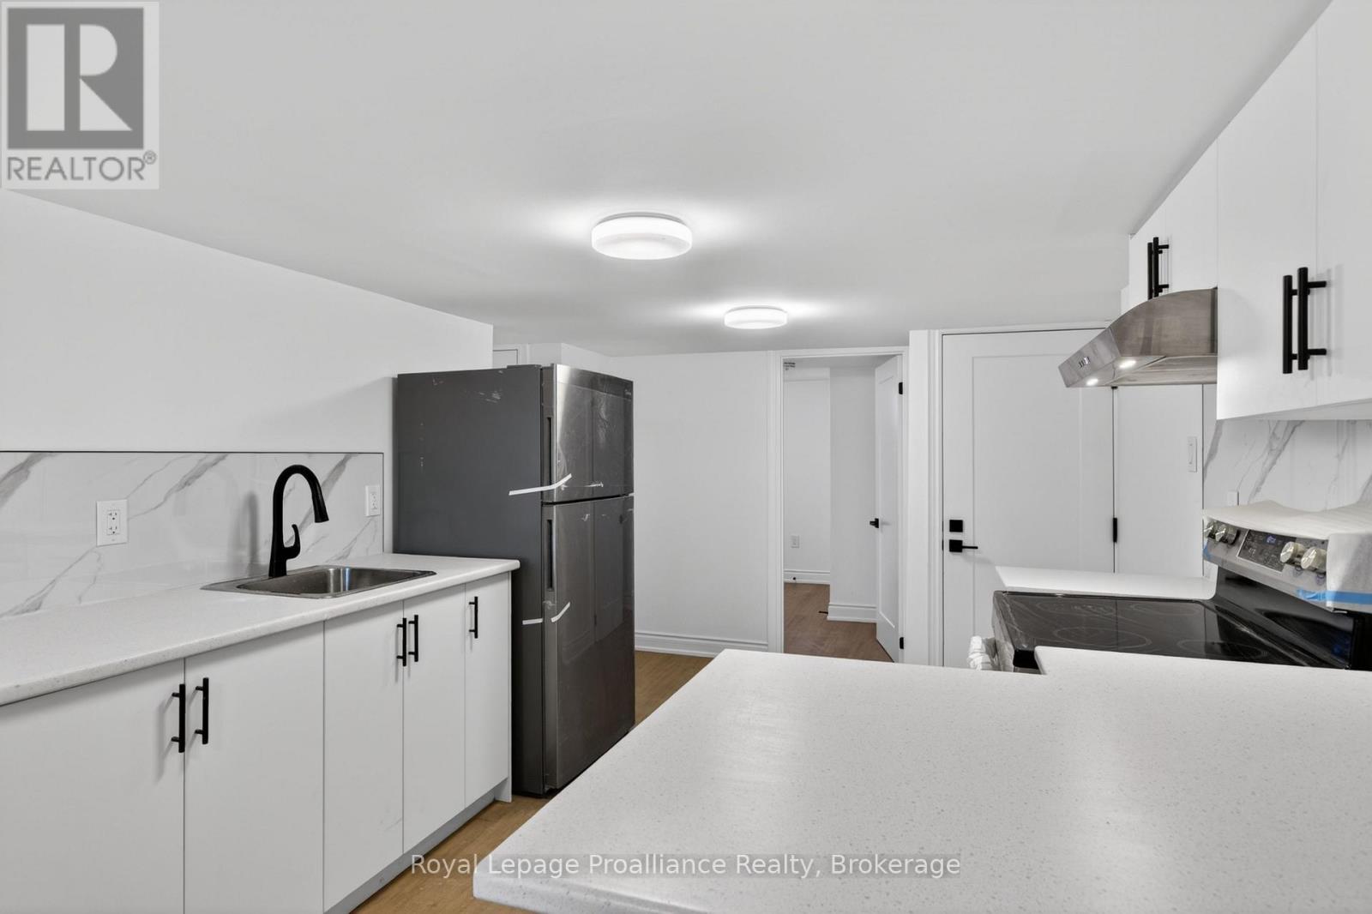
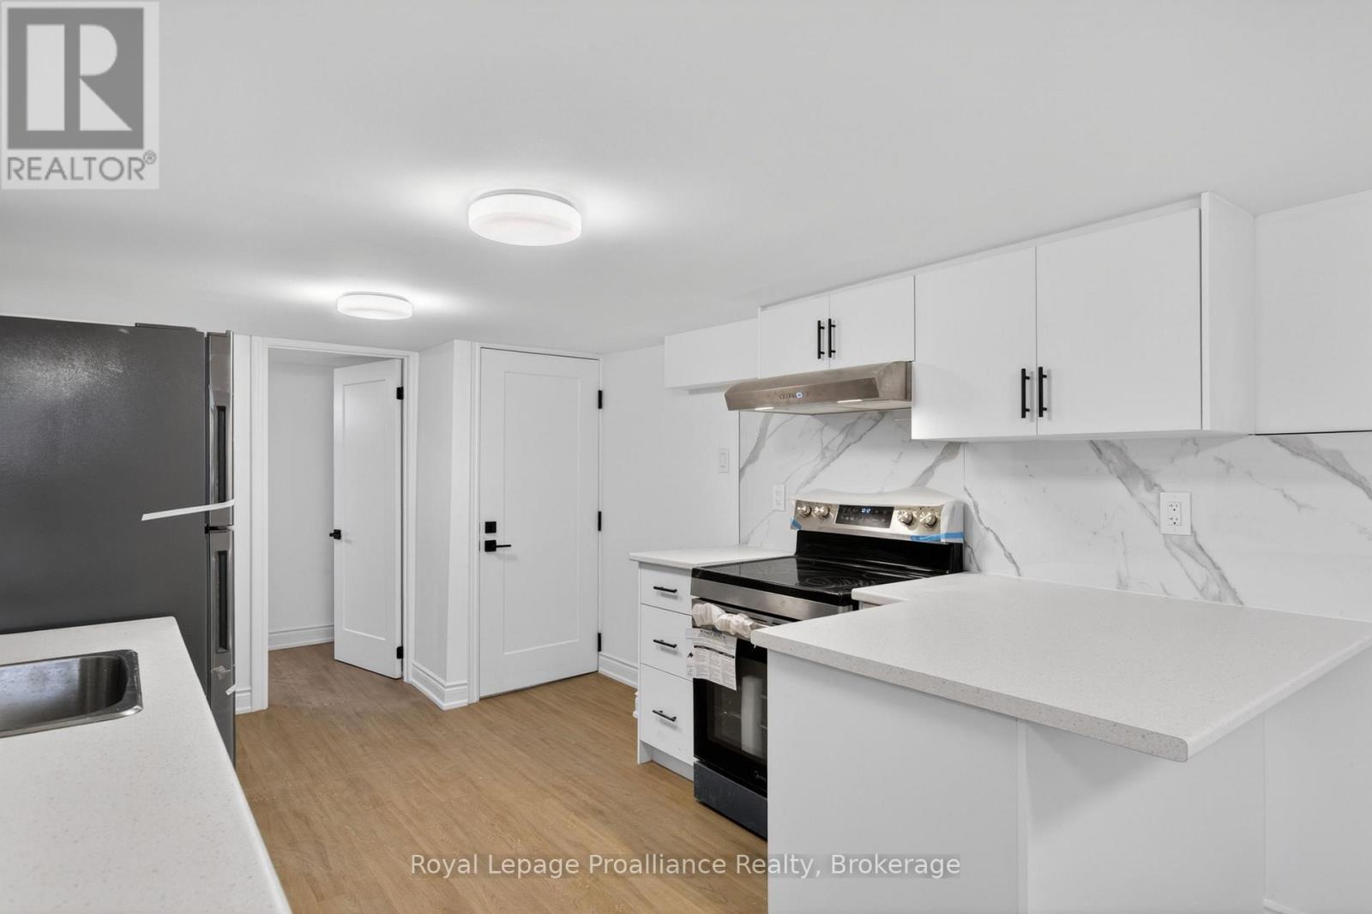
Freshly updated one bedroom unit, with four piece washroom, brand new kitchen and appliances. Open concept kitchen/living/dining room areas. Rent includes parking, water, and gas. Tenant is responsible only for hydro. (id:27495)

Listing courtesy of Royal Lepage Proalliance Realty · Mark Sokolski

Explore


Explore

Sell

Company

For professionals

Legal

Communities.ca Inc.
Stuart Hall, REALTOR® · Licence #LIC-00651009 · Century 21 Bravo

Data from MLS® System. Deemed reliable but not guaranteed accurate by CREA. The trademarks MLS®, Multiple Listing Service® and the associated logos are owned by The Canadian Real Estate Association (CREA) and identify the quality of services provided by real estate professionals who are members of CREA.

REALTOR®, REALTORS®, and the REALTOR® logo are certification marks that are owned by REALTOR® Canada Inc. and licensed exclusively to The Canadian Real Estate Association (CREA). These certification marks identify real estate professionals who are members of CREA and who must abide by CREA’s By-Laws, Rules, and the REALTOR® Code.

Powered by REALTOR.ca®

Powered by CREA DDF®