Detached House for sale in Peterborough (Monaghan Ward 2), Ontario. Listed at $649,900.
3 bedrooms · 4 bathrooms
MLS® 30216429
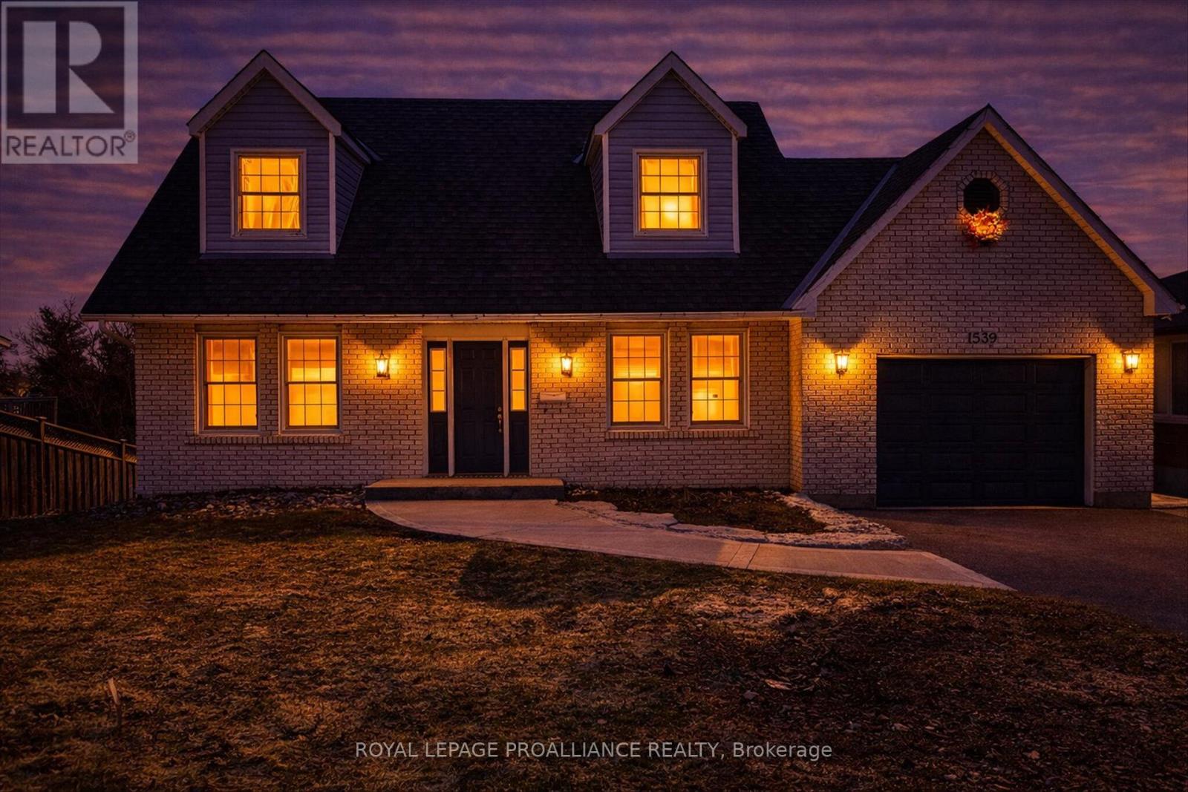
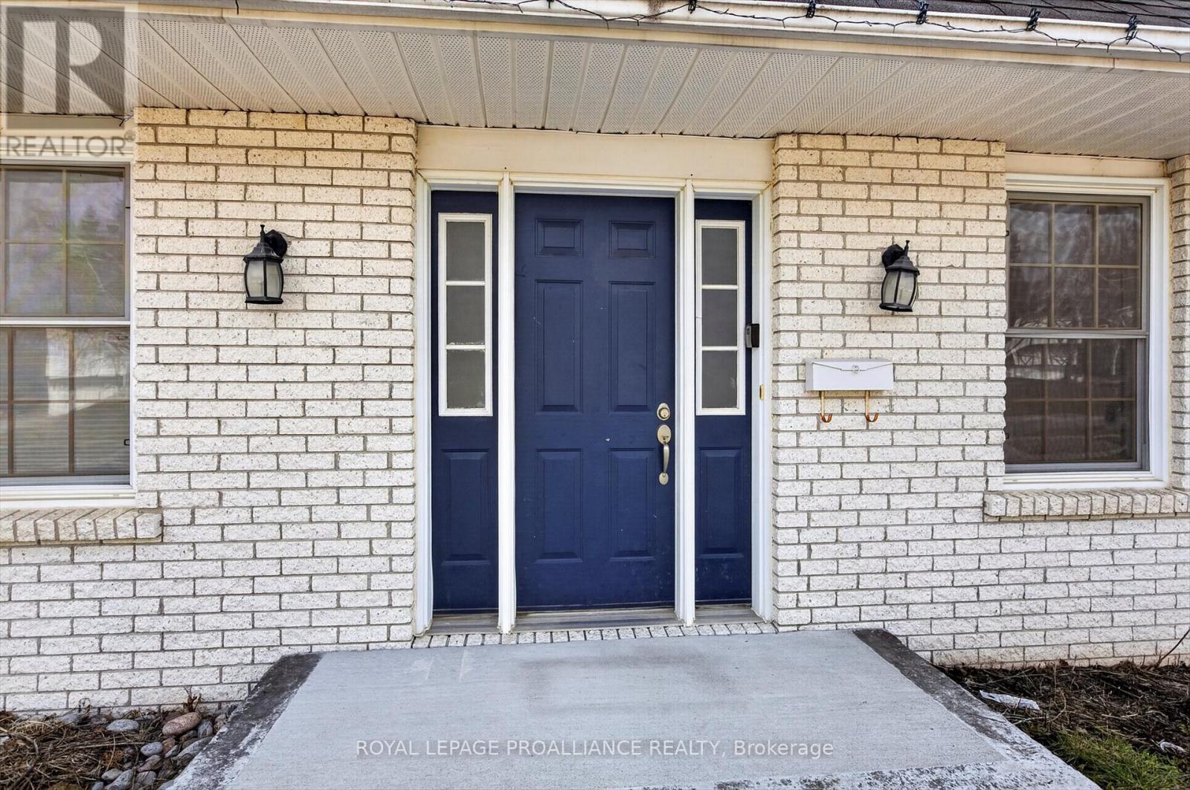
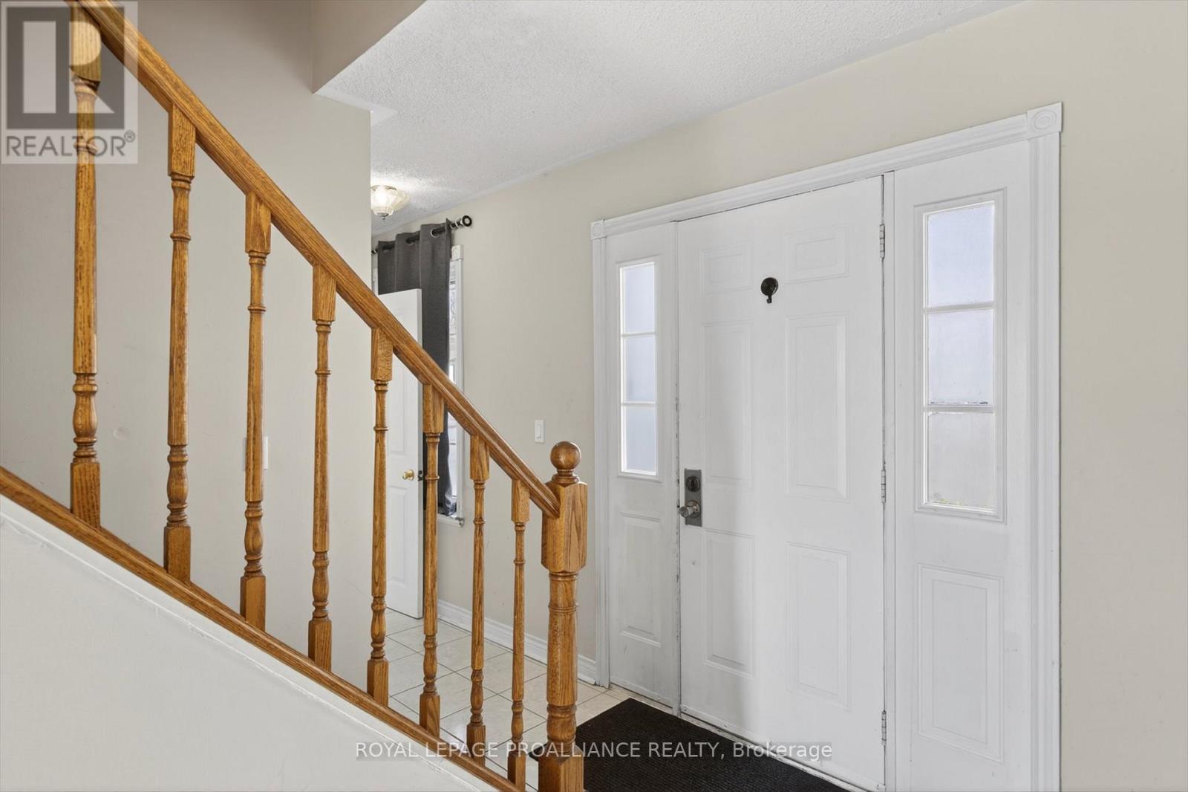
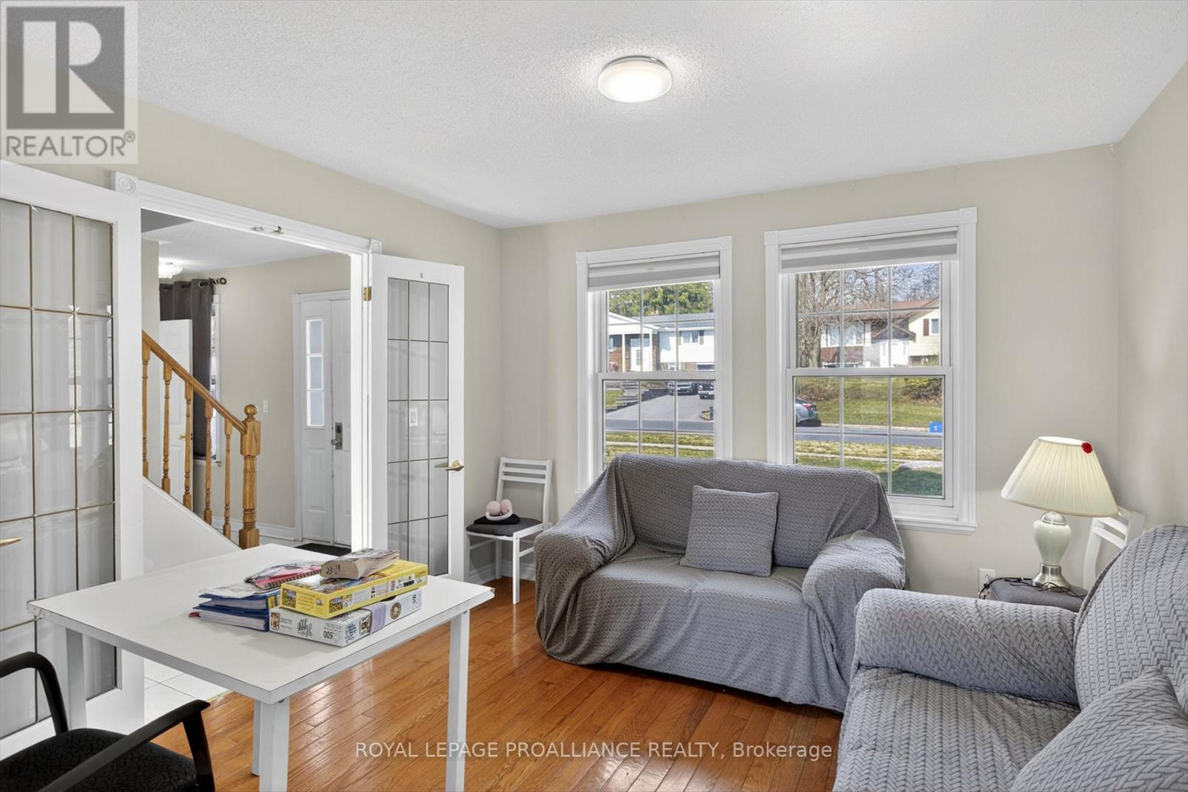
Life in Peterborough's west end. Kawartha Heights, a convenient and upscale west end community in Peterborough. Here is your opportunity for a beautiful custom built home, with rental income supporting a great part of the mortgage! Steps to Kawartha Heights Park and minutes from amenities, shopping, schools, and restaurants. Beautiful home with upgrades, including granite counters, marble backsplash, stainless steel appliances, gas cookstove, and professional landscaping. Great in-law suite potential for extended family. Elevated deck with a fantastic view, and an amazing place for entertaining and barbecue nights! Large primary bedroom with 4 piece ensuite and walk-in closet. Main floor features, laundry with gas dryer, dining room, 2 pc bathroom and a separate entrance from the attached garage. The walkout basement includes its own kitchen and laundry room, walk-in closet, newer bathroom, and a gas fireplace. Huge fenced yard and a second hangout spot on the lower deck. Quiet location, wonderful curb appear, just outstanding value here ... Come enjoy life in the west end. (id:27495)
Listing courtesy of Royal Lepage Proalliance Realty · Mark Sokolski
Communities.ca Inc.
Stuart Hall, REALTOR® · Licence #LIC-00651009 · Century 21 Bravo
Data from MLS® System. Deemed reliable but not guaranteed accurate by CREA. The trademarks MLS®, Multiple Listing Service® and the associated logos are owned by The Canadian Real Estate Association (CREA) and identify the quality of services provided by real estate professionals who are members of CREA.
REALTOR®, REALTORS®, and the REALTOR® logo are certification marks that are owned by REALTOR® Canada Inc. and licensed exclusively to The Canadian Real Estate Association (CREA). These certification marks identify real estate professionals who are members of CREA and who must abide by CREA’s By-Laws, Rules, and the REALTOR® Code.
Powered by CREA DDF®