Townhouse for sale in Peterborough (Monaghan Ward 2), Ontario. Listed at $899,900.
3 bedrooms · 3 bathrooms
MLS® 30323470
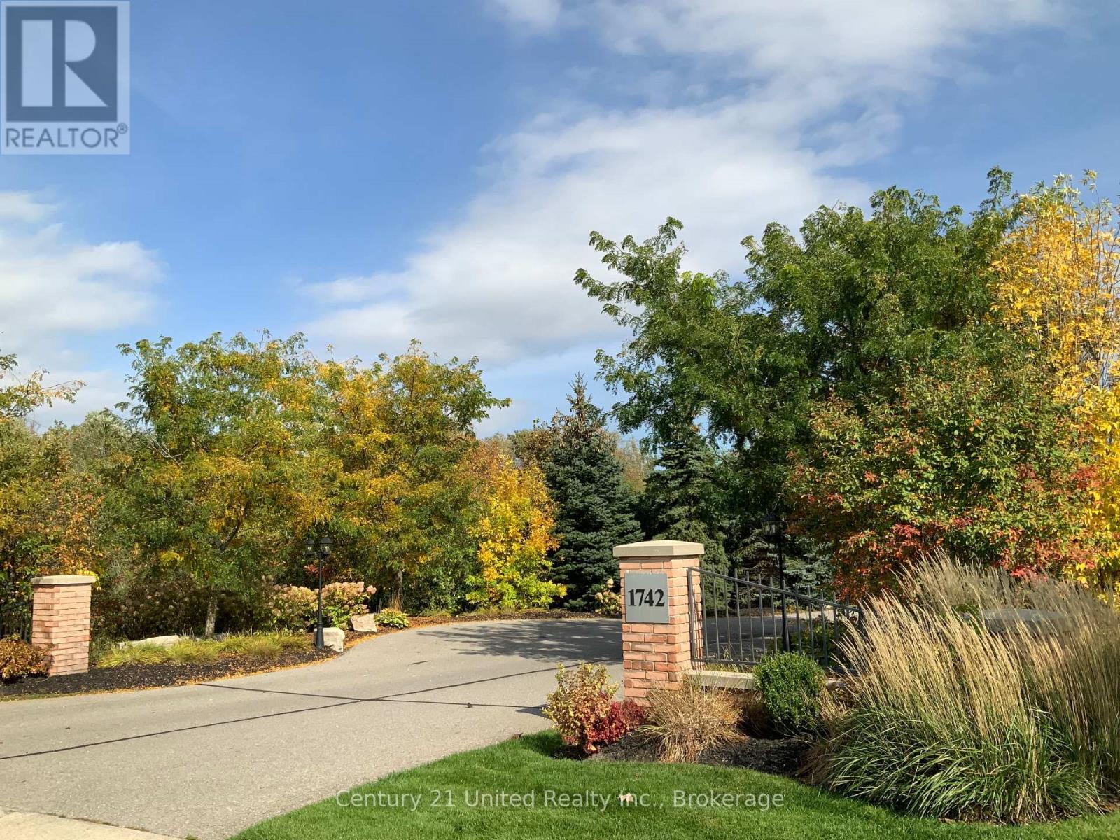
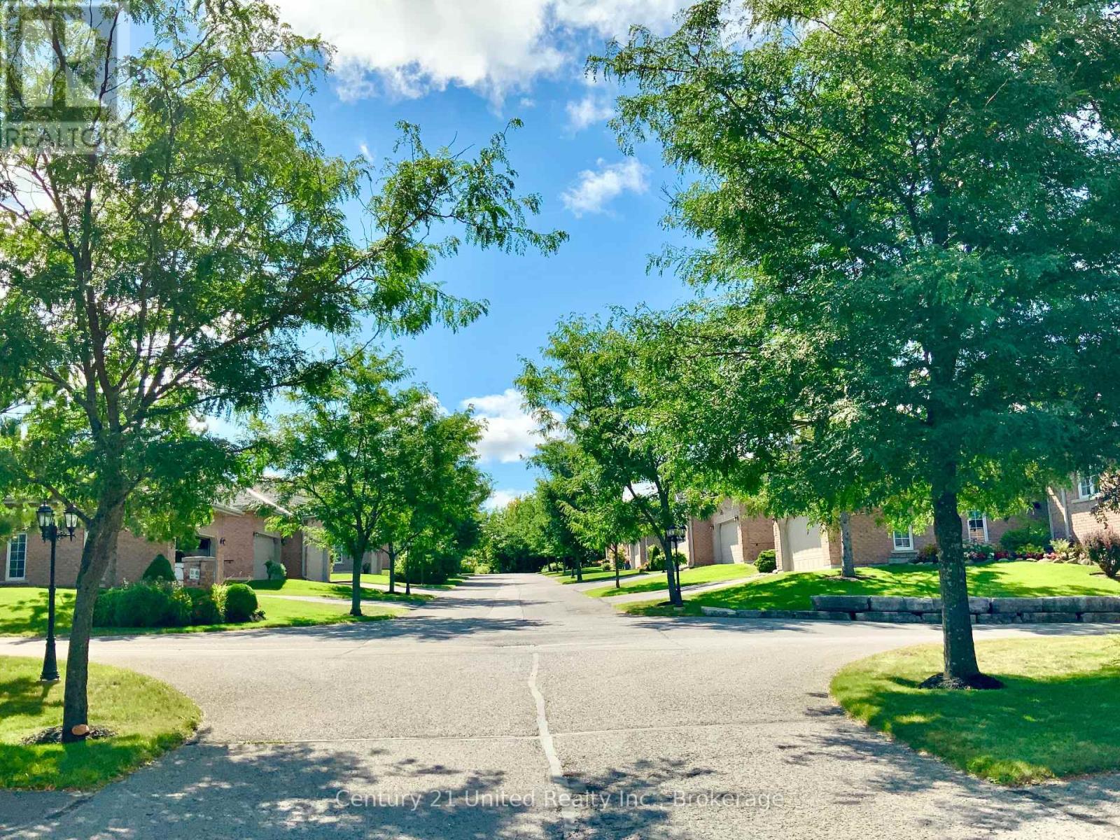
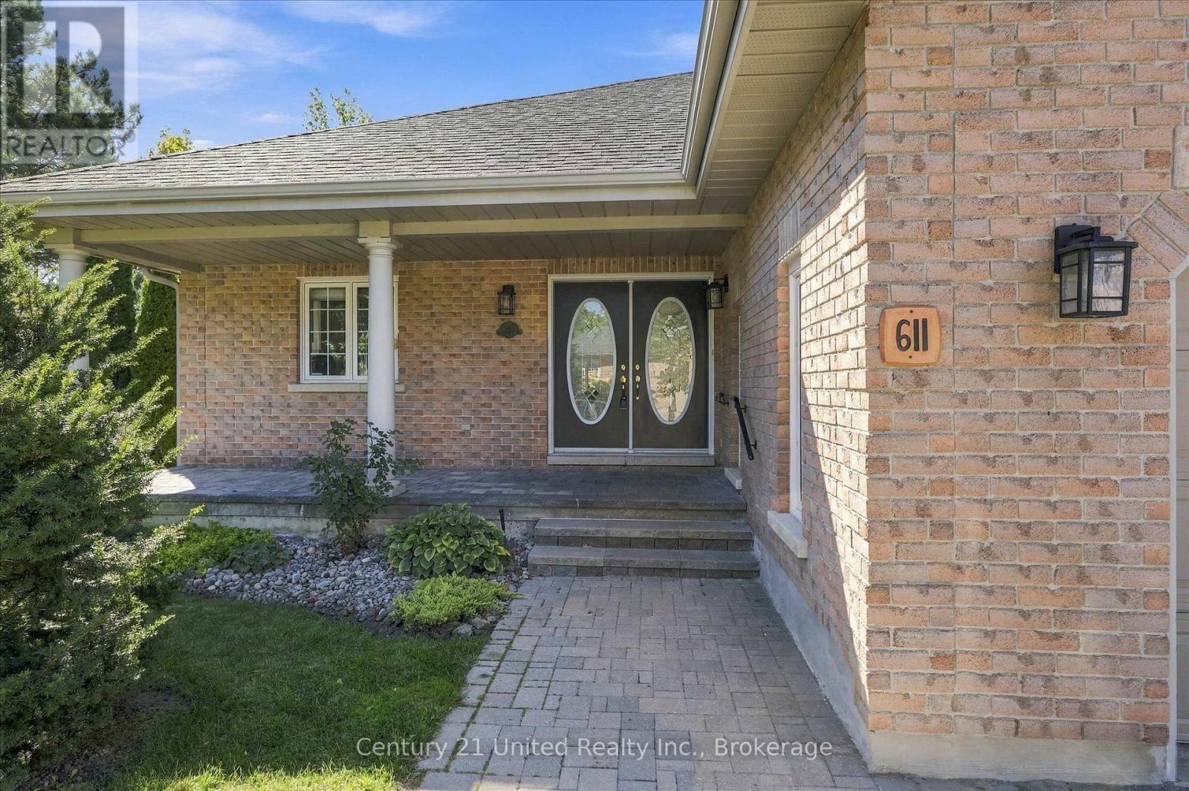
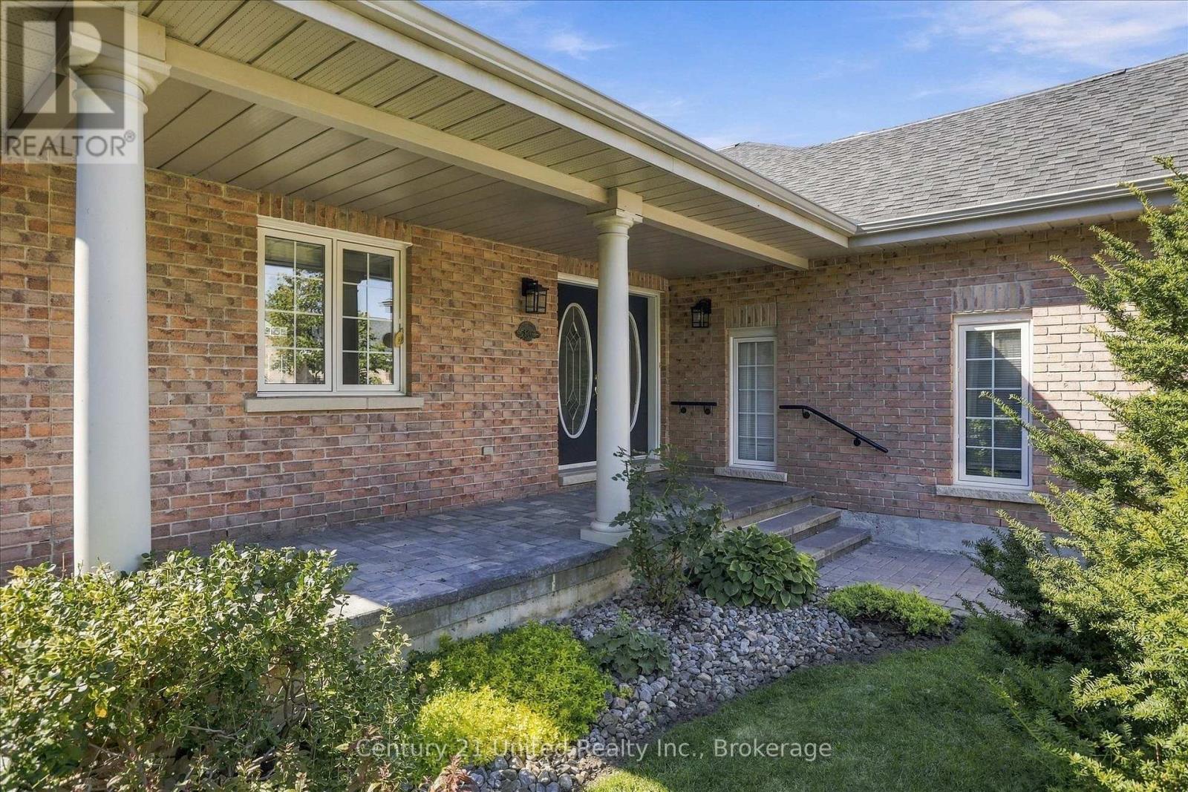
You will be impressed by the size of this open concept end unit surrounded by nature and bathed in natural light. Multiple garden doors and windows everywhere connect to the private outdoor setting. With 1,855 square feet on the main and 1,855 square feet on the lower walkout level there is no compromise when downsizing. Great location siding onto Roper Park and connected to one of Peterborough's most sought after neighborhoods. You will enjoy walking and cycling the tree lined streets and paths nearby. Three big, bright bedrooms, three baths, two fireplaces, hardwood floors, main floor den with glass pocket doors, large laundry, cedar lined closet, foyer, and double car garage... All the right pieces. This pre-inspected home is ready for immediate occupancy, ready for you to decorate and make this one your own. Be sure to take a look. A pre inspected home. (id:27495)
Listing courtesy of Century 21 United Realty Inc. · Mara Cook
Communities.ca Inc.
Stuart Hall, REALTOR® · Licence #LIC-00651009 · Century 21 Bravo
Data from MLS® System. Deemed reliable but not guaranteed accurate by CREA. The trademarks MLS®, Multiple Listing Service® and the associated logos are owned by The Canadian Real Estate Association (CREA) and identify the quality of services provided by real estate professionals who are members of CREA.
REALTOR®, REALTORS®, and the REALTOR® logo are certification marks that are owned by REALTOR® Canada Inc. and licensed exclusively to The Canadian Real Estate Association (CREA). These certification marks identify real estate professionals who are members of CREA and who must abide by CREA’s By-Laws, Rules, and the REALTOR® Code.
Powered by CREA DDF®