Detached House for sale in Peterborough (Monaghan Ward 2), Ontario. Listed at $850,000.
3 + 1 bedrooms · 3 bathrooms
MLS® X14174196
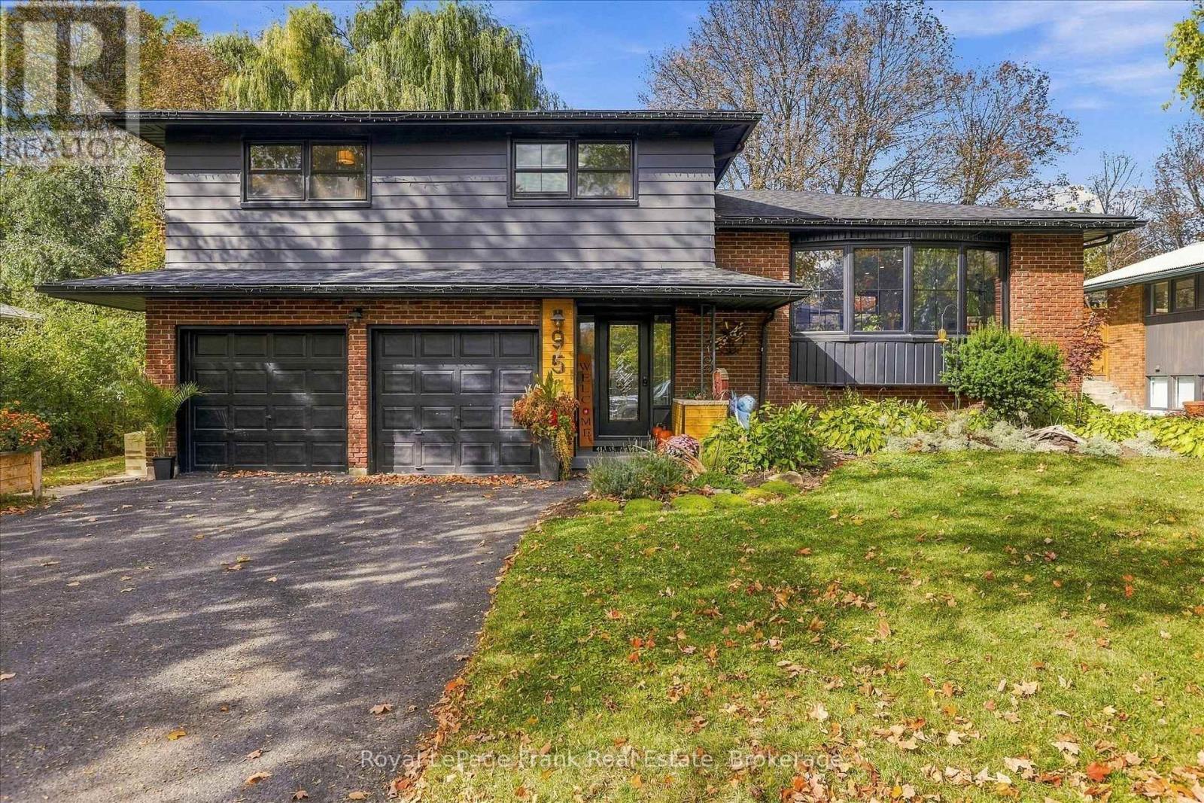
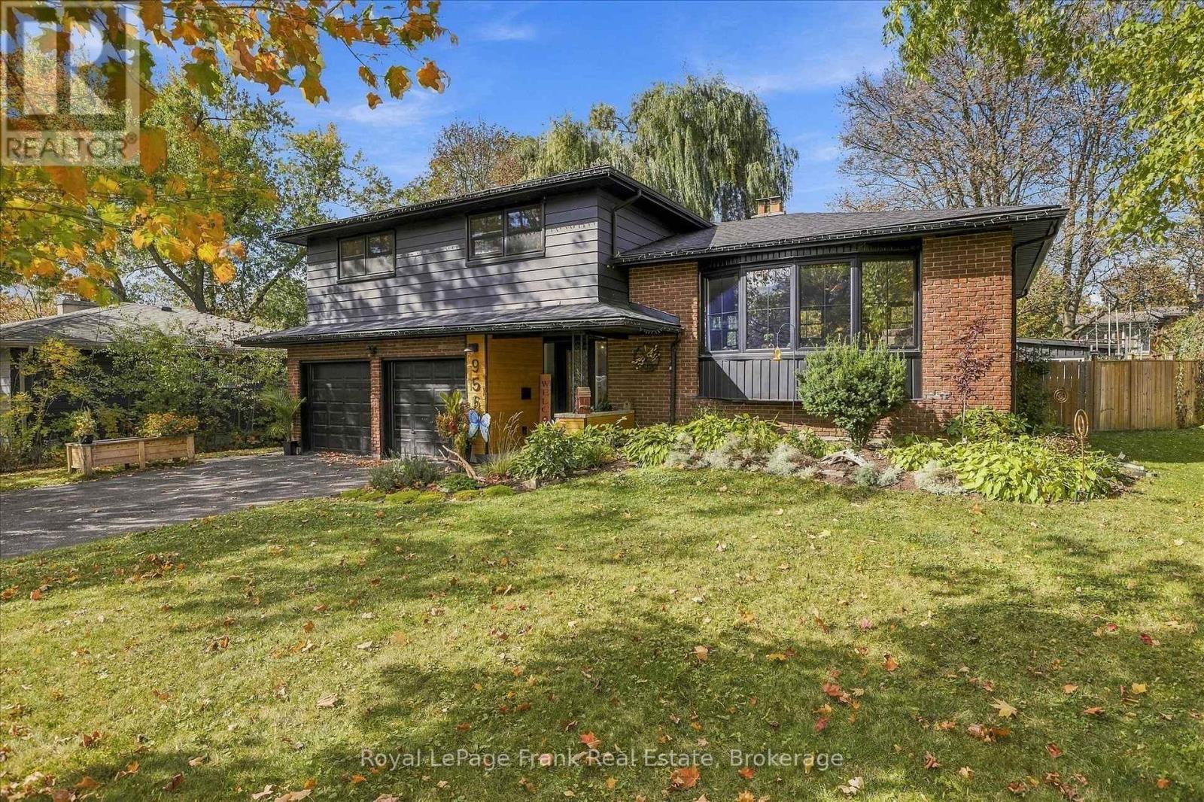
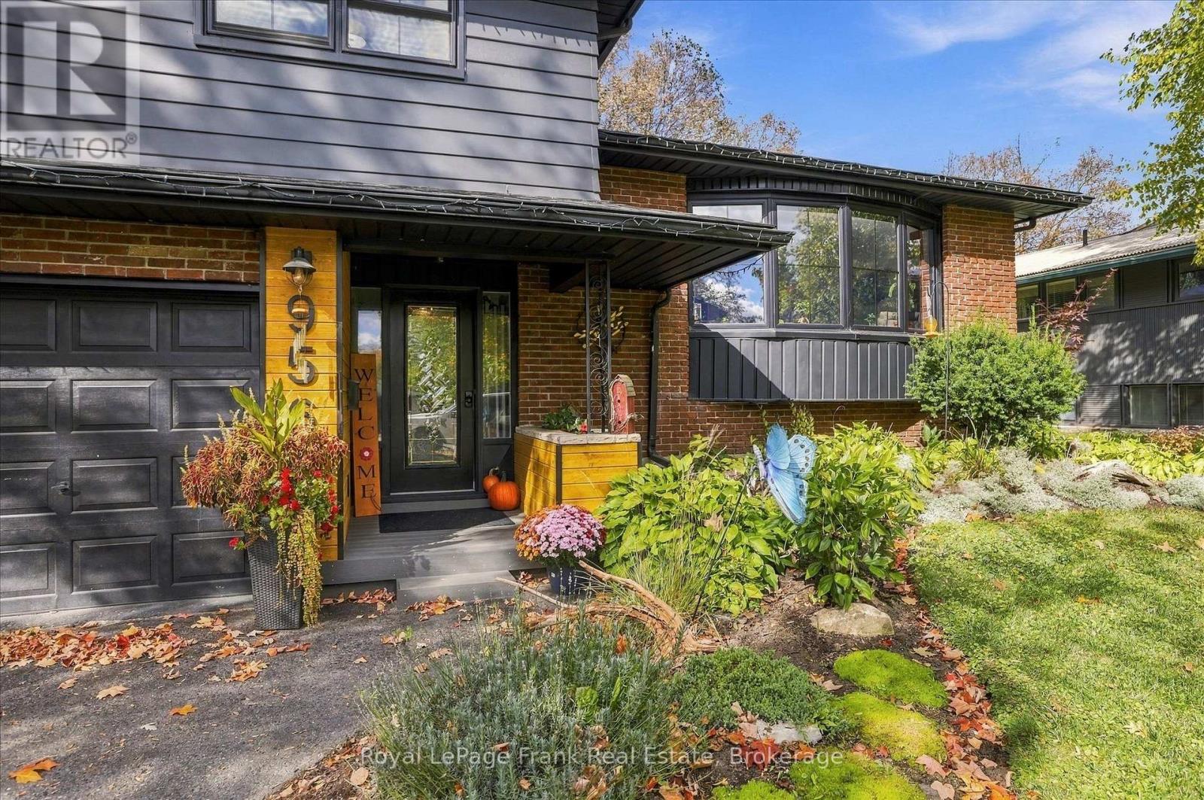
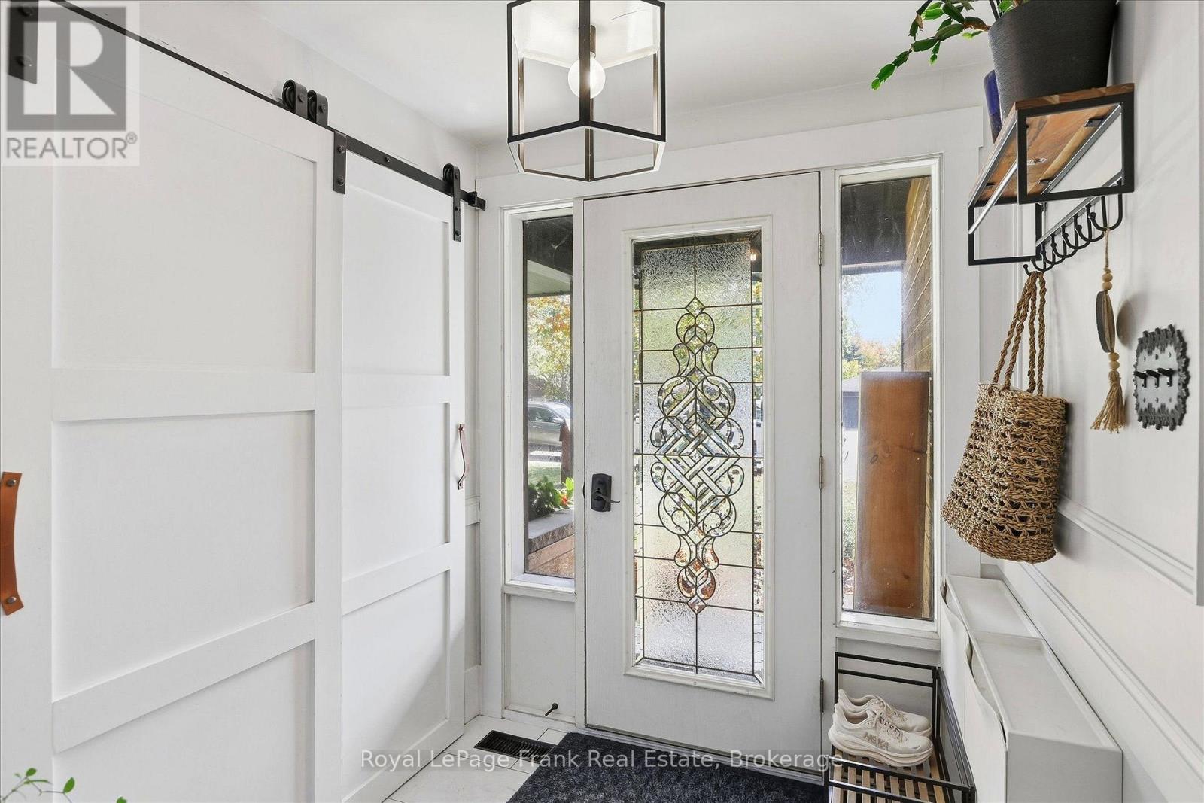
Welcome to 956 Weller Street, a beautifully updated 4-level side-split in Peterborough's Hospital District. Offering 3+1 bedrooms, 2.5 bathrooms, a double-car garage and an impressive 80' x 120' lot, this home is conveniently located near PRHC, shopping and everyday amenities. Families will appreciate access to a variety of educational options, including Public, Separate, French Immersion and Montessori programs.The bright, open-concept main floor features a custom kitchen, coffee bar, updated lighting, new flooring and trim, with a seamless flow between the living and dining areas. Main floor laundry adds convenience, while the updated bathrooms and primary bedroom with walk-in closet and ensuite privileges complete the main living space. The four-level layout offers flexible space for a fourth bedroom, family room, office or gym.Outside, enjoy a private fenced backyard with multiple patios, two newer decks, an above-ground pool and plenty of room for dining, lounging and entertaining. A newer front porch and mature landscaping add to the curb appeal.Extensively updated since 2019, improvements include flooring, trim, lighting, kitchen, coffee bar, bathrooms, windows (2019) and natural gas furnace. Further updates include two decks, pool, fencing and gates (2022 onward), front porch and exterior woodwork (2024), roof and replacement plywood sheeting (2025), exterior paint (2025), hot water tank and dishwasher (2026).A fantastic opportunity to own a move-in-ready home with generous living space, an exceptional backyard and an ideal location close to the hospital, schools and amenities. (id:27495)
Listing courtesy of Royal LePage Frank Real Estate · Jay Hammond
Communities.ca Inc.
Stuart Hall, REALTOR® · Licence #LIC-00651009 · Century 21 Bravo
Data from MLS® System. Deemed reliable but not guaranteed accurate by CREA. The trademarks MLS®, Multiple Listing Service® and the associated logos are owned by The Canadian Real Estate Association (CREA) and identify the quality of services provided by real estate professionals who are members of CREA.
REALTOR®, REALTORS®, and the REALTOR® logo are certification marks that are owned by REALTOR® Canada Inc. and licensed exclusively to The Canadian Real Estate Association (CREA). These certification marks identify real estate professionals who are members of CREA and who must abide by CREA’s By-Laws, Rules, and the REALTOR® Code.
Powered by CREA DDF®