Detached House for sale in Peterborough (Northcrest Ward 5), Ontario. Listed at $579,900.
3 bedrooms · 2 bathrooms
MLS® 30251452
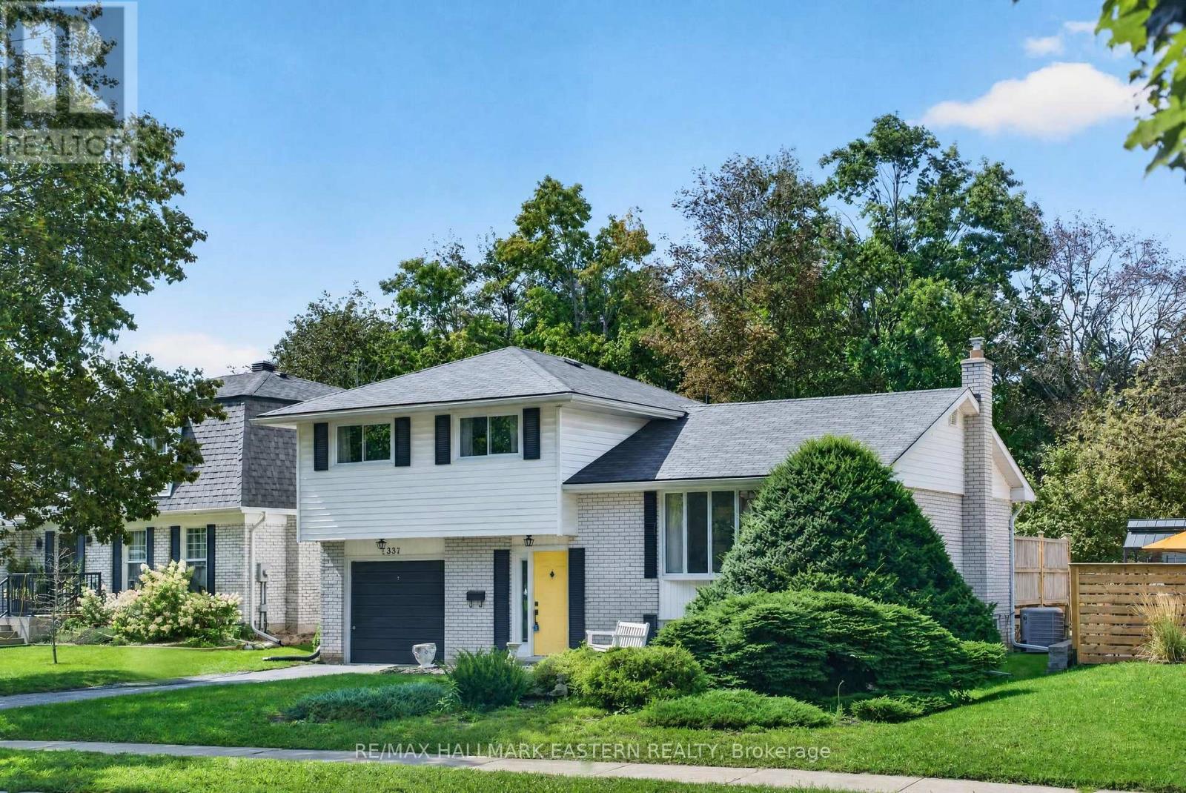
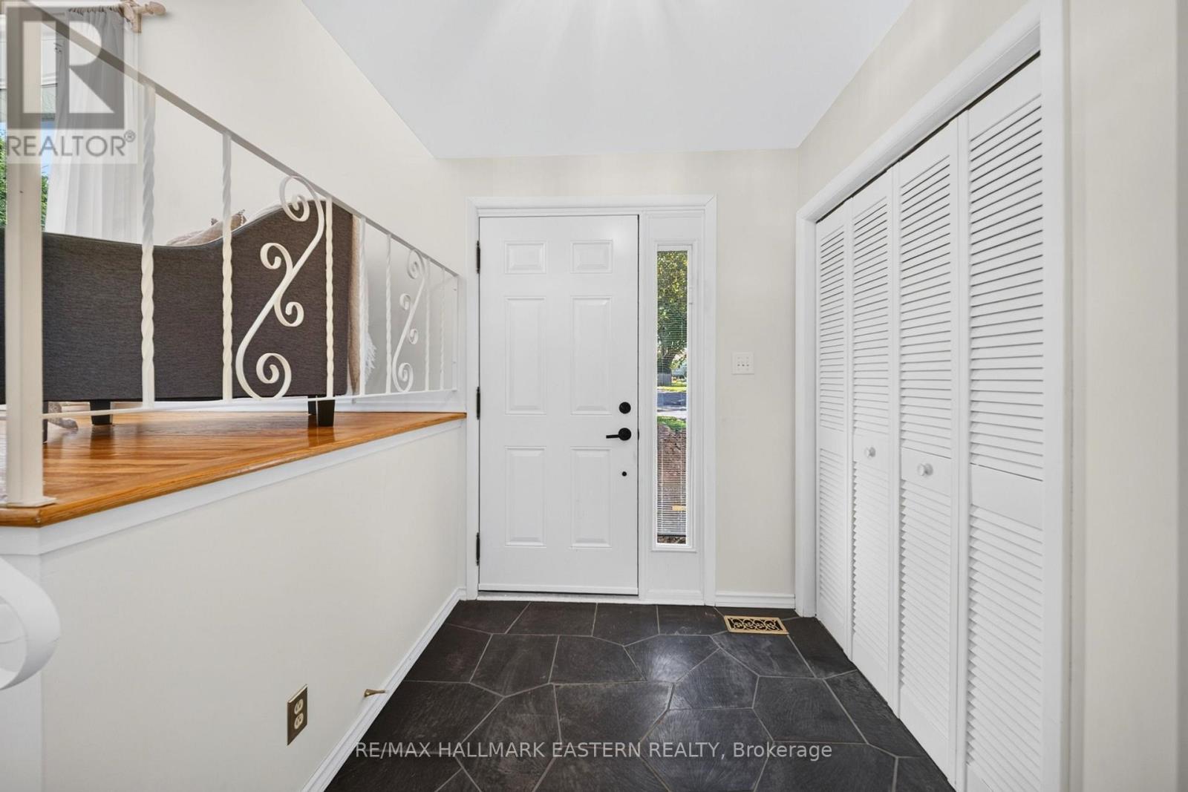
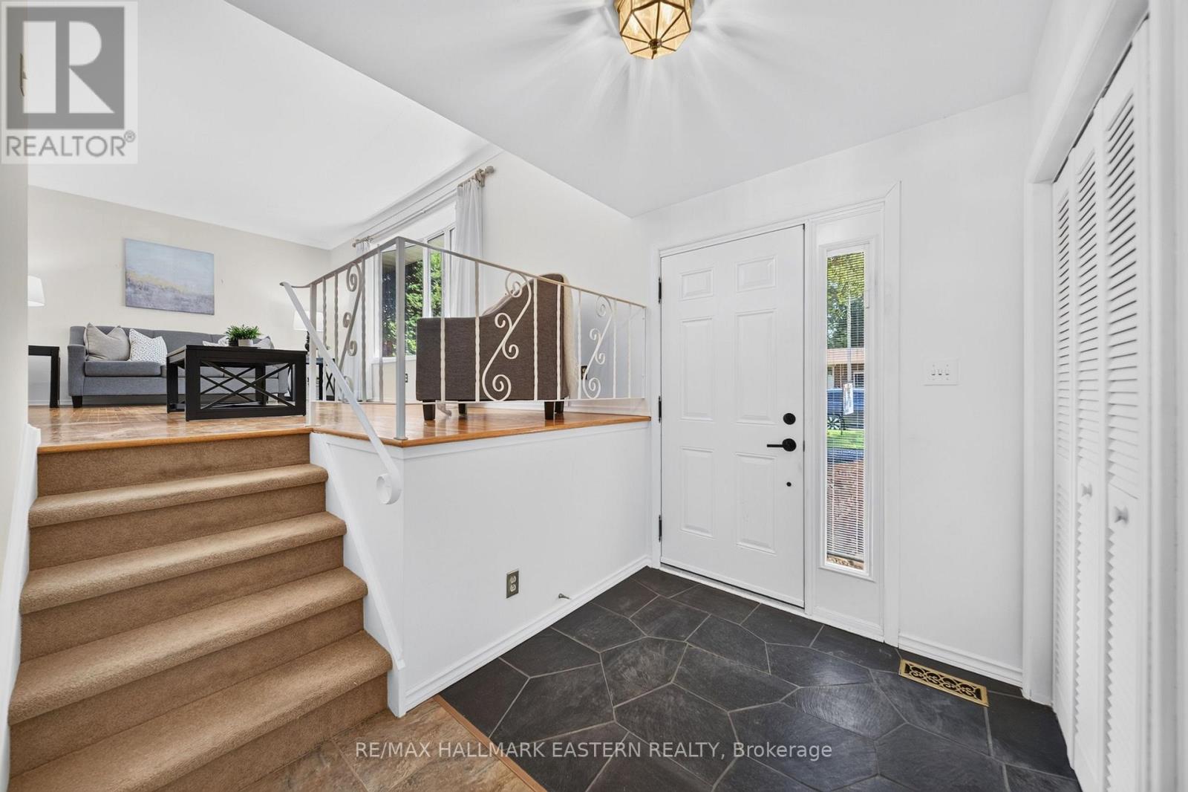
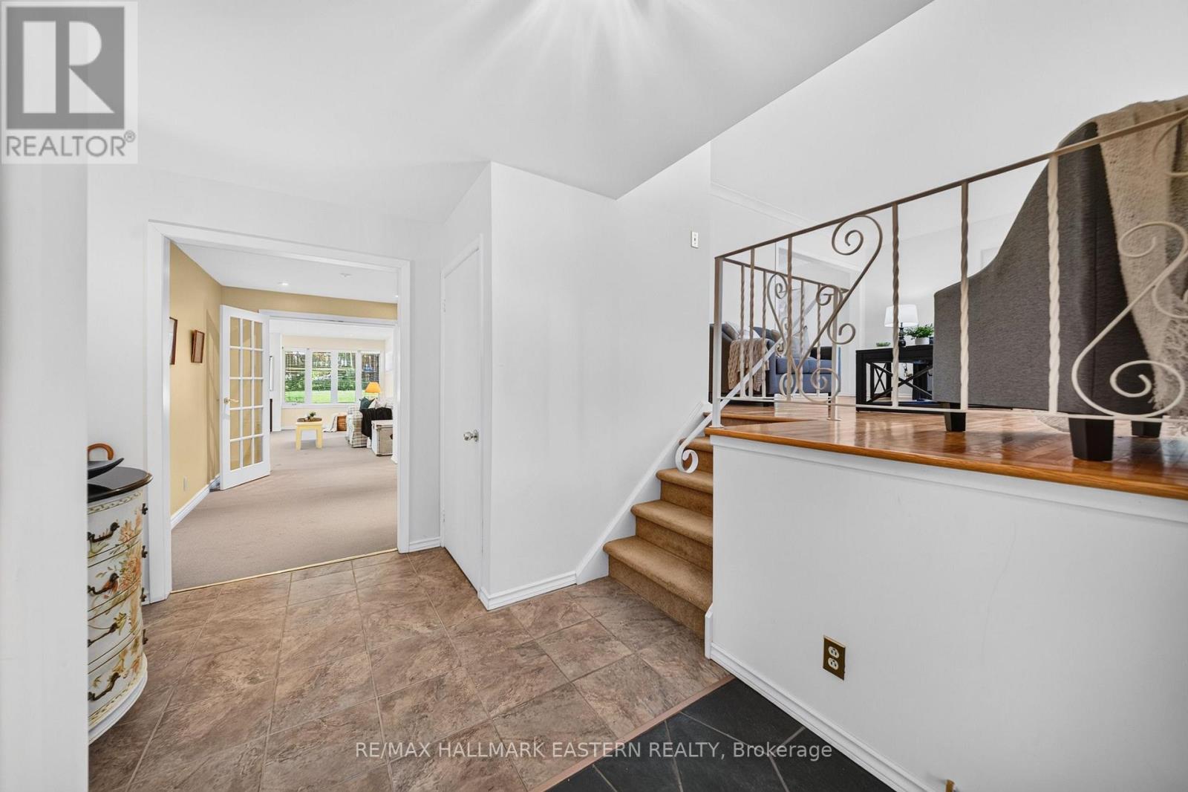
A rare North End Peterborough opportunity with 3 bedrooms, 2 bathrooms, a great room addition, finished lower level, single garage and a walkout to a private backyard deck. Welcome to 1337 Franklin Drive, a well-loved 4-level side split in one of Peterborough's established north-end neighbourhoods. The main level offers a bright living room, dining area and kitchen, with a walkout from the dining room to a private deck and backyard. A spacious great room addition sets this home apart, featuring a gas fireplace and extra main-floor living space for family time, entertaining or relaxing. Upstairs includes 3 comfortable bedrooms and a 4-piece bathroom. The lower level provides a finished rec room, second bathroom, laundry and storage, giving the home useful flexibility for today's lifestyle. A single garage adds everyday convenience. Located close to schools, parks, public transit, trails, Chemong Road shopping, grocery stores, restaurants and Riverview Park & Zoo. A solid North End home with comfort, space, character and long-term potential. (id:27495)
Listing courtesy of RE/MAX HALLMARK EASTERN REALTY · Frank Rosso
Communities.ca Inc.
Stuart Hall, REALTOR® · Licence #LIC-00651009 · Century 21 Bravo
Data from MLS® System. Deemed reliable but not guaranteed accurate by CREA. The trademarks MLS®, Multiple Listing Service® and the associated logos are owned by The Canadian Real Estate Association (CREA) and identify the quality of services provided by real estate professionals who are members of CREA.
REALTOR®, REALTORS®, and the REALTOR® logo are certification marks that are owned by REALTOR® Canada Inc. and licensed exclusively to The Canadian Real Estate Association (CREA). These certification marks identify real estate professionals who are members of CREA and who must abide by CREA’s By-Laws, Rules, and the REALTOR® Code.
Powered by CREA DDF®