Detached House for sale in Peterborough (Northcrest Ward 5), Ontario. Listed at $689,900.
4 bedrooms · 2 bathrooms
MLS® X14170934
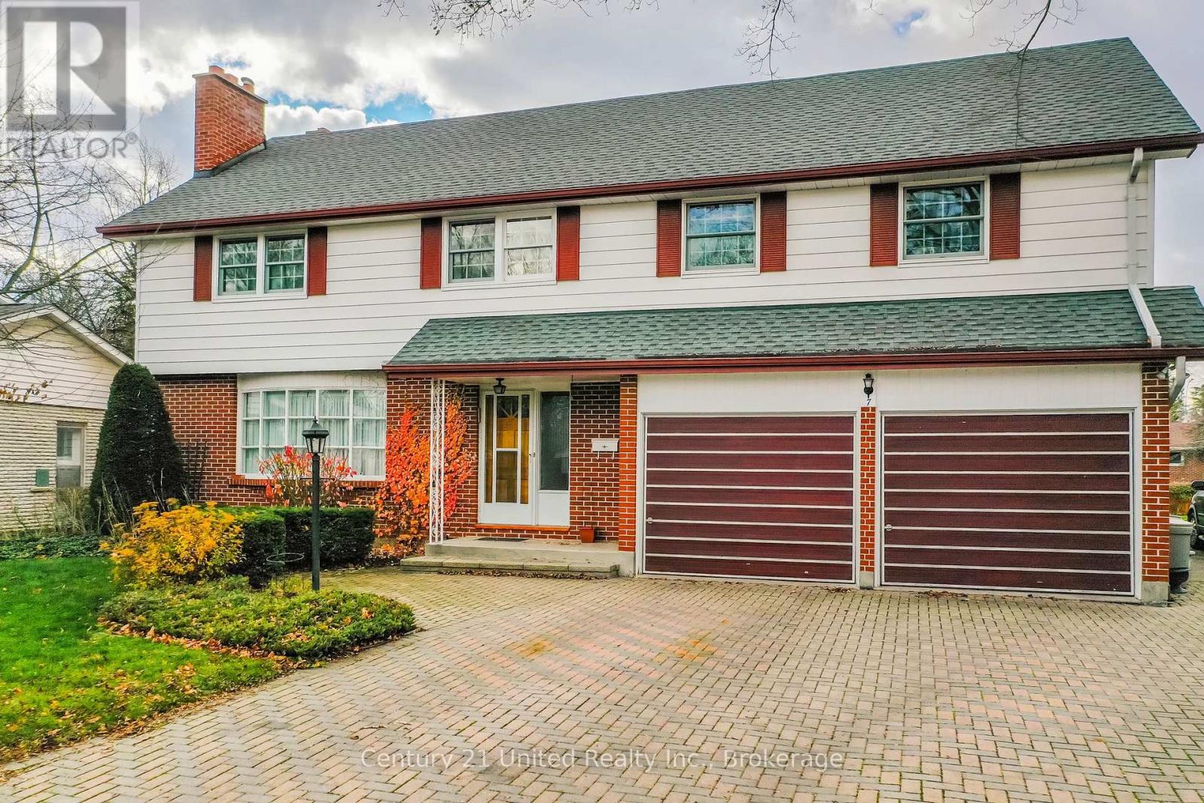
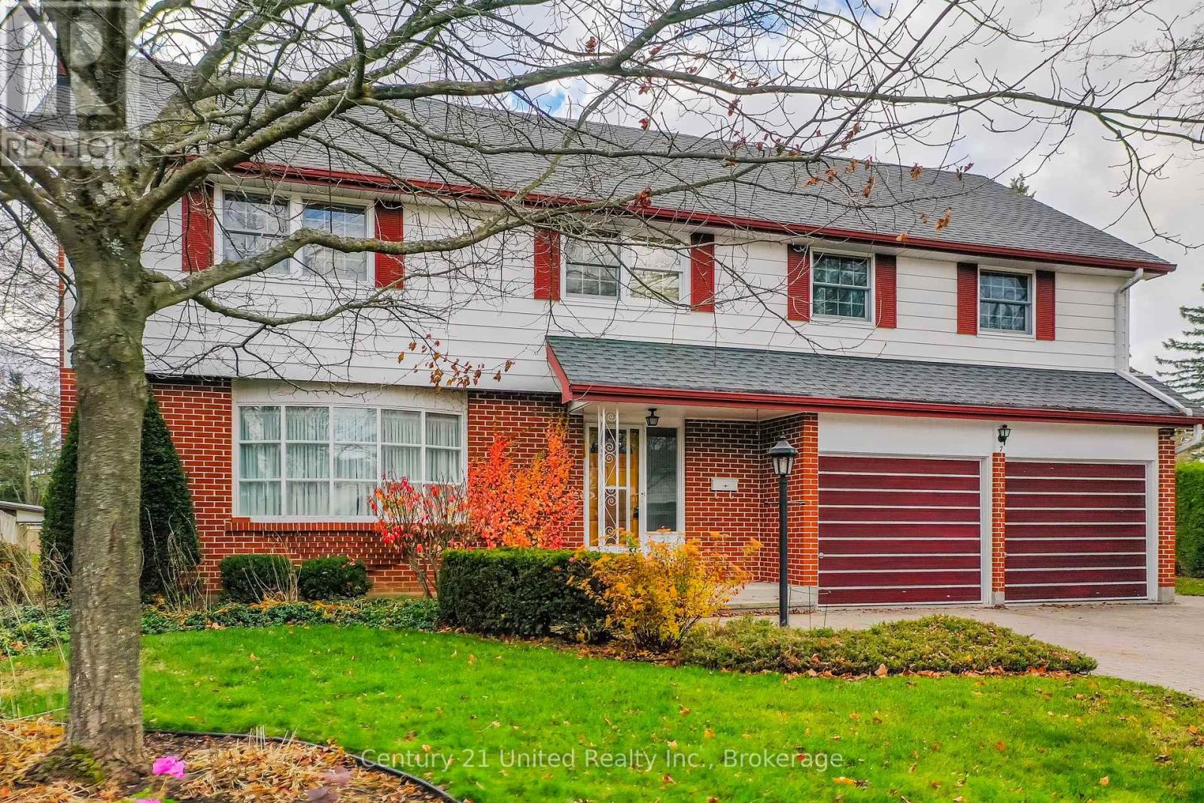
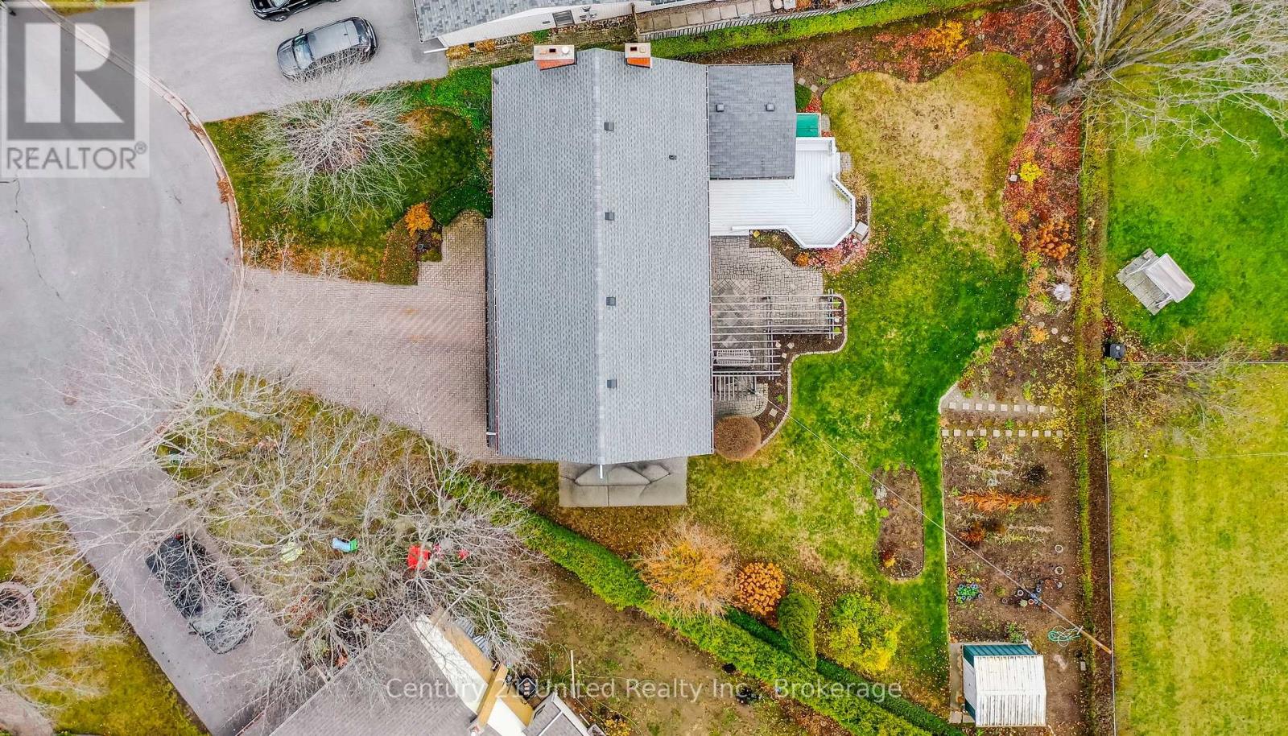
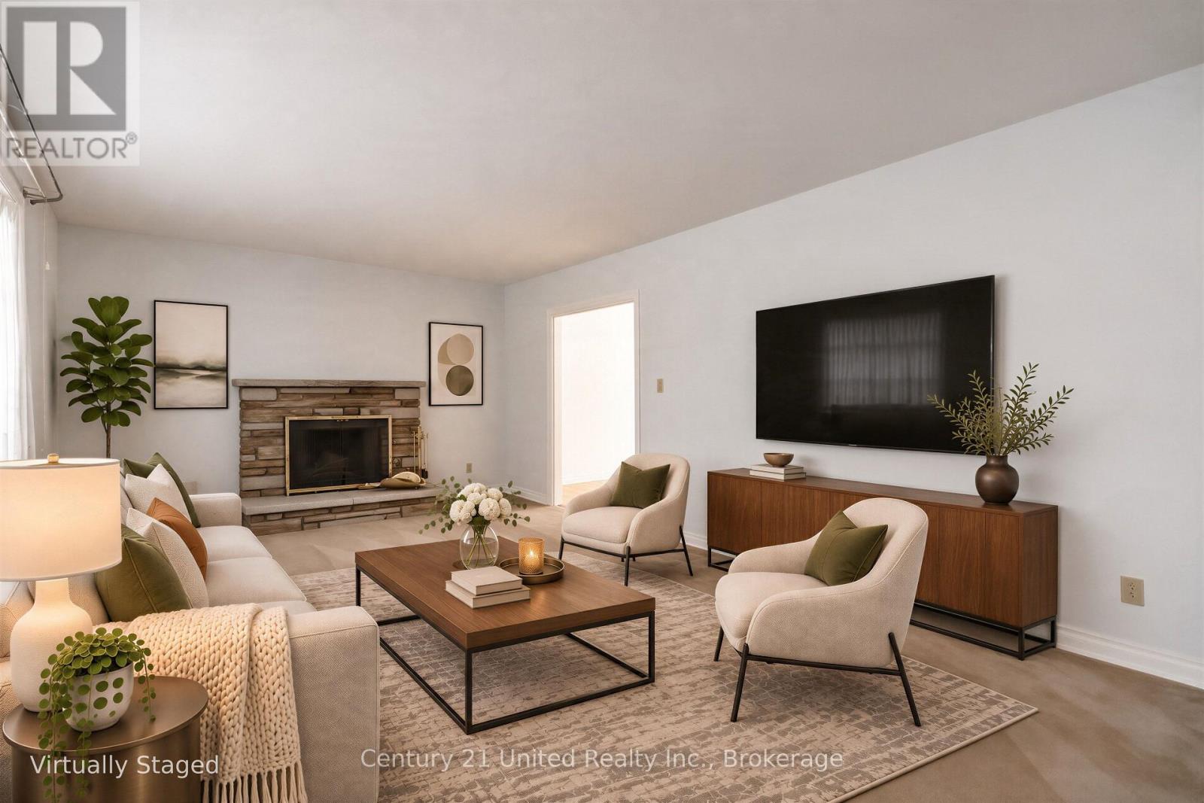
A great family home in a highly desirable North End location. Everything a growing family needs and wants. 2,200 + 744 total sq. ft., 2 storey on a quiet cul-de-sac, large pool sized pie shaped lot, large veggie garden, main floor family room addition, mudroom, pantry, second floor family room, 4 bedrooms on the second floor plus his and hers offices in the addition over the garage. Plenty of outdoor space, lots of parking on the interlock driveway. Lower level is partially finished and features a convenient walk-up to the backyard. Many unique features which are hard to find in this location; it just might be exactly what you are looking for - take a look. A pre-inspected home. (id:27495)
Listing courtesy of Century 21 United Realty Inc. · Mara Cook
Communities.ca Inc.
Stuart Hall, REALTOR® · Licence #LIC-00651009 · Century 21 Bravo
Data from MLS® System. Deemed reliable but not guaranteed accurate by CREA. The trademarks MLS®, Multiple Listing Service® and the associated logos are owned by The Canadian Real Estate Association (CREA) and identify the quality of services provided by real estate professionals who are members of CREA.
REALTOR®, REALTORS®, and the REALTOR® logo are certification marks that are owned by REALTOR® Canada Inc. and licensed exclusively to The Canadian Real Estate Association (CREA). These certification marks identify real estate professionals who are members of CREA and who must abide by CREA’s By-Laws, Rules, and the REALTOR® Code.
Powered by CREA DDF®