Detached House for sale in Peterborough (Otonabee Ward 1), Ontario. Listed at $479,900.
3 bedrooms · 1 bathrooms
MLS® 30259070
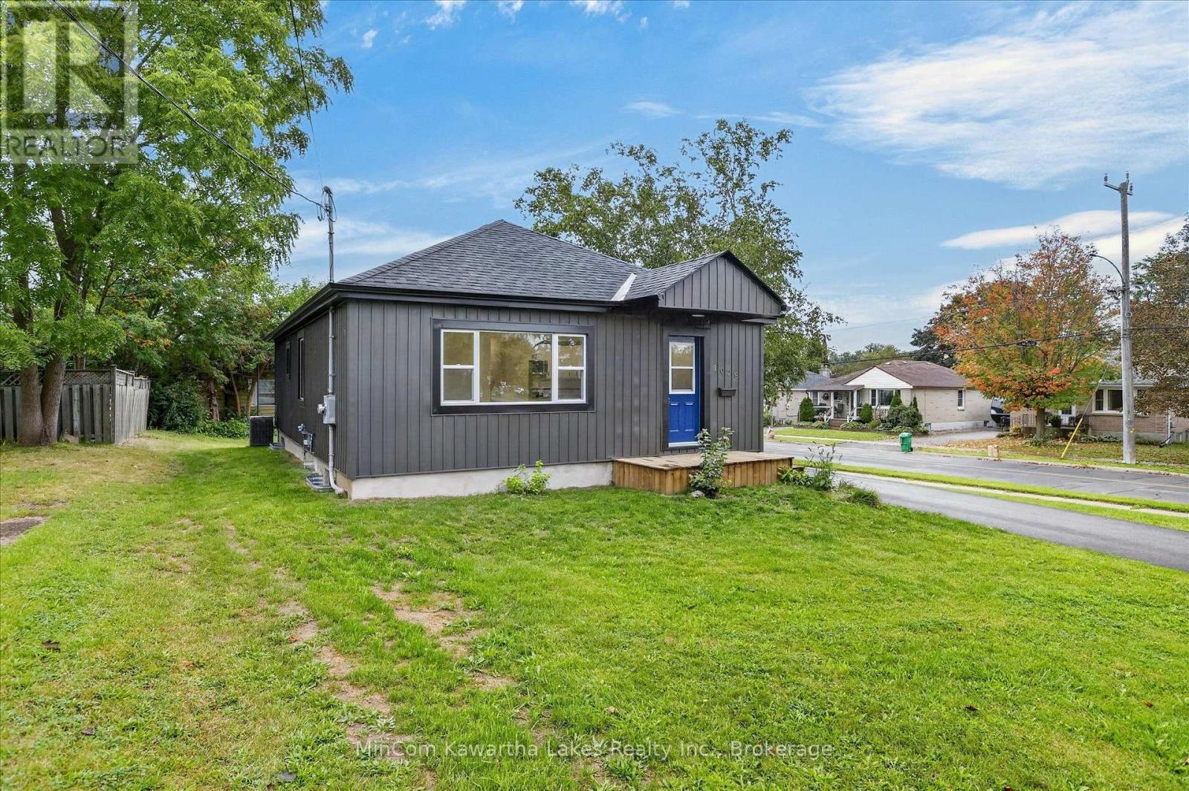
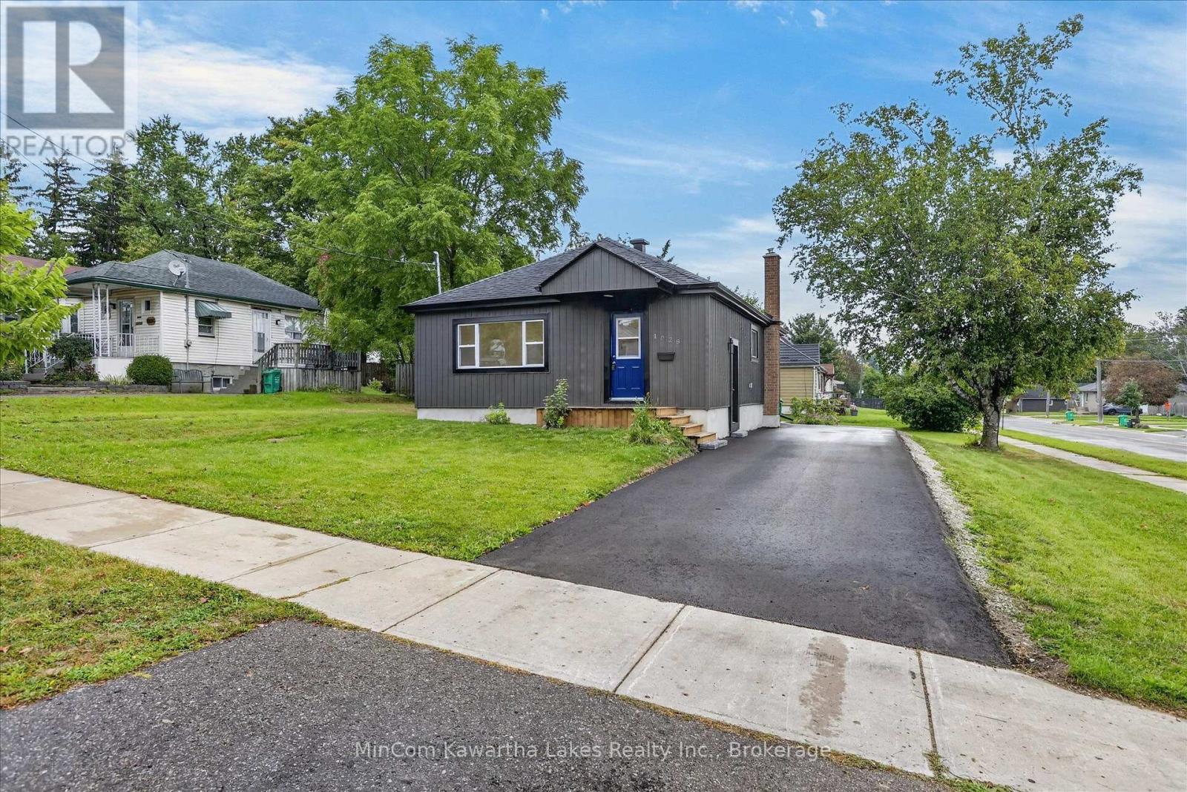
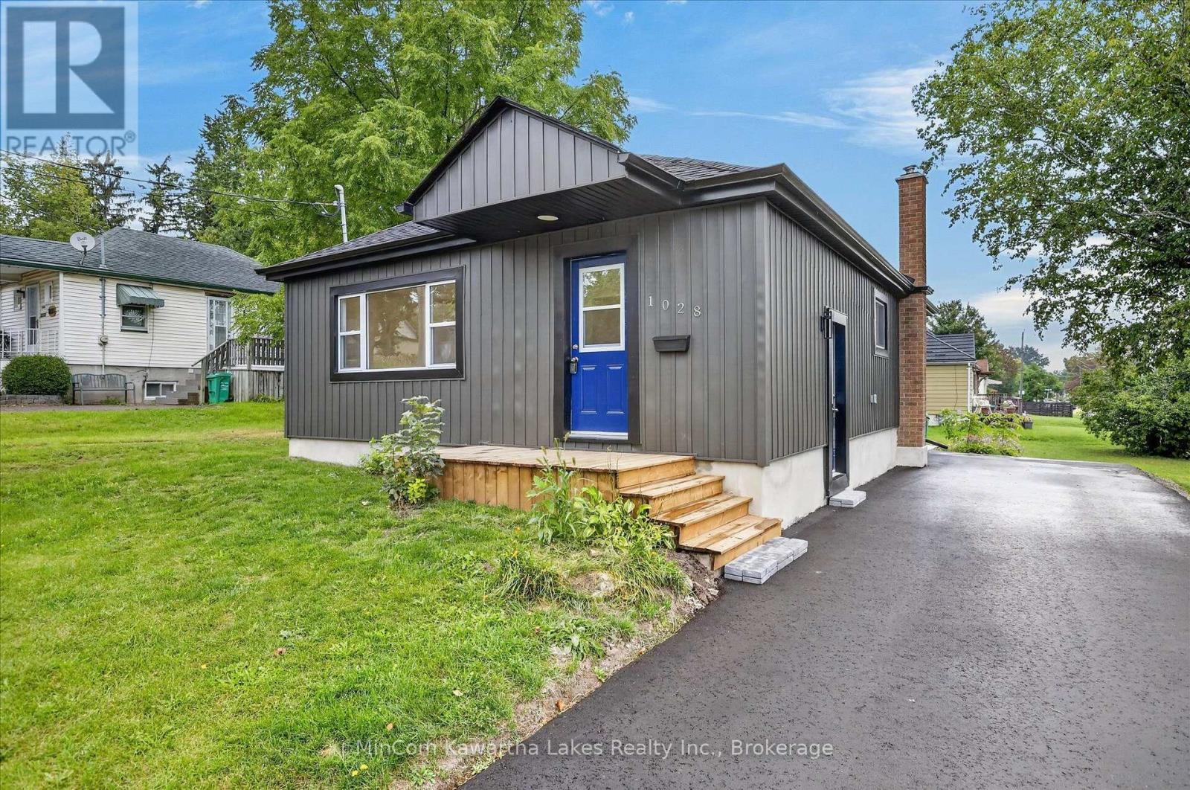
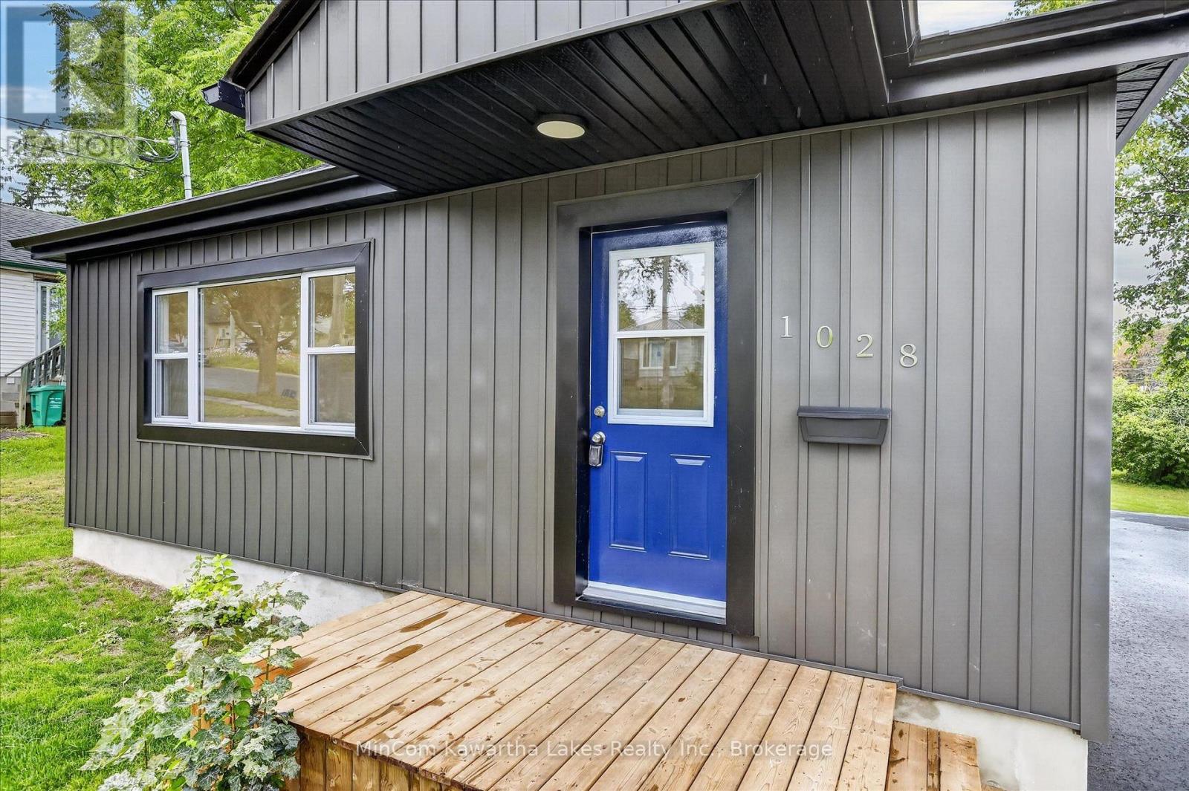
Welcome to this beautifully transformed 3-bedroom, 1-bathroom home, perfectly situated on a premium corner lot in a highly sought-after, central location. This fully renovated property offers the ultimate turnkey experience with modern upgrades from top to bottom, making it ideal for first-time buyers, families, downsizers, or savvy investors. Complete with ESA electrical permits, updated plumbing, a brand-new high-efficiency furnace, and central air-conditioning. Stunning curb appeal: features a brand-new driveway, fresh siding, new windows, and a completely updated roof with new soffits, fascia, and eavestroughs. Inside the home features an open-concept living space accented by modern pot lights, high-end flooring, and stylish new trim and doors throughout. Enjoy a completely transformed kitchen with brand new appliances and a beautifully renovated, modern bathroom. The unfinished basement offers a massive head start for additional living space or a secondary suite. It arrives fully framed, insulated, and wired, with rough-ins ready for walls and a second bathroom. A dedicated, separate side-door entrance provides the perfect setup for a private in-law suite or future rental income. Location, location, location. Everything you need is just minutes away. This home boasts unbeatable convenience with close proximity to local hospital and healthcare facilities, excellent schools and neighborhood parks, public bus routes for easy commuting, local grocery stores, dining, and shopping malls. (id:27495)
Listing courtesy of MinCom Kawartha Lakes Realty Inc. · Roger Currier
Communities.ca Inc.
Stuart Hall, REALTOR® · Licence #LIC-00651009 · Century 21 Bravo
Data from MLS® System. Deemed reliable but not guaranteed accurate by CREA. The trademarks MLS®, Multiple Listing Service® and the associated logos are owned by The Canadian Real Estate Association (CREA) and identify the quality of services provided by real estate professionals who are members of CREA.
REALTOR®, REALTORS®, and the REALTOR® logo are certification marks that are owned by REALTOR® Canada Inc. and licensed exclusively to The Canadian Real Estate Association (CREA). These certification marks identify real estate professionals who are members of CREA and who must abide by CREA’s By-Laws, Rules, and the REALTOR® Code.
Powered by CREA DDF®