Townhouse for sale in Peterborough (Otonabee Ward 1), Ontario. Listed at $725,000.
3 bedrooms · 3 bathrooms
MLS® 30193564
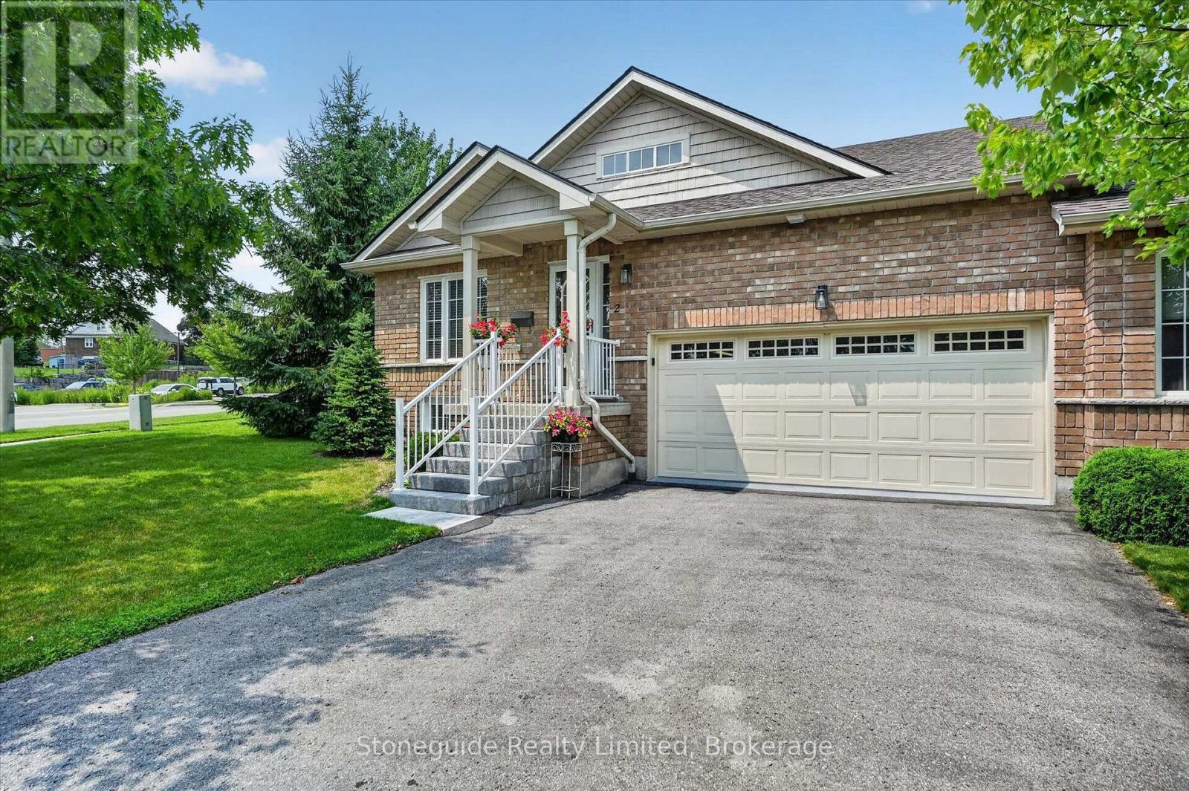
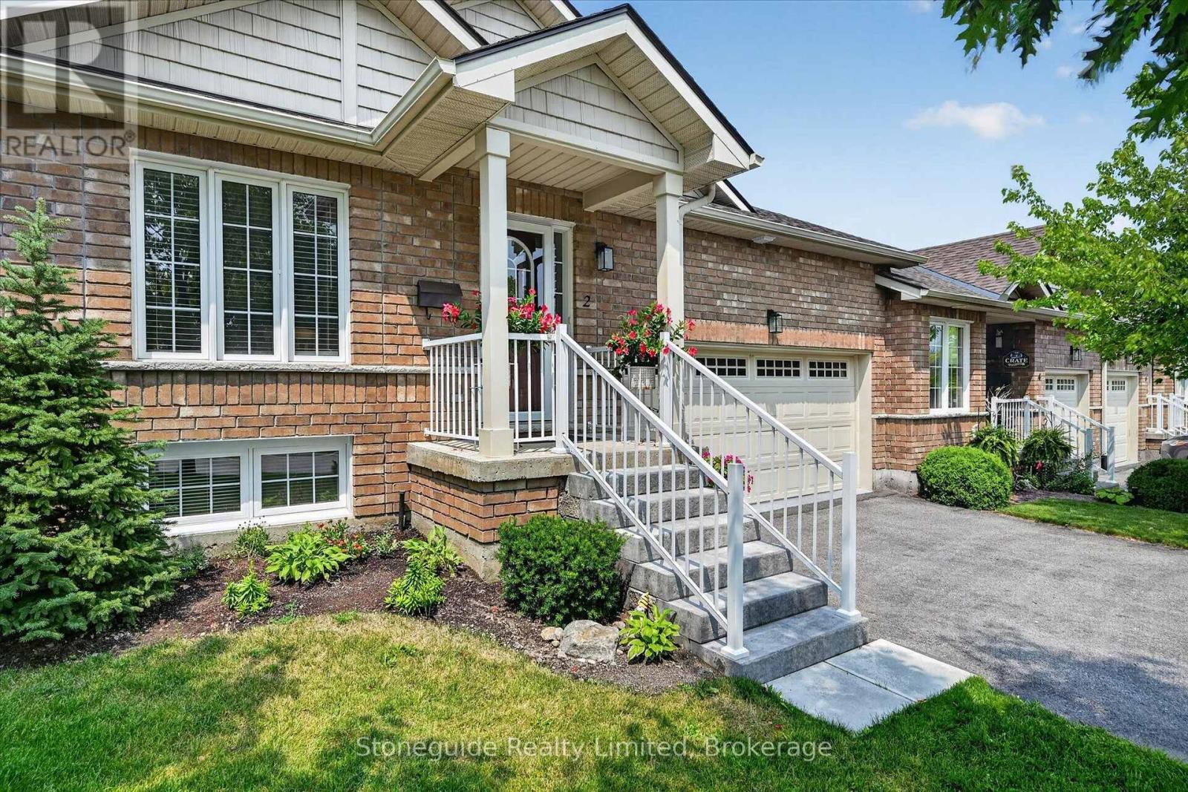
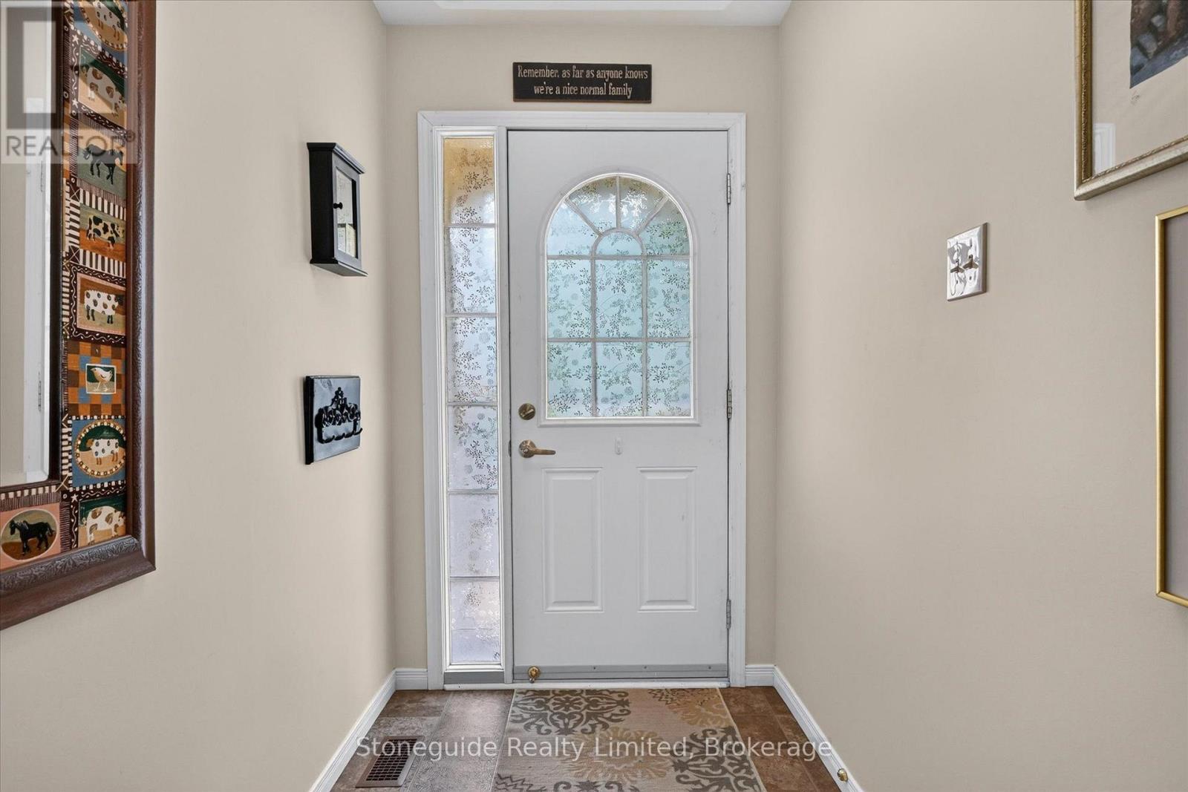
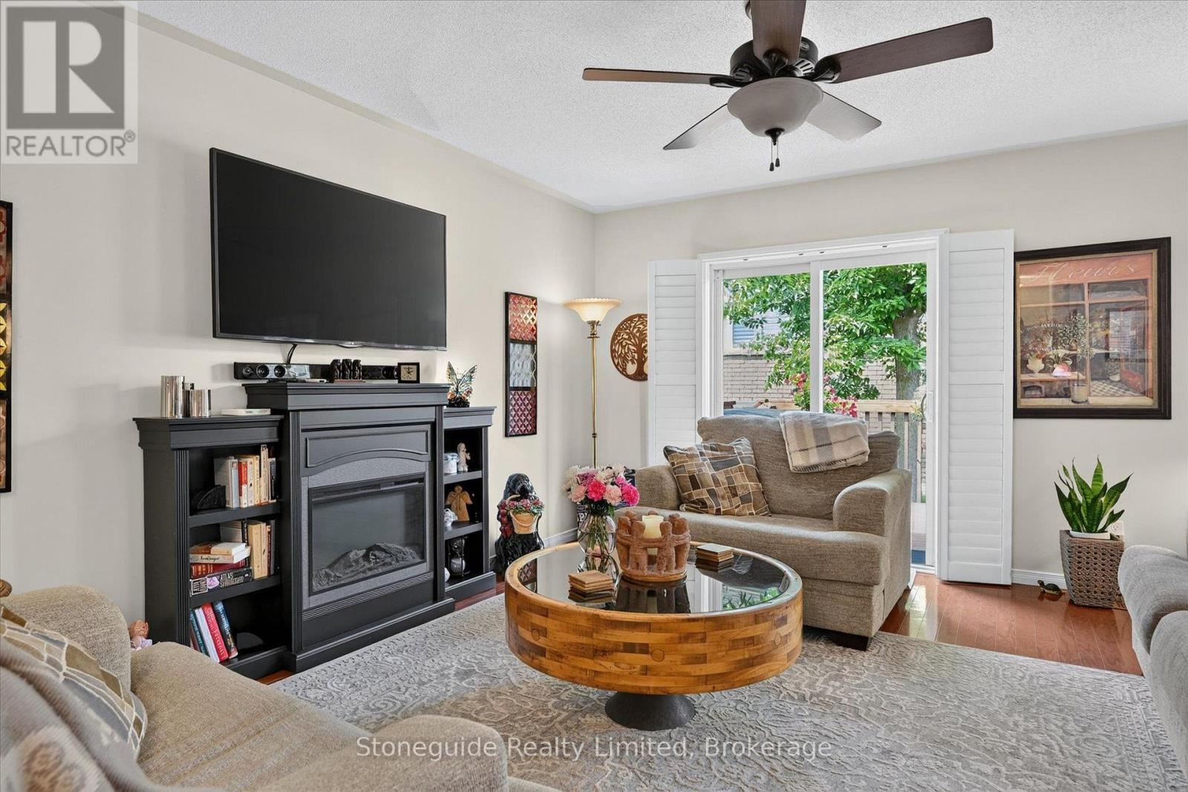
Immaculate corner-unit bungalow condo in Peterborough's sought-after west end offers a spacious layout and a beautifully finished lower level. Over 2600 square feet of finished living space.The bright open-concept layout features hardwood floors, spacious living and dining area with bright windows with California shutters, and a walkout to a recently refurbished 19' x 10' deck. The eat-in kitchen boasts oak cabinetry, ceramic backsplash, breakfast bar, and walk-in pantry, with convenient main-floor laundry and direct access to the double garage. Huge primary suite with full ensuite bath. The fully finished basement adds exceptional living space with a large family room featuring a gas fireplace, spacious hobby room, an expansive guest bedroom and a third full bathroom. Ideally located close to shopping, Peterborough Regional Health Centre, and Kawartha Golf & Country Club. An extensive list of recent upgrades and improvements is available. (id:27495)
Listing courtesy of Stoneguide Realty Limited · Tom Bennett
Communities.ca Inc.
Stuart Hall, REALTOR® · Licence #LIC-00651009 · Century 21 Bravo
Data from MLS® System. Deemed reliable but not guaranteed accurate by CREA. The trademarks MLS®, Multiple Listing Service® and the associated logos are owned by The Canadian Real Estate Association (CREA) and identify the quality of services provided by real estate professionals who are members of CREA.
REALTOR®, REALTORS®, and the REALTOR® logo are certification marks that are owned by REALTOR® Canada Inc. and licensed exclusively to The Canadian Real Estate Association (CREA). These certification marks identify real estate professionals who are members of CREA and who must abide by CREA’s By-Laws, Rules, and the REALTOR® Code.
Powered by CREA DDF®