Property for sale in Peterborough (Otonabee Ward 1), Ontario. Listed at $875,000.
2 bathrooms · 2659 sq ft
MLS® 30066506
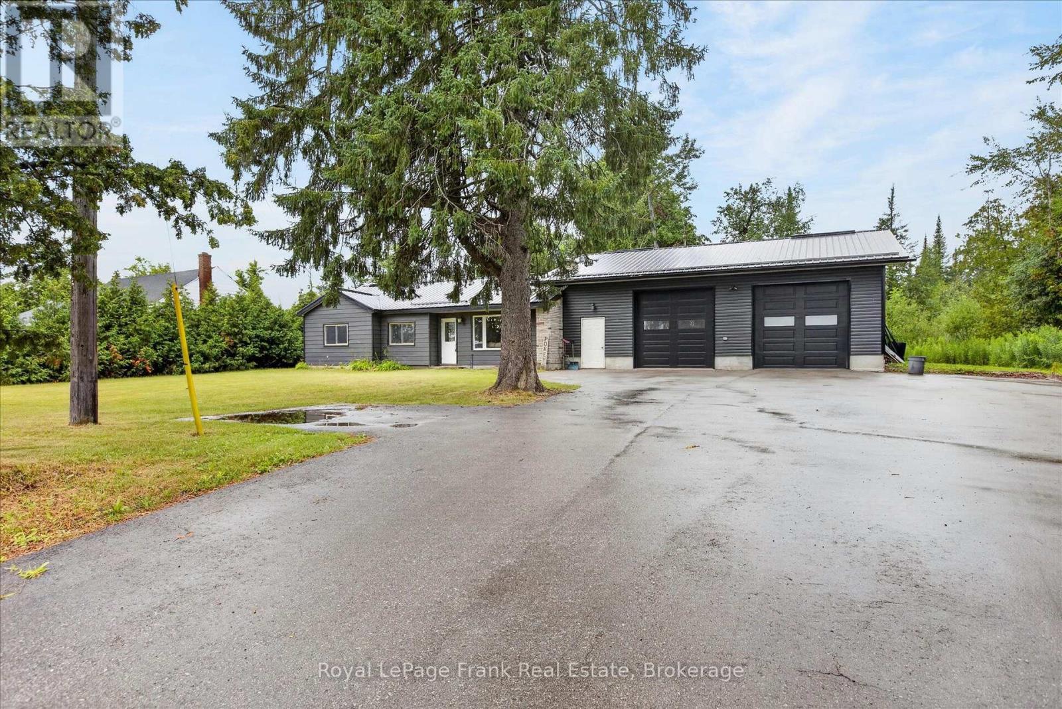
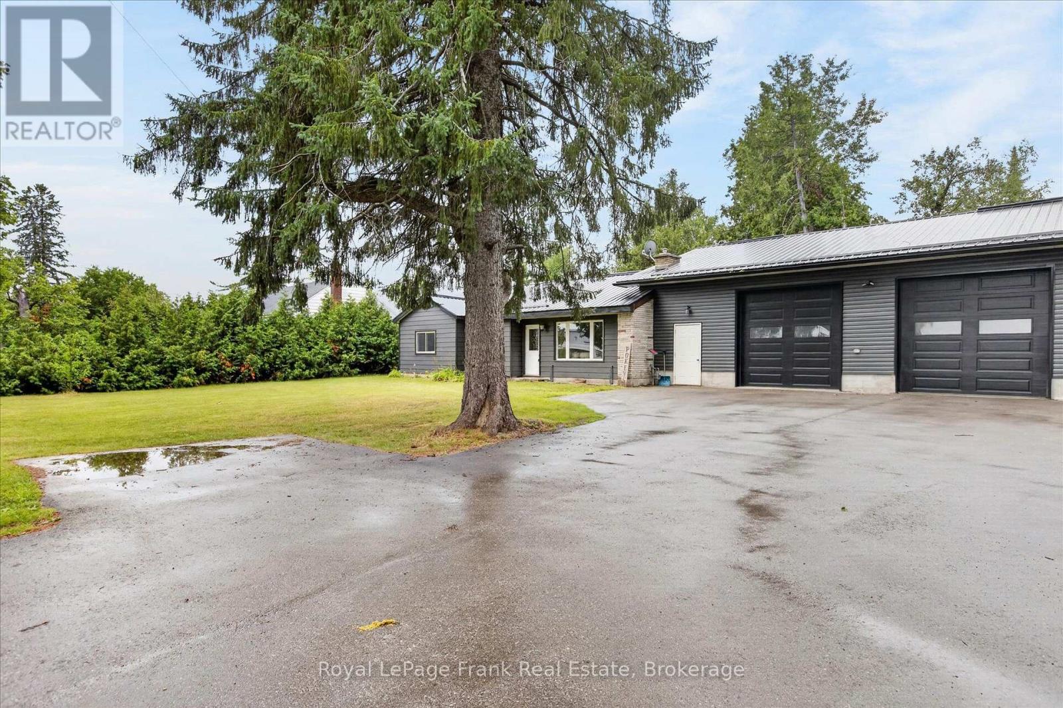
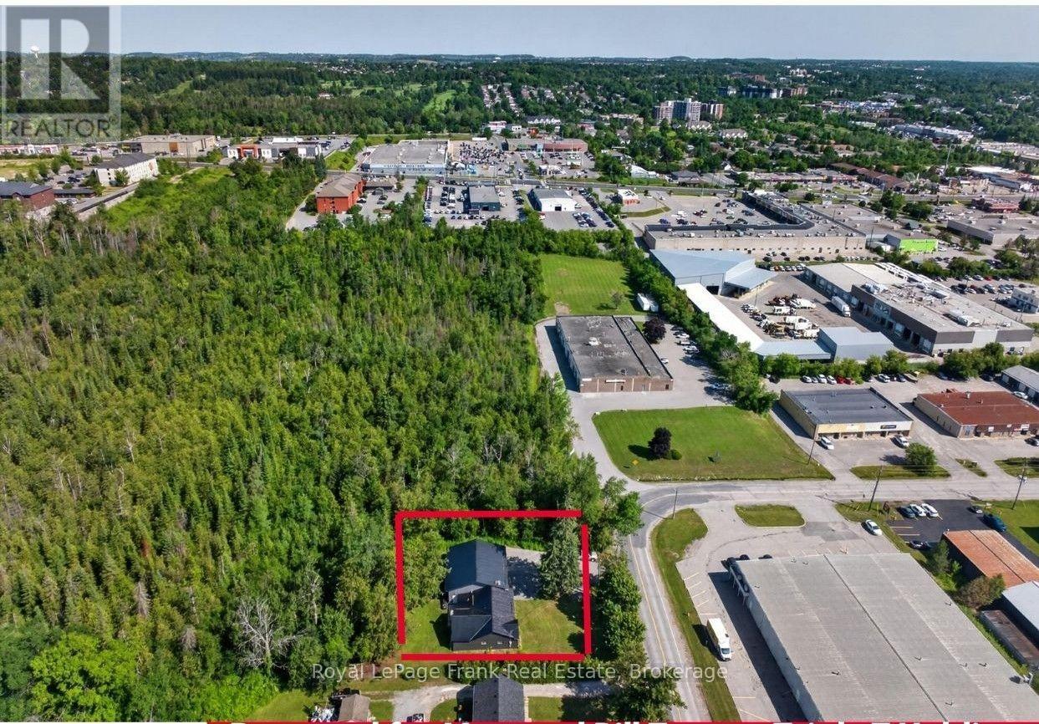
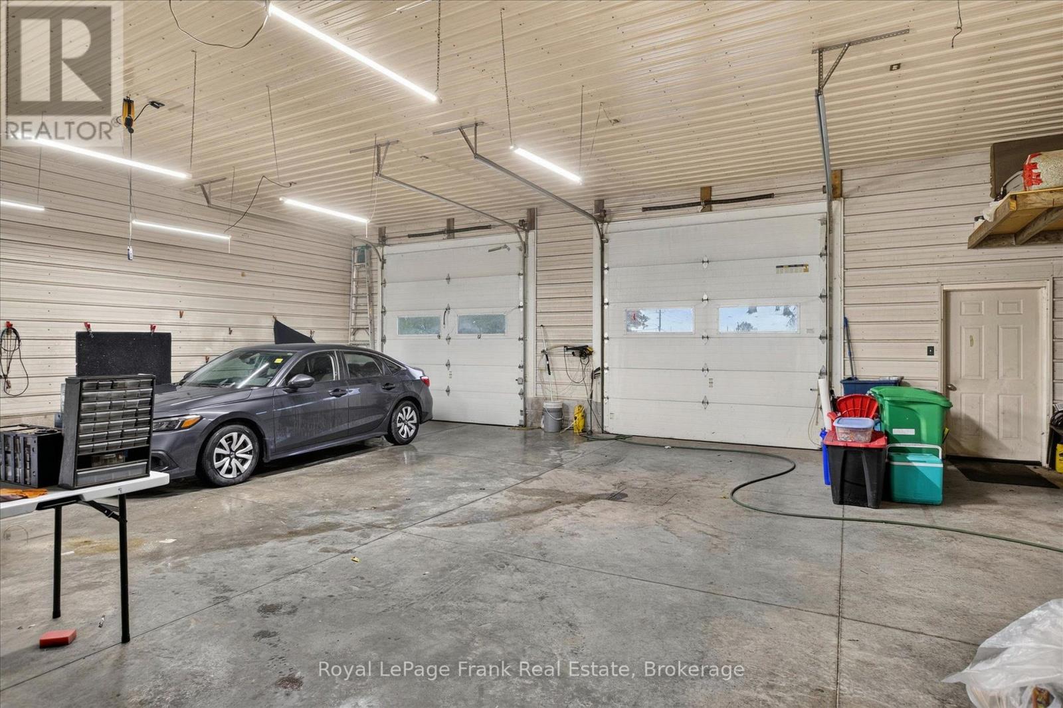
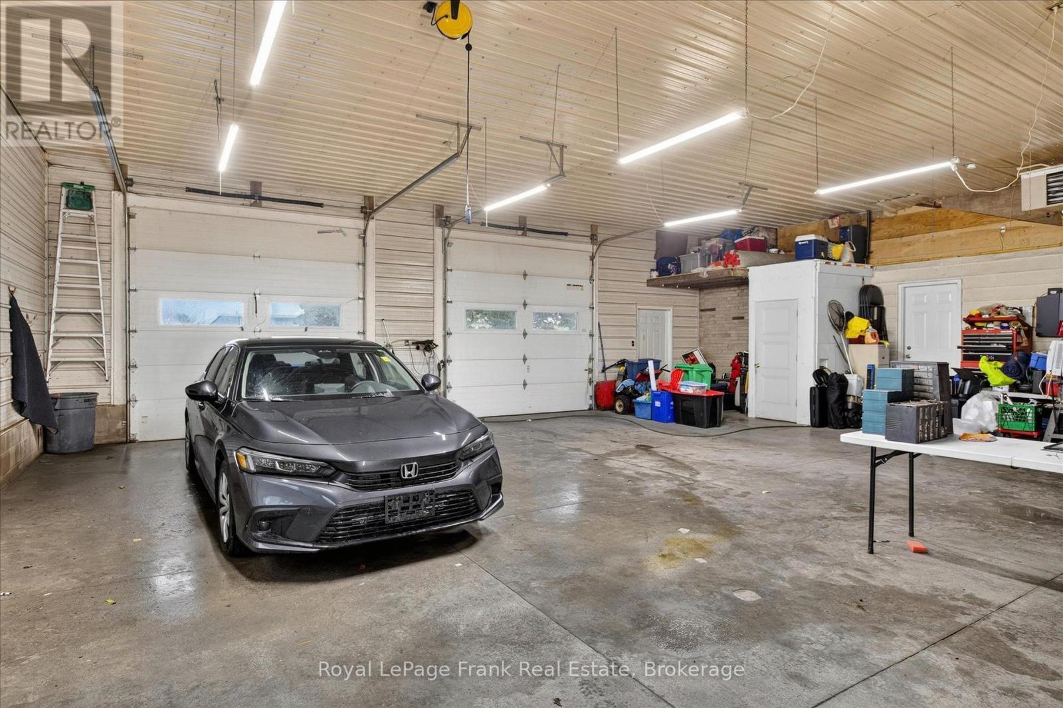
Zoned General Industrial M 1.2, this three bedroom bungalow just under 1300 sq ft has an attached 1321 sq. foot shop which has been used as a car detailing business. The zoning is general industrial M1.2 and allows a variety of uses including vehicle repair and service, car cleaning, warehousing, transportation, sales & service, building products, nursery, assembly, manufacturing, etc... See list attached to the listing in documents. Property is on municipal water and sewer and heated with natural gas. The shop has a 2pc bath, 2- ten foot doors and a ceiling height of 12 feet and is heated with a ceiling suspended gas heater. The driveway is very large and fits 8-14 cars. The home is heated with gas and has a crawlspace basement. This is a great opportunity for a work from home business. Flexible possession. HST is in addition to purchase price. Also listed as Residential MLS#X13594042 (id:27495)
Listing courtesy of Royal LePage Frank Real Estate · Andrew Galvin
Communities.ca Inc.
Stuart Hall, REALTOR® · Licence #LIC-00651009 · Century 21 Bravo
Data from MLS® System. Deemed reliable but not guaranteed accurate by CREA. The trademarks MLS®, Multiple Listing Service® and the associated logos are owned by The Canadian Real Estate Association (CREA) and identify the quality of services provided by real estate professionals who are members of CREA.
REALTOR®, REALTORS®, and the REALTOR® logo are certification marks that are owned by REALTOR® Canada Inc. and licensed exclusively to The Canadian Real Estate Association (CREA). These certification marks identify real estate professionals who are members of CREA and who must abide by CREA’s By-Laws, Rules, and the REALTOR® Code.
Powered by CREA DDF®