Detached House for sale in Peterborough (Town Ward 3), Ontario. Listed at $399,900.
3 bedrooms · 1 bathrooms
MLS® 30173073
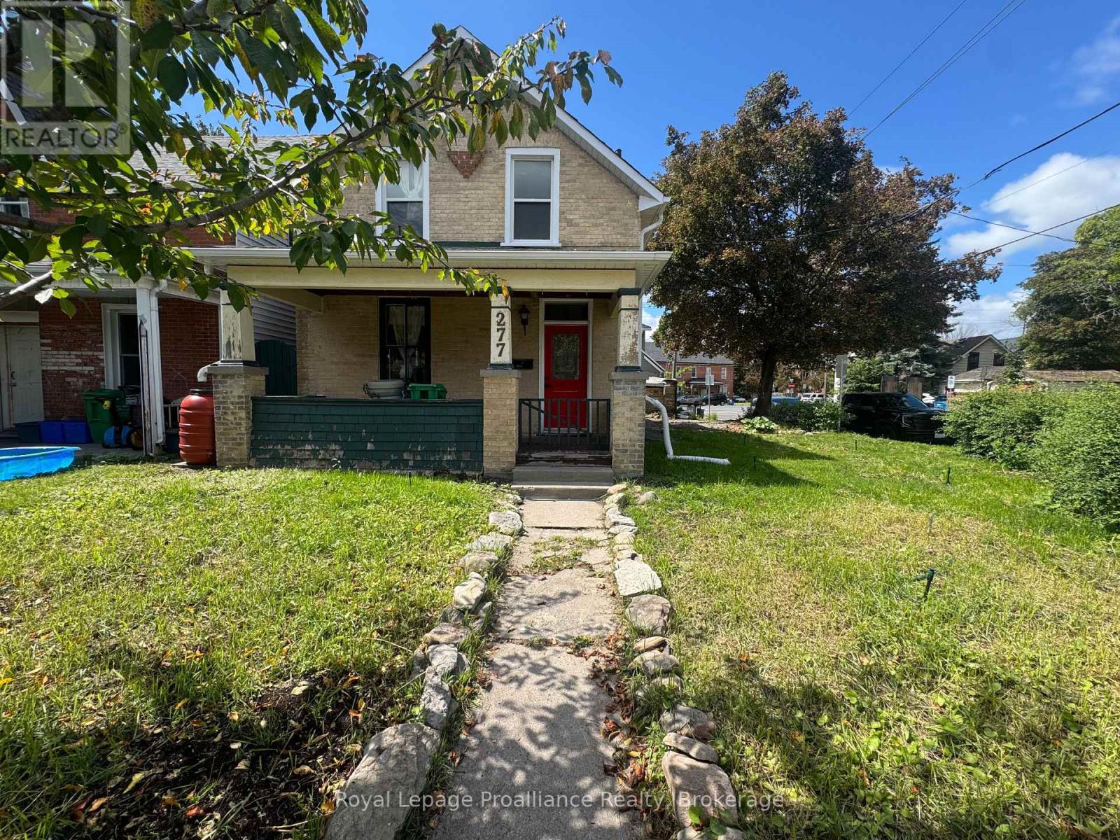
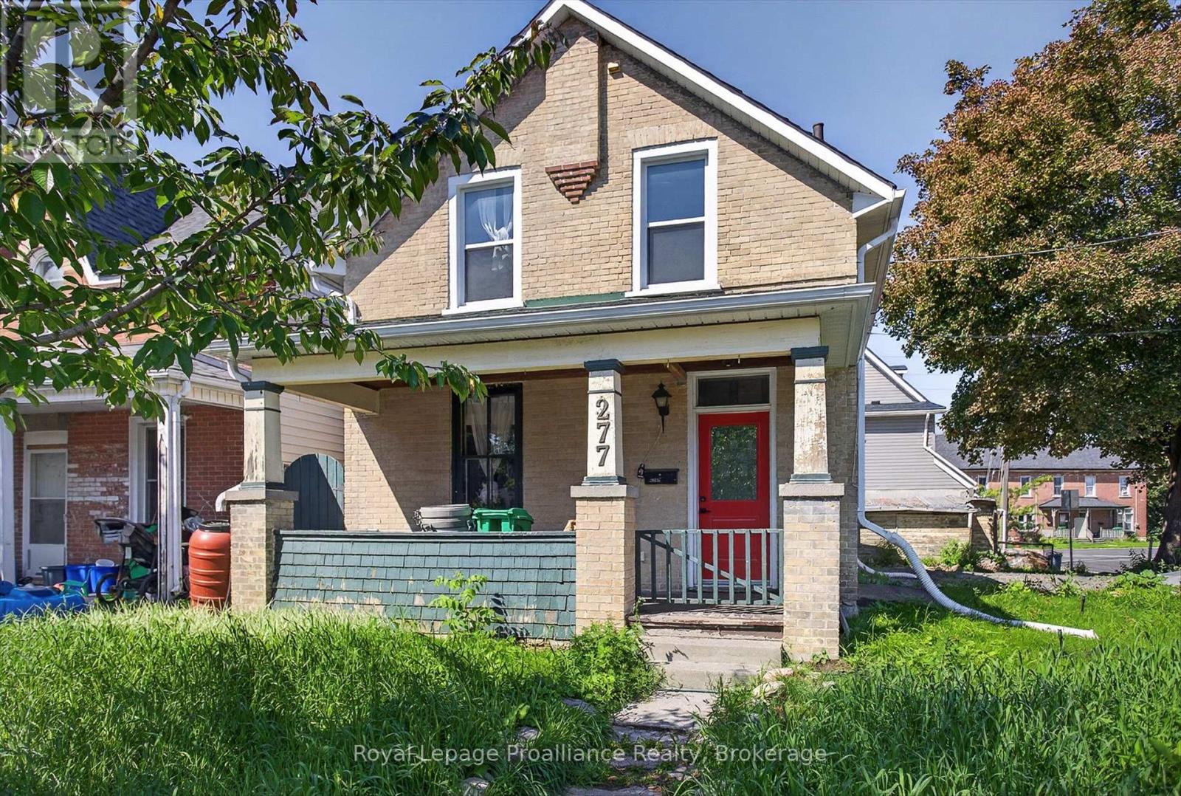
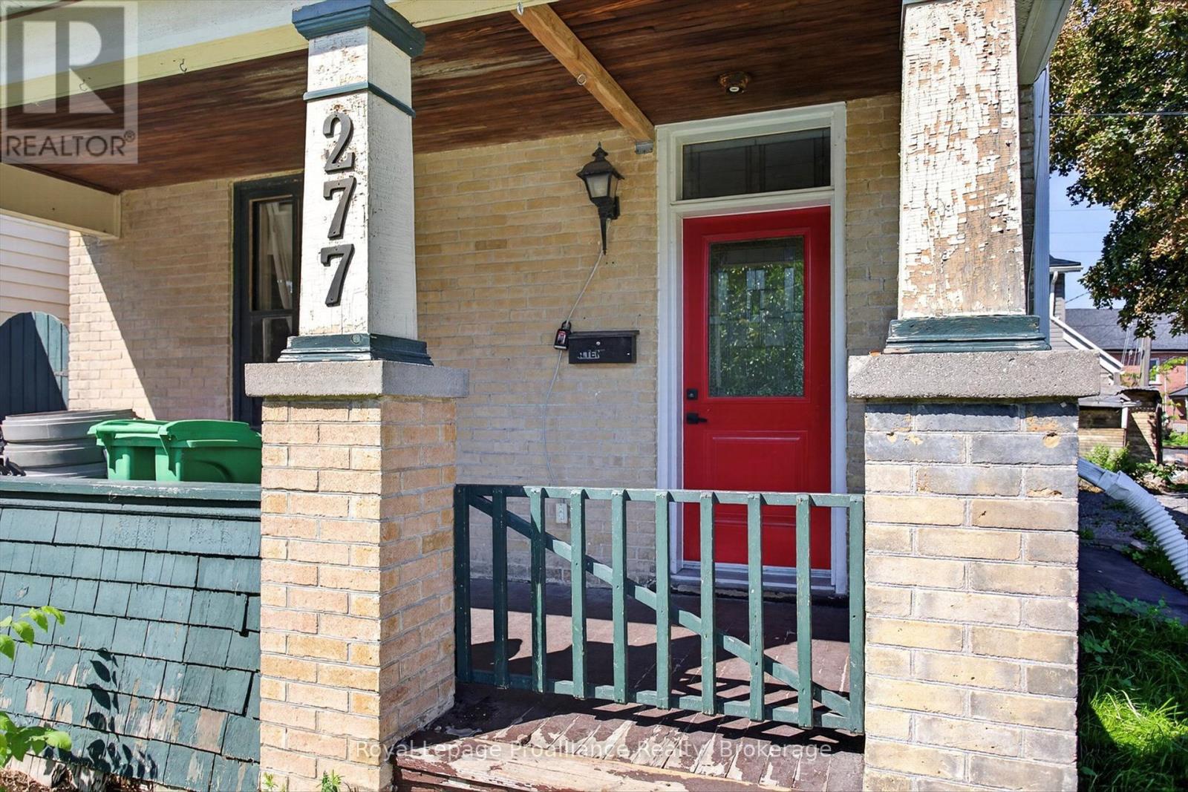
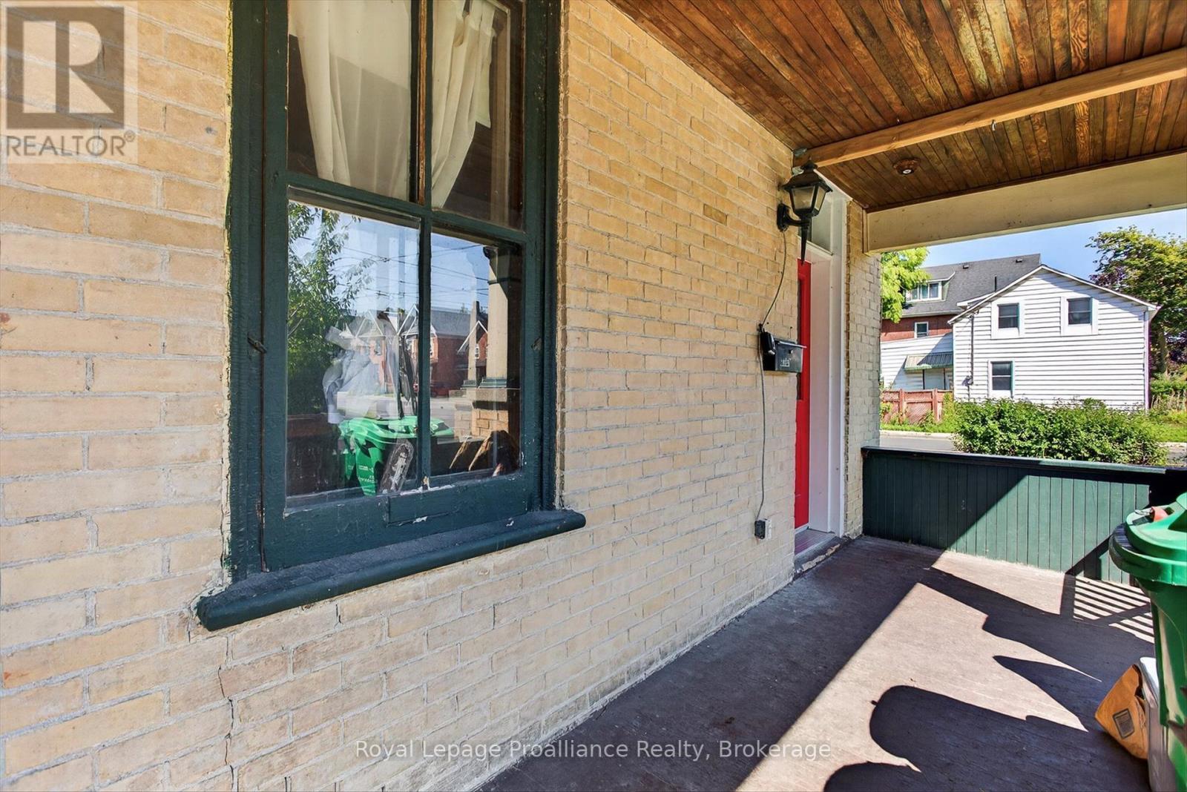
With classic sandstone brickwork plus front porch, and many character features throughout, this 3 or 4 bedroom home provides a superb opportunity. Many recent upgrades, and a touch of TLC will make this a great home! Roof 2016, majority of windows & furnace done in 2018, and freshly painted 2026. Massive kitchen with lots of cupboard space plus main level laundry. 3 bedrooms upstairs with a 4 piece bathroom, but also, a potential main level bedroom. Main level has hardwood floors. Outside there are perennial gardens and a fenced backyard with patio area. Centrally located with space for parking, this would also make for a good rental or student residence building. Rooftop grasshopper solar contract with Hydro One, with homeowner receiving payments for solar at the contract maturity date. (id:27495)
Listing courtesy of Royal Lepage Proalliance Realty · Mark Sokolski
Communities.ca Inc.
Stuart Hall, REALTOR® · Licence #LIC-00651009 · Century 21 Bravo
Data from MLS® System. Deemed reliable but not guaranteed accurate by CREA. The trademarks MLS®, Multiple Listing Service® and the associated logos are owned by The Canadian Real Estate Association (CREA) and identify the quality of services provided by real estate professionals who are members of CREA.
REALTOR®, REALTORS®, and the REALTOR® logo are certification marks that are owned by REALTOR® Canada Inc. and licensed exclusively to The Canadian Real Estate Association (CREA). These certification marks identify real estate professionals who are members of CREA and who must abide by CREA’s By-Laws, Rules, and the REALTOR® Code.
Powered by CREA DDF®