590 Mccannan Avenue, Peterborough (Town Ward 3), Ontario, K9J4J6

Detached House for sale in Peterborough (Town Ward 3), Ontario. Listed at $409,900.

3 bedrooms · 2 bathrooms
Photos of 590 Mccannan Avenue, Peterborough (Town Ward 3), Ontario, K9J4J6

590 Mccannan Avenue, Peterborough (Town Ward 3), Ontario, K9J4J6, Peterborough (Town Ward 3), Ontario — photo 1 of 5
590 Mccannan Avenue, Peterborough (Town Ward 3), Ontario, K9J4J6, Peterborough (Town Ward 3), Ontario — photo 2 of 5
590 Mccannan Avenue, Peterborough (Town Ward 3), Ontario, K9J4J6, Peterborough (Town Ward 3), Ontario — photo 3 of 5
590 Mccannan Avenue, Peterborough (Town Ward 3), Ontario, K9J4J6, Peterborough (Town Ward 3), Ontario — photo 4 of 5
590 Mccannan Avenue, Peterborough (Town Ward 3), Ontario, K9J4J6, Peterborough (Town Ward 3), Ontario — photo 5 of 5

MLS® 30181038

Description

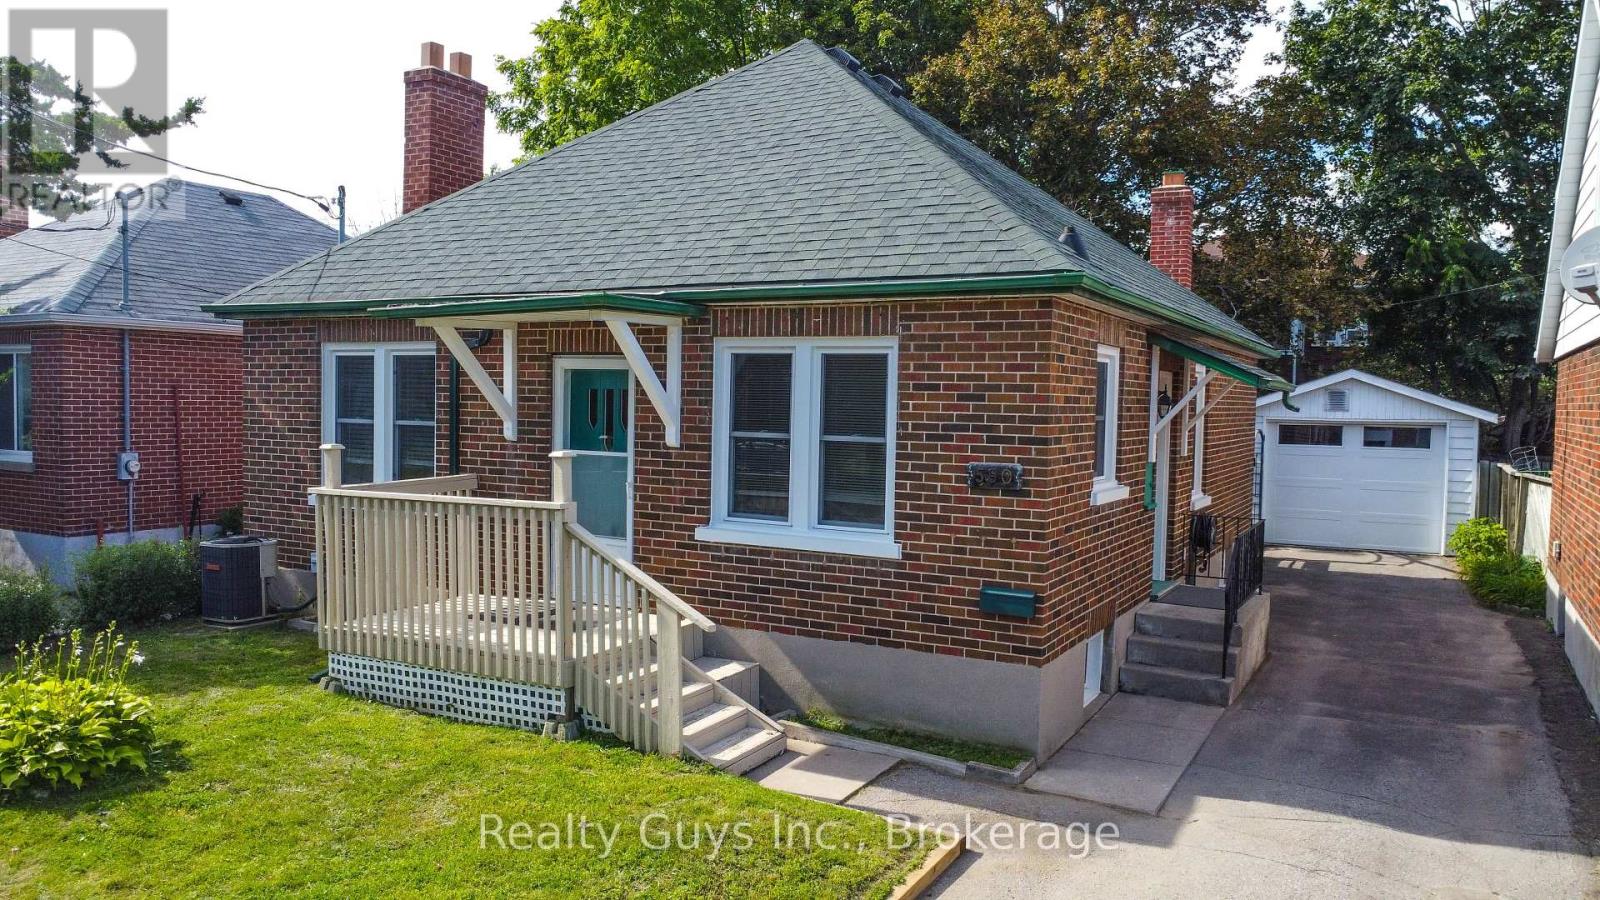
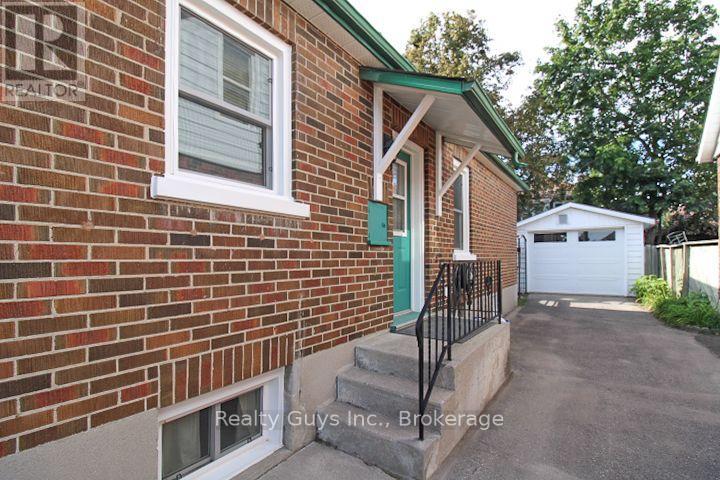
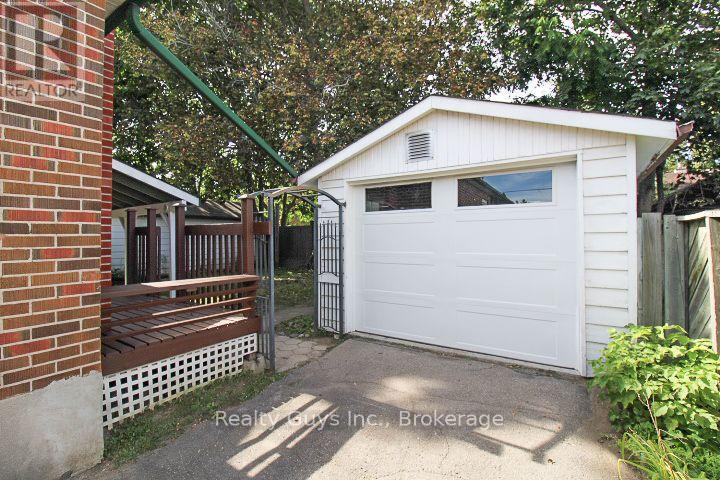
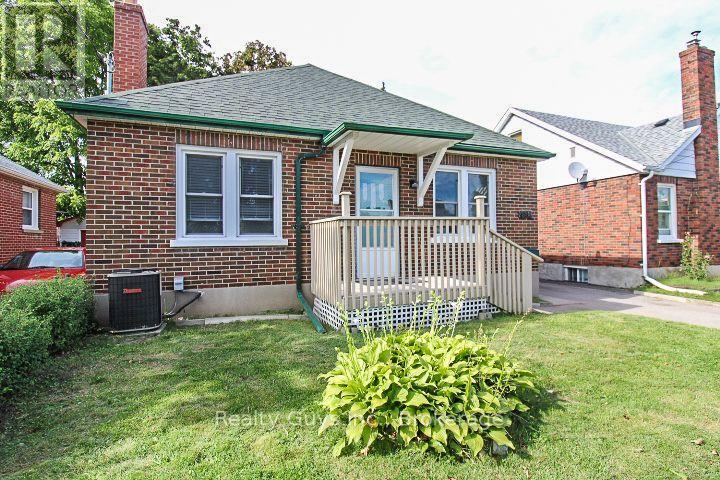
SOUTH END BEAUTY. EXCELLENT VALUE HERE. This all brick bungalow shows well. Main floor offers open concept kitchen and living room with fire place (not wett certified), 3 bedrooms with one having walkout to private rear yard and updated 4 pc bath. Lower level has side entrance, large family room, wet bar, 3 pc bath and laundry. Updates here: All windows in 2025 except 1 which is newer, garage door and opener new in November 2025 and roof under 10 years old. THIS ONE IS PRICED TO SELL. (id:27495)

Virtual tour

Listing courtesy of Realty Guys Inc. · Brian Schofield

Explore


Explore

Sell

Company

For professionals

Legal

Communities.ca Inc.
Stuart Hall, REALTOR® · Licence #LIC-00651009 · Century 21 Bravo

Data from MLS® System. Deemed reliable but not guaranteed accurate by CREA. The trademarks MLS®, Multiple Listing Service® and the associated logos are owned by The Canadian Real Estate Association (CREA) and identify the quality of services provided by real estate professionals who are members of CREA.

REALTOR®, REALTORS®, and the REALTOR® logo are certification marks that are owned by REALTOR® Canada Inc. and licensed exclusively to The Canadian Real Estate Association (CREA). These certification marks identify real estate professionals who are members of CREA and who must abide by CREA’s By-Laws, Rules, and the REALTOR® Code.

Powered by REALTOR.ca®

Powered by CREA DDF®