Property for sale in Peterborough (Town Ward 3), Ontario.
2011 sq ft
MLS® 30100557
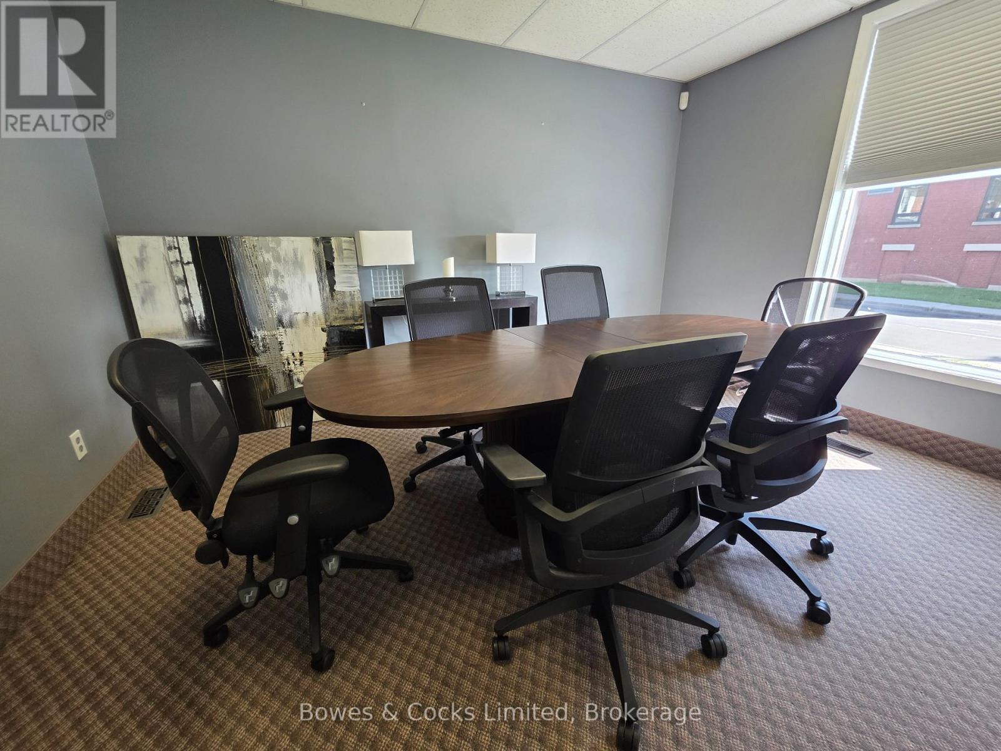
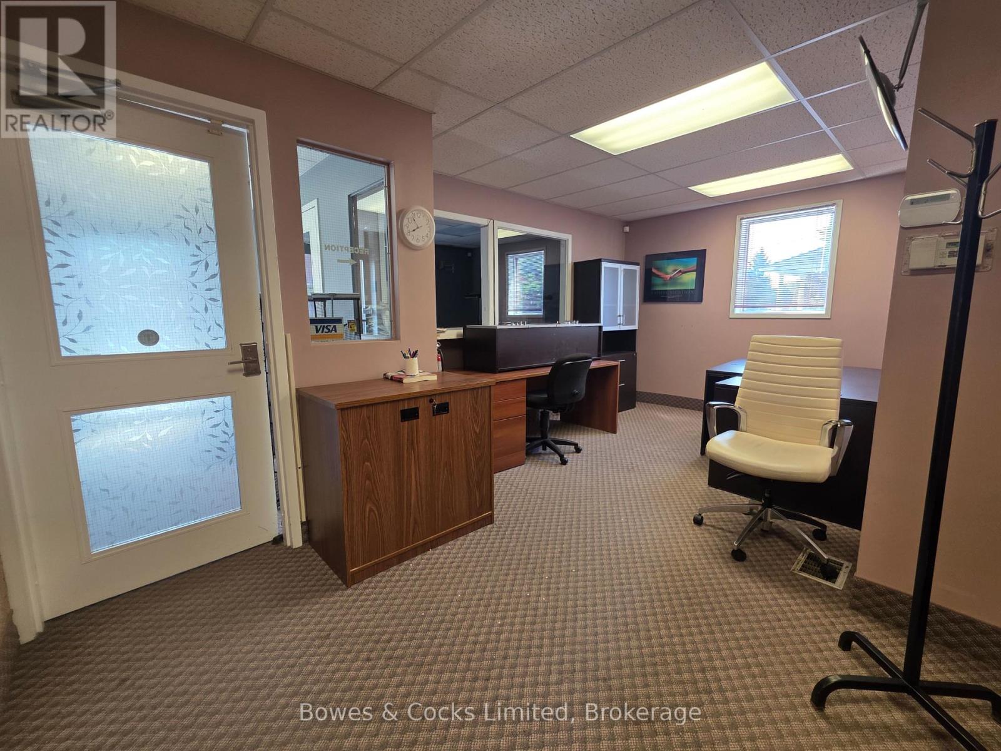
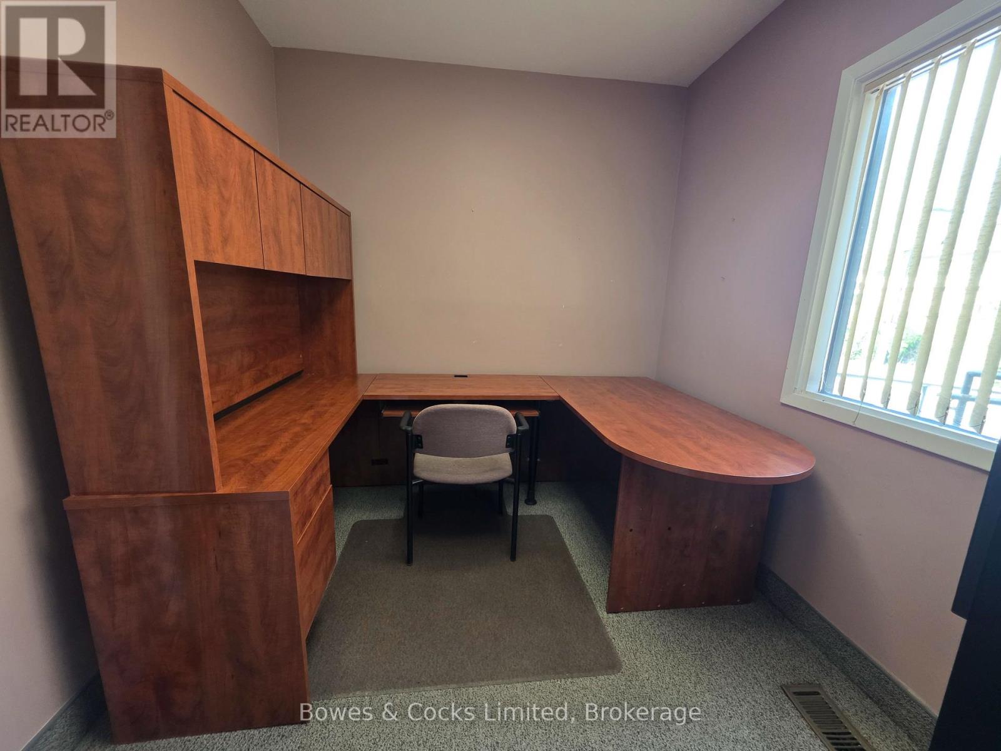
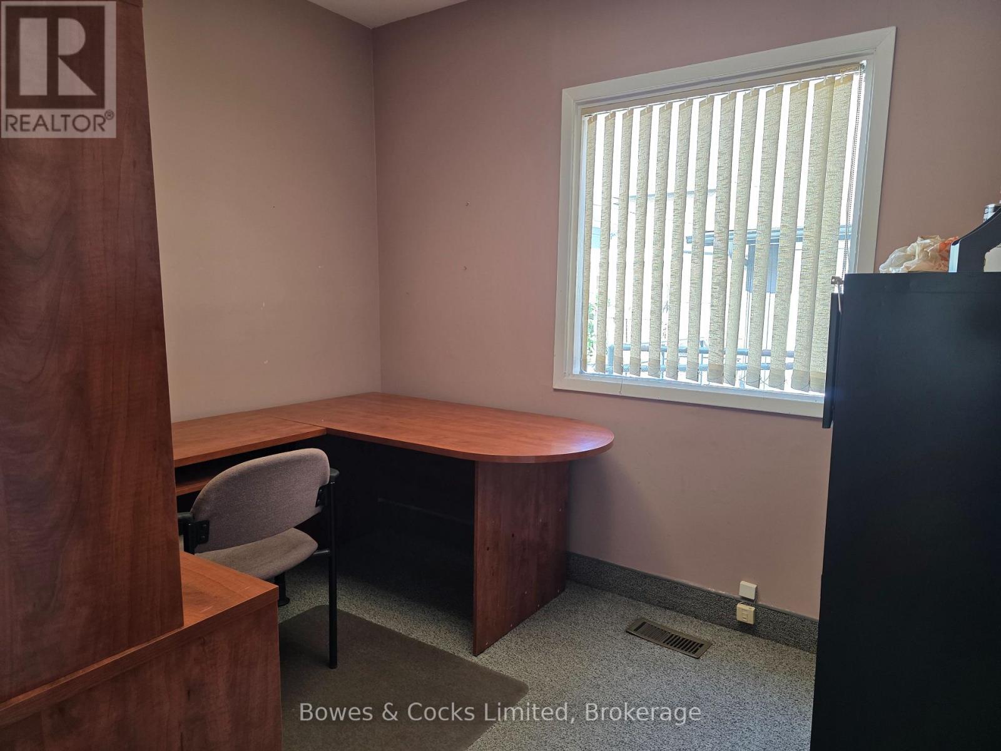
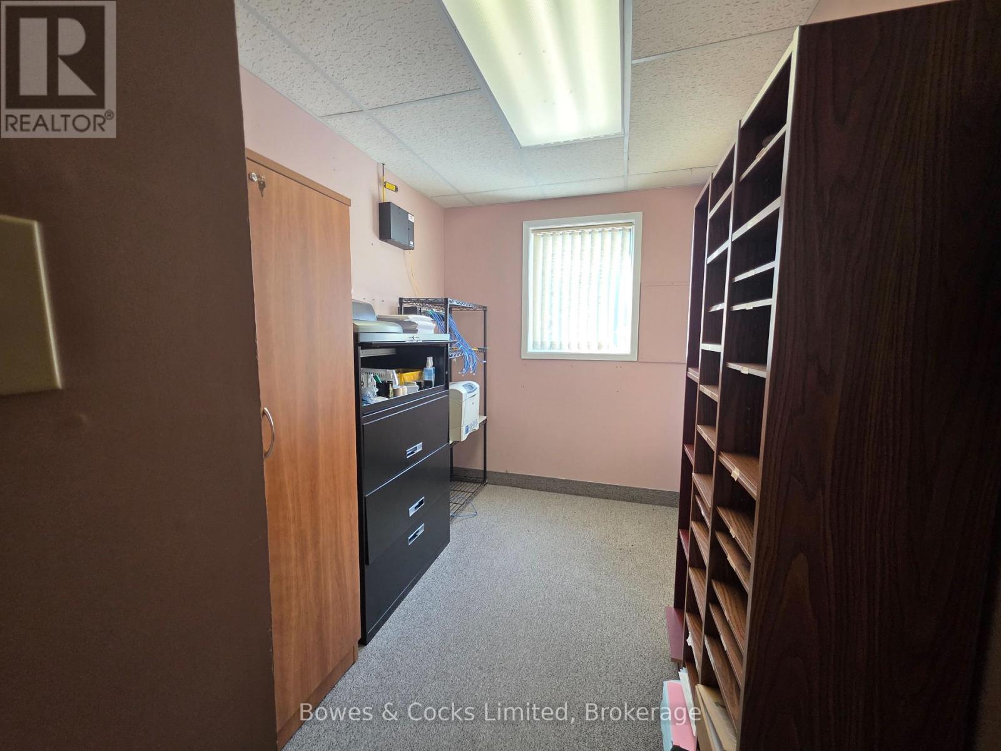
2011 square feet of main floor office space available in the heart of downtown Peterborough. This bright, professional space offers a functional layout with reception area, private offices, boardroom facilities, washrooms, and a kitchenette, making it ideal for a wide range of professional and commercial users. C-50 zoning allows for many permitted uses, including professional offices, medical or health-related services, and other commercial businesses. Conveniently located directly across from the Peterborough Cardiology Clinic, the property offers on-site parking, additional on-street parking, and a parking lot directly across the street. Need room to grow? Additional office space is available within the building, as well as approximately 4,000 sq. ft. in the adjacent building fronting on Charlotte Street, providing flexible expansion opportunities. Existing office furniture may be used by the tenant or removed to suit your needs. Available for immediate occupancy. Tenant responsible for TMI and utilities. (id:27495)
Listing courtesy of Bowes & Cocks Limited · Kate Archer
Communities.ca Inc.
Stuart Hall, REALTOR® · Licence #LIC-00651009 · Century 21 Bravo
Data from MLS® System. Deemed reliable but not guaranteed accurate by CREA. The trademarks MLS®, Multiple Listing Service® and the associated logos are owned by The Canadian Real Estate Association (CREA) and identify the quality of services provided by real estate professionals who are members of CREA.
REALTOR®, REALTORS®, and the REALTOR® logo are certification marks that are owned by REALTOR® Canada Inc. and licensed exclusively to The Canadian Real Estate Association (CREA). These certification marks identify real estate professionals who are members of CREA and who must abide by CREA’s By-Laws, Rules, and the REALTOR® Code.
Powered by CREA DDF®