Townhouse for sale in Pickering (Brock Ridge), Ontario. Listed at $655,500.
3 bedrooms · 2 bathrooms
MLS® E14135296
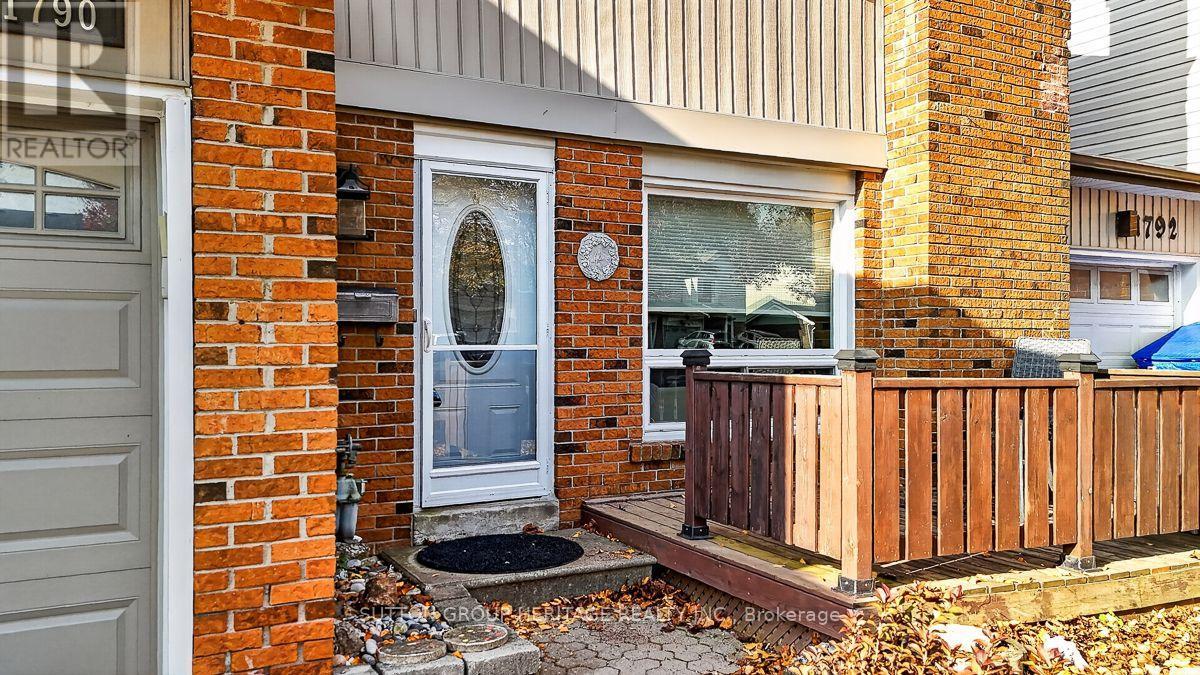
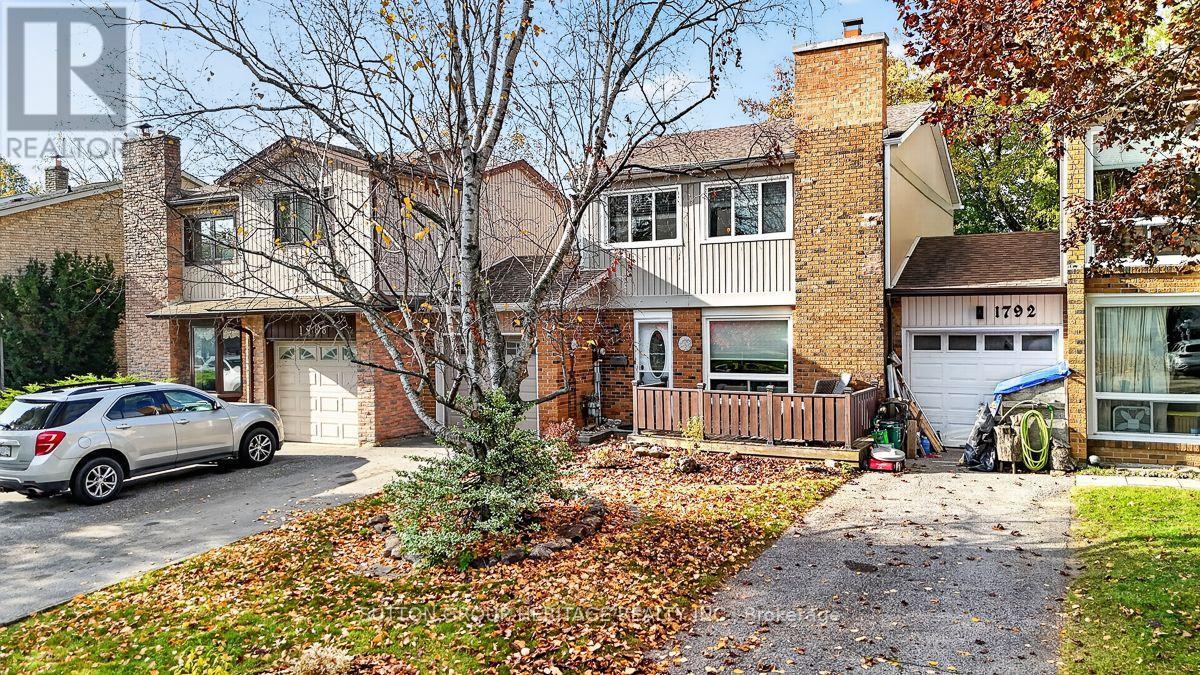
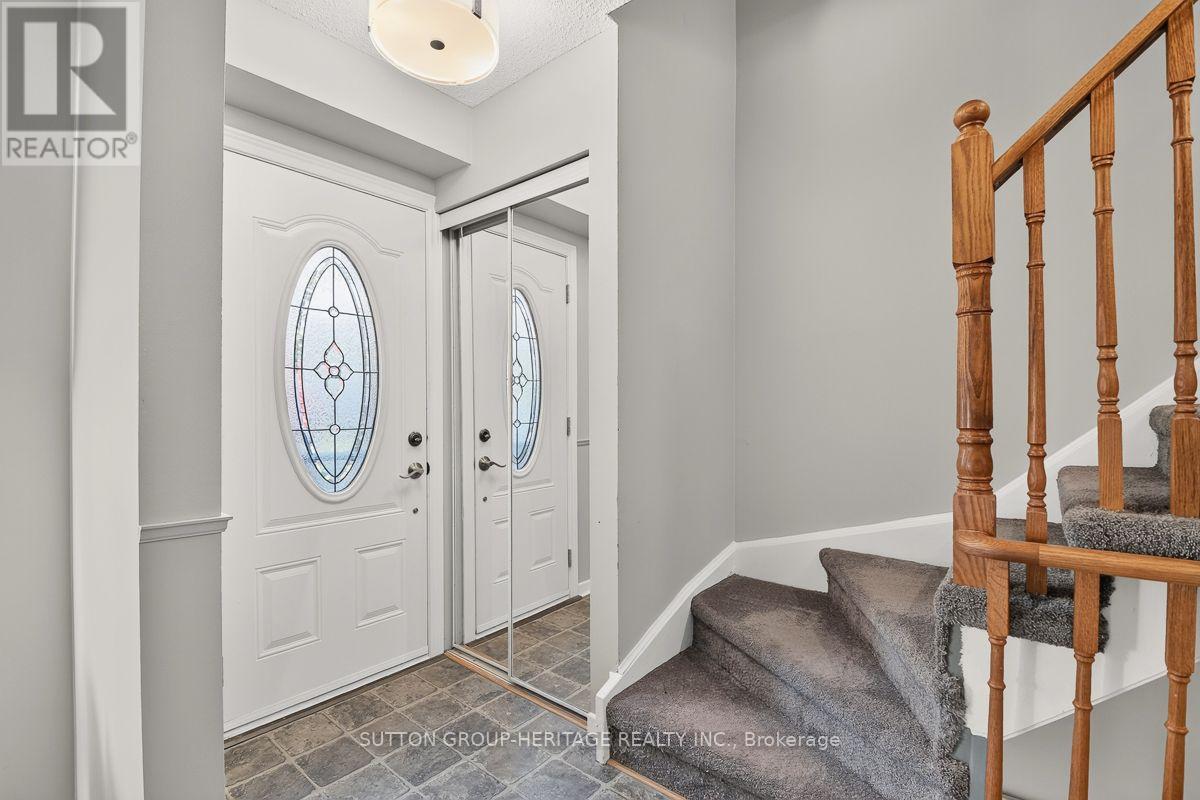
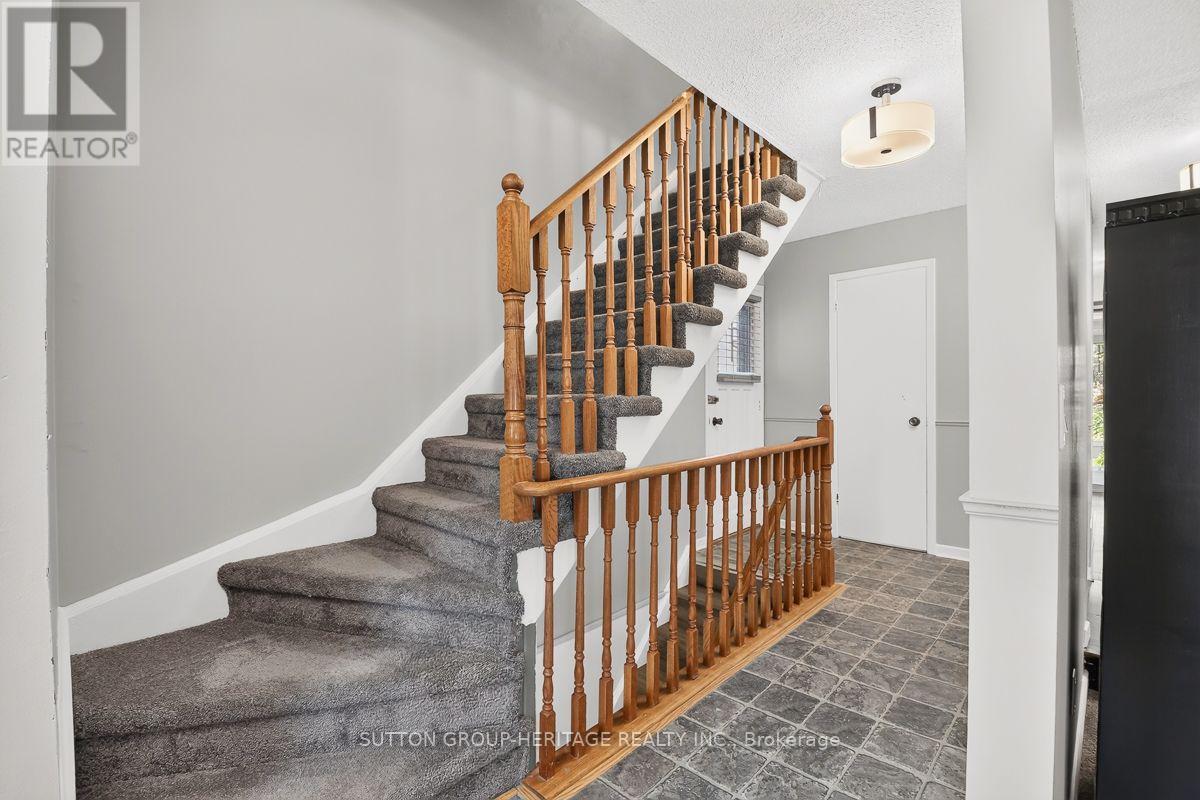
Located on one of the prettiest tree lined streets in Pickering! Original Owner. Attached only by garage. No Maintenance Fees. Private treed lot with front and rear decks near public school, tennis courts, shops and 401 access. Separate Living Room with wood burning fireplace and pass thru to kitchen. Eat-in Kitchen features granite counters and stainless steel appliances. Separate formal Dining Room with dark laminate floors and sliding glass door to deck and yard. Oversized Primary Bedroom with triple closet and 2 more bedrooms for a growing family. Main 4pc renovated in 2026. Basement newly renovated summer 2026 with extra storage, utility room with workbench, 4 appliances, all window coverings, ready to move into and enjoy. (id:27495)
Listing courtesy of SUTTON GROUP-HERITAGE REALTY INC. · DALE M. BARRETT
Communities.ca Inc.
Stuart Hall, REALTOR® · Licence #LIC-00651009 · Century 21 Bravo
Data from MLS® System. Deemed reliable but not guaranteed accurate by CREA. The trademarks MLS®, Multiple Listing Service® and the associated logos are owned by The Canadian Real Estate Association (CREA) and identify the quality of services provided by real estate professionals who are members of CREA.
REALTOR®, REALTORS®, and the REALTOR® logo are certification marks that are owned by REALTOR® Canada Inc. and licensed exclusively to The Canadian Real Estate Association (CREA). These certification marks identify real estate professionals who are members of CREA and who must abide by CREA’s By-Laws, Rules, and the REALTOR® Code.
Powered by CREA DDF®