Detached House for sale in Pickering (Duffin Heights), Ontario. Listed at $950,000.
4 + 1 bedrooms · 5 bathrooms
MLS® E14166548
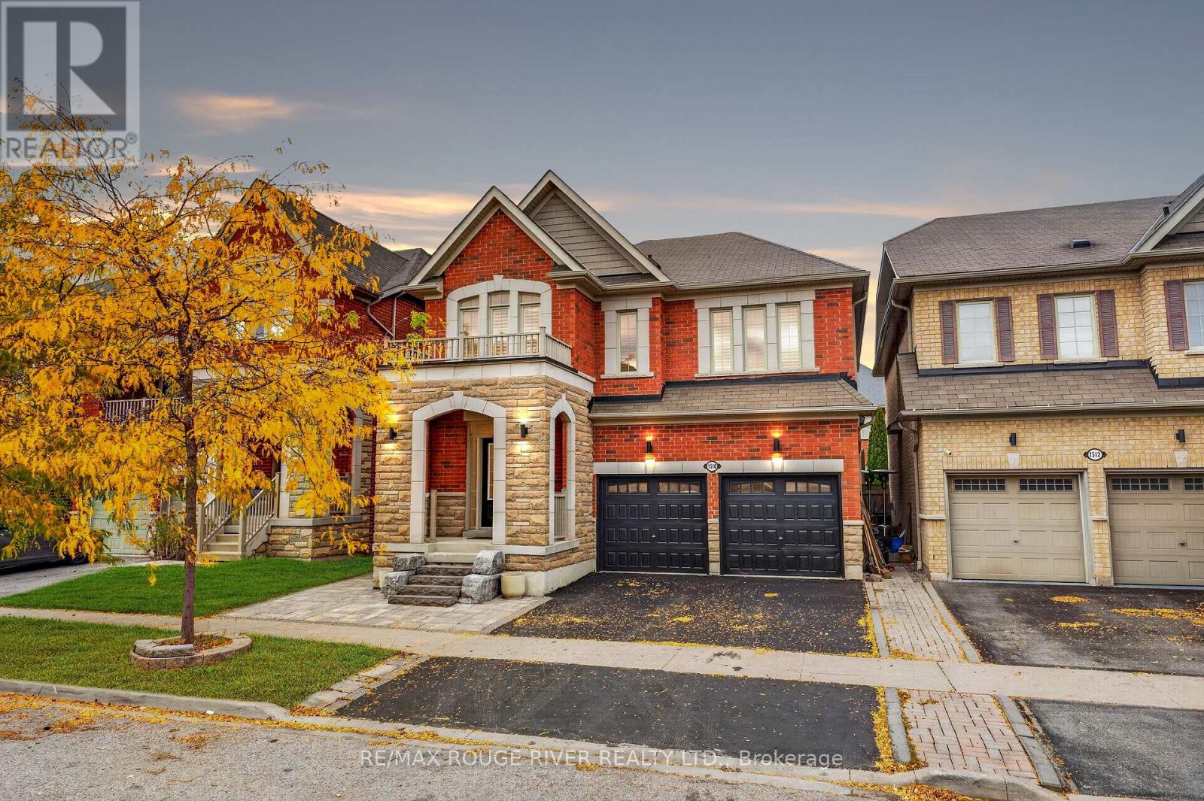
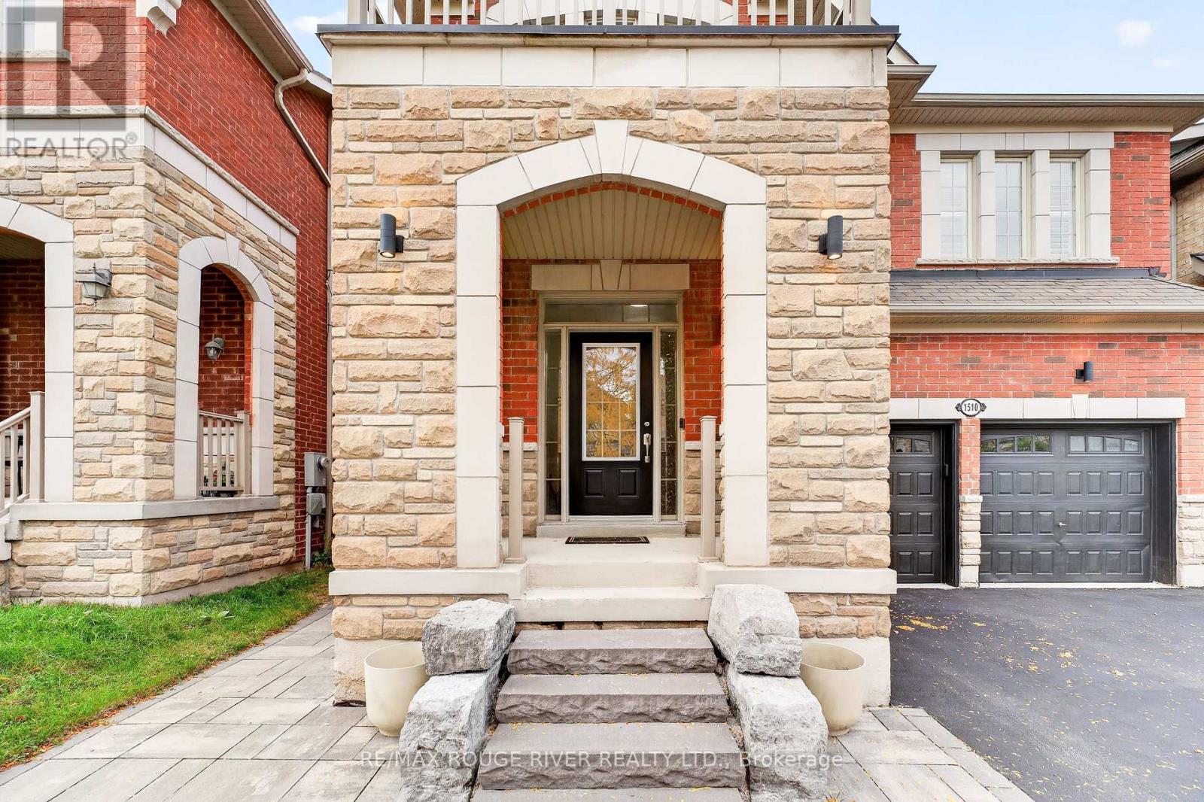
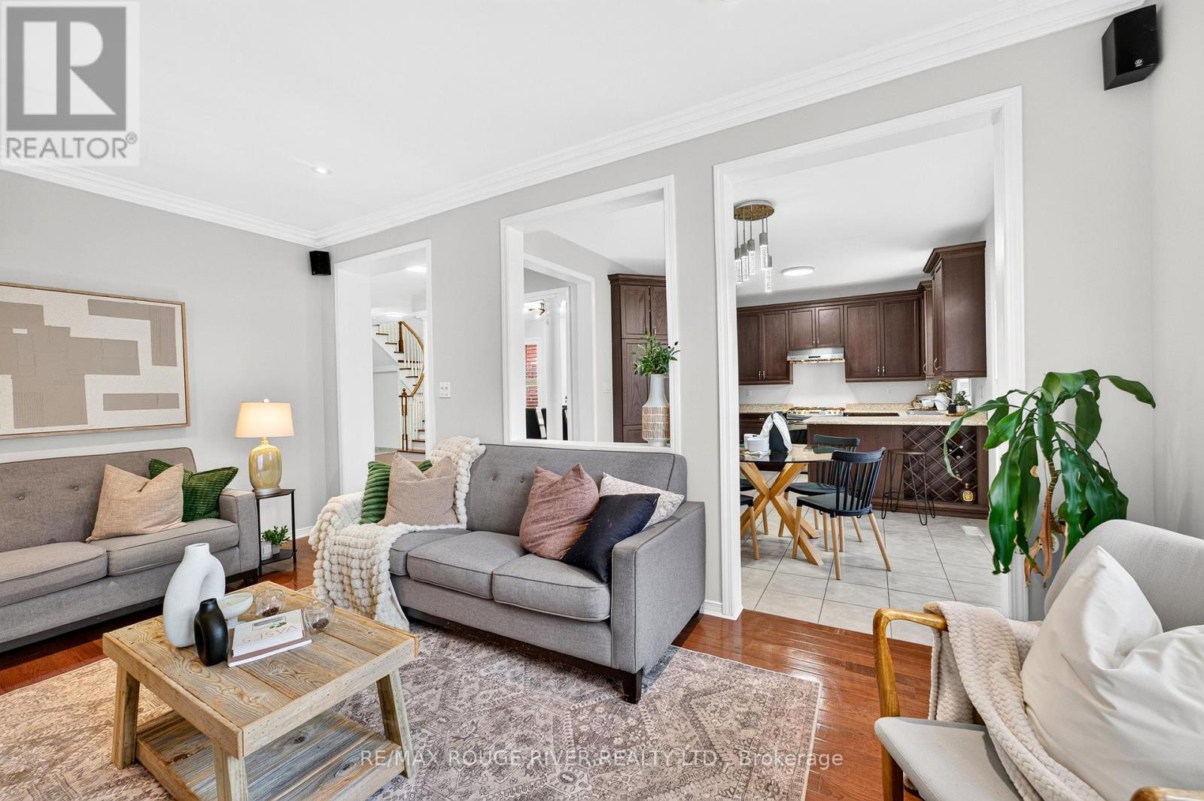
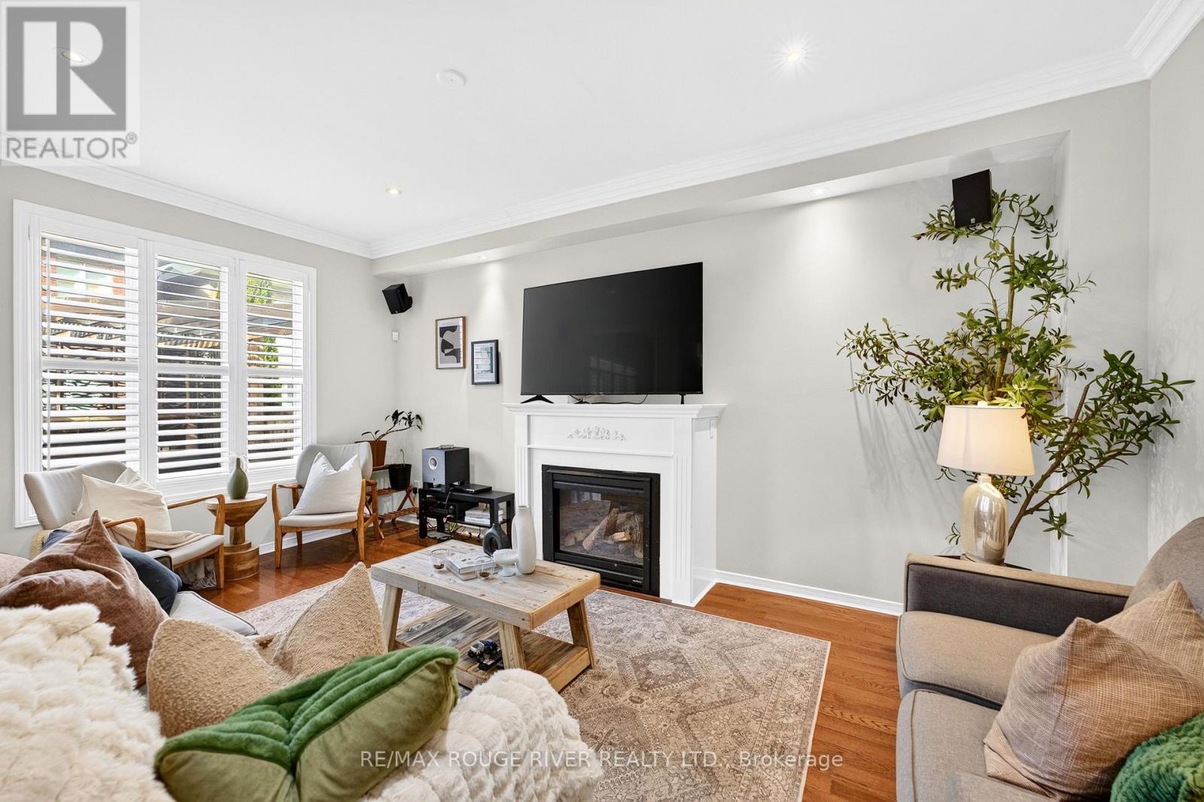
LEGAL BASEMENT APARTMENT | SPACE, VERSATILITY & LOCATION! Welcome to your double-car garage detached home in the sought-after Duffin Heights community of Pickering | Offering 4 bedrooms and 4 bathrooms in the main home, PLUS a fully finished legal basement apartment with an additional bedroom, bathroom, kitchen and living space, this home offers endless possibilities | Step inside to 9-ft ceilings and hardwood floors throughout the main level, featuring a spacious great room with a cozy gas fireplace and a separate formal dining room that can easily double as an additional living area | The kitchen offers stainless steel appliances, a breakfast bar and a large window overlooking the backyard, while the breakfast area walks out to a deck and fully fenced yard complete with a pergola and hot tub | Upstairs, the primary bedroom features a 5-piece ensuite and walk-in closet with custom shelving | A second bedroom offers its own 4-piece ensuite and walk-in closet, ideal for guests or added privacy | Additional spacious bedrooms, another full bathroom and a versatile second-floor family room provide plenty of room to spread out | Use the family room as a movie lounge, home office or potential fifth bedroom! Completed in 2018, the legal basement apartment features an open-concept living area, full kitchen, bedroom and bathroom, making it ideal for rental income potential, extended family or independent living arrangements | An interlocked front yard adds to the home's appeal | Enjoy the best of Duffin Heights, surrounded by parks, scenic trails, green spaces, golf, schools and recreational amenities, with shopping, restaurants and everyday conveniences nearby | Easy access to Highways 401 and 407, surrounding Durham communities and Pickering's waterfront | A home that offers flexibility, comfort and room for every stage of life. (id:27495)
Listing courtesy of RE/MAX ROUGE RIVER REALTY LTD. · HUSSEIN KABANI
Communities.ca Inc.
Stuart Hall, REALTOR® · Licence #LIC-00651009 · Century 21 Bravo
Data from MLS® System. Deemed reliable but not guaranteed accurate by CREA. The trademarks MLS®, Multiple Listing Service® and the associated logos are owned by The Canadian Real Estate Association (CREA) and identify the quality of services provided by real estate professionals who are members of CREA.
REALTOR®, REALTORS®, and the REALTOR® logo are certification marks that are owned by REALTOR® Canada Inc. and licensed exclusively to The Canadian Real Estate Association (CREA). These certification marks identify real estate professionals who are members of CREA and who must abide by CREA’s By-Laws, Rules, and the REALTOR® Code.
Powered by CREA DDF®