Townhouse for sale in Pickering (Duffin Heights), Ontario. Listed at $759,800.
2 + 1 bedrooms · 3 bathrooms
MLS® E14128702
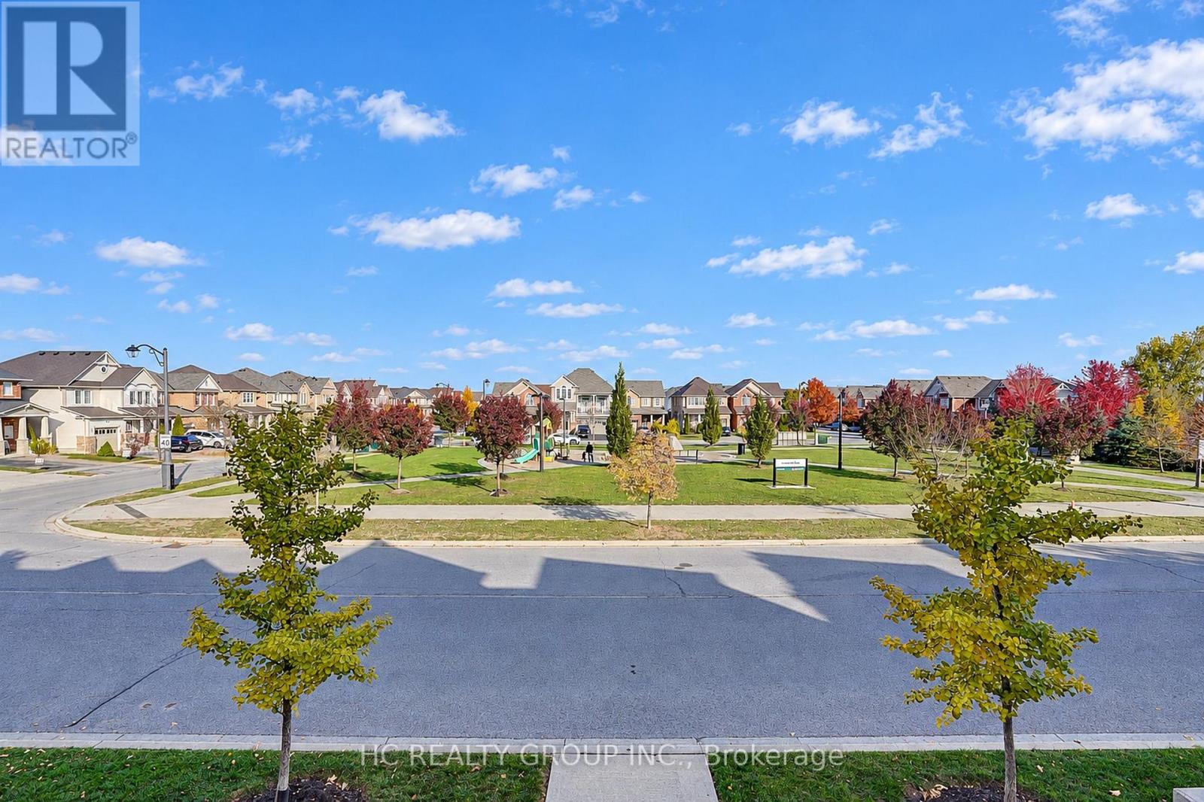
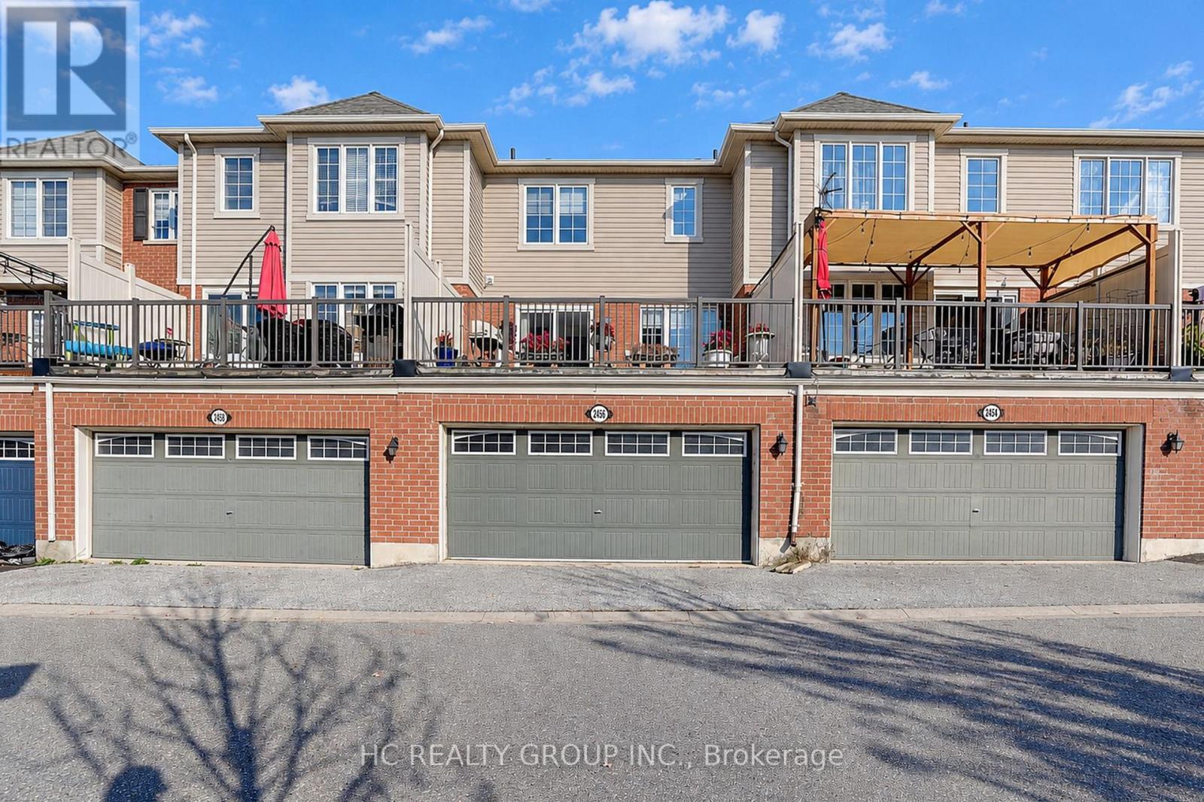
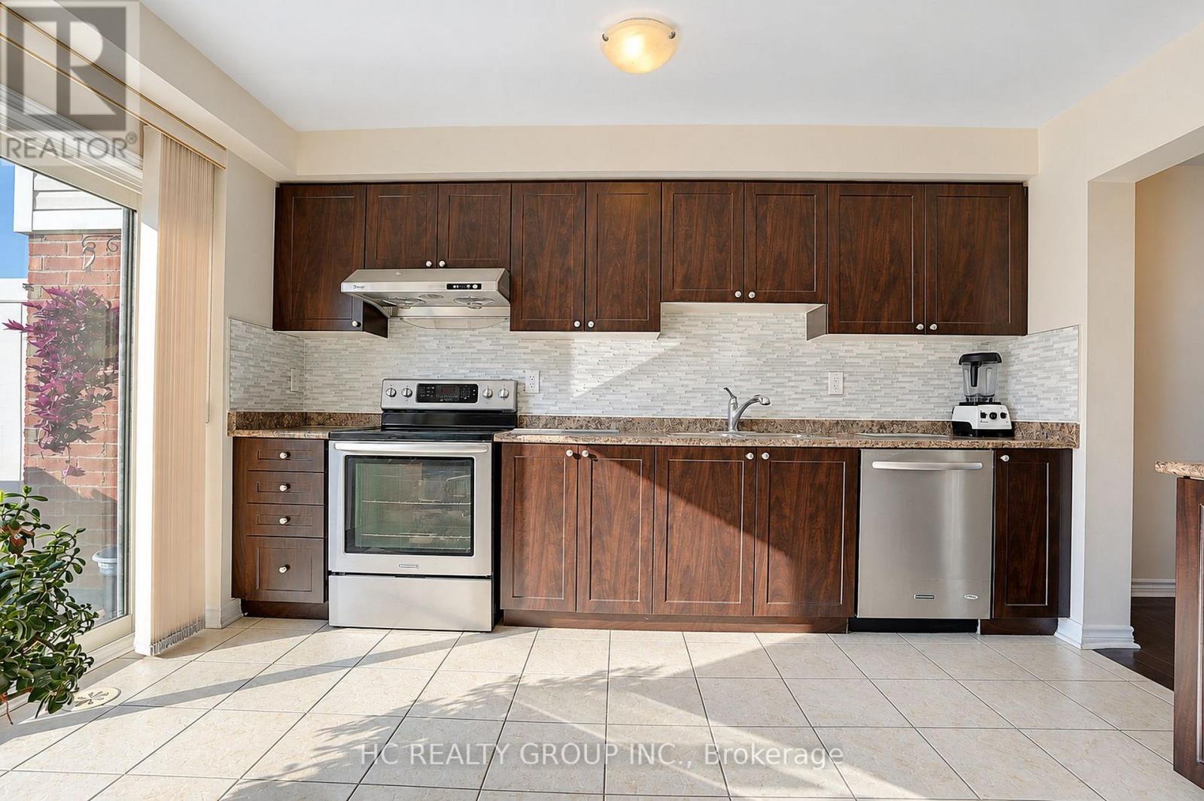
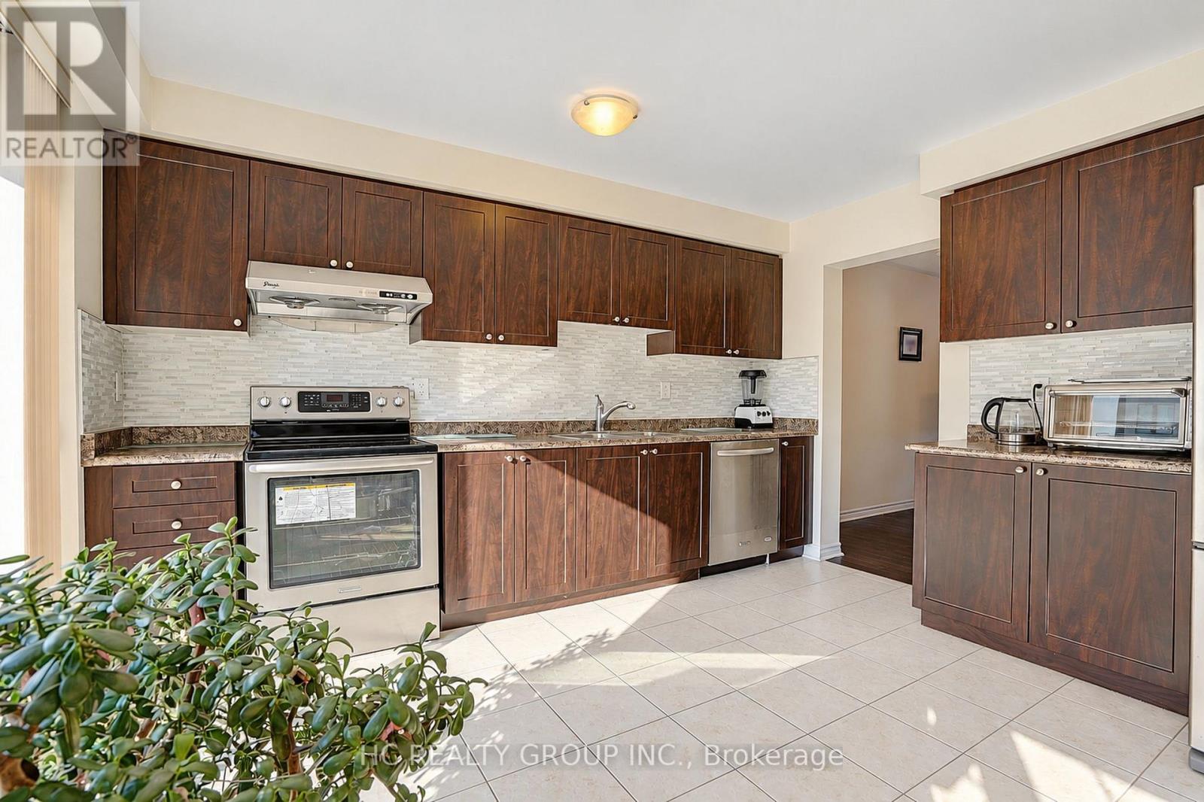
Welcome to this exceptional Mattamy-built freehold double car garage townhome in the sought-after Duffin Heights community, with **no maintenance fees!** Featuring a bright, open-concept layout with no wasted space, this home offers a versatile main-floor studio with direct access to the double-car garage. The second floor boasts spacious living and dining areas, a well-appointed kitchen with stainless steel appliances and ample cabinetry, plus a generous breakfast area with walkout to a large deck-perfect for entertaining. The third floor features two spacious bedrooms, each with its own ensuite, including a primary bedroom with a walk-in closet. Enjoy **no carpet throughout**, hardwood flooring on the second and third floors, laminate flooring on the main level, and a full oak staircase. Overlooking Jackson Green Parkette and conveniently located steps to New Seaton Plaza, with easy access to GO Transit, Hwy 401 and Hwy 407. Newer Air Conditioner (2years) and Newer furnace (2 months)** Must See** (id:27495)
Listing courtesy of HC REALTY GROUP INC. · RAYMOND M.C. LEE
Communities.ca Inc.
Stuart Hall, REALTOR® · Licence #LIC-00651009 · Century 21 Bravo
Data from MLS® System. Deemed reliable but not guaranteed accurate by CREA. The trademarks MLS®, Multiple Listing Service® and the associated logos are owned by The Canadian Real Estate Association (CREA) and identify the quality of services provided by real estate professionals who are members of CREA.
REALTOR®, REALTORS®, and the REALTOR® logo are certification marks that are owned by REALTOR® Canada Inc. and licensed exclusively to The Canadian Real Estate Association (CREA). These certification marks identify real estate professionals who are members of CREA and who must abide by CREA’s By-Laws, Rules, and the REALTOR® Code.
Powered by CREA DDF®