Detached House for sale in Pickering (Liverpool), Ontario. Listed at $1,273,000.
4 bedrooms · 4 bathrooms
MLS® 30198863
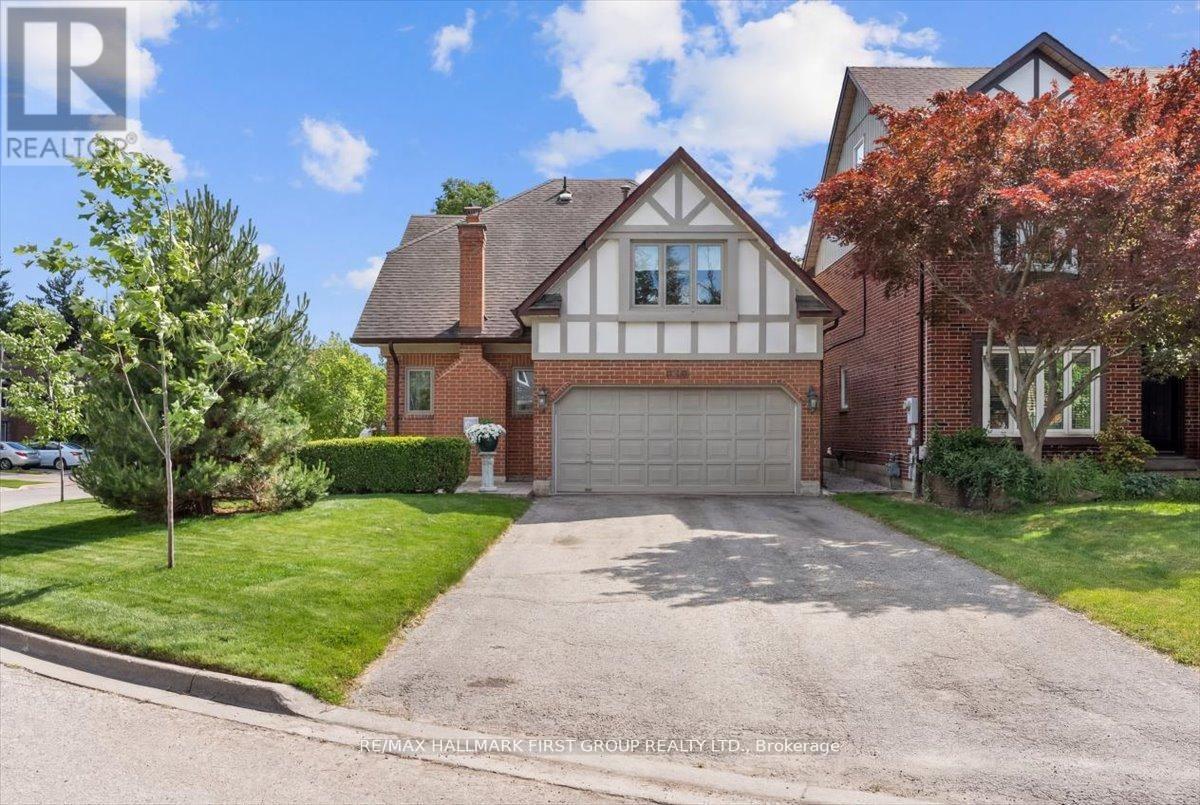
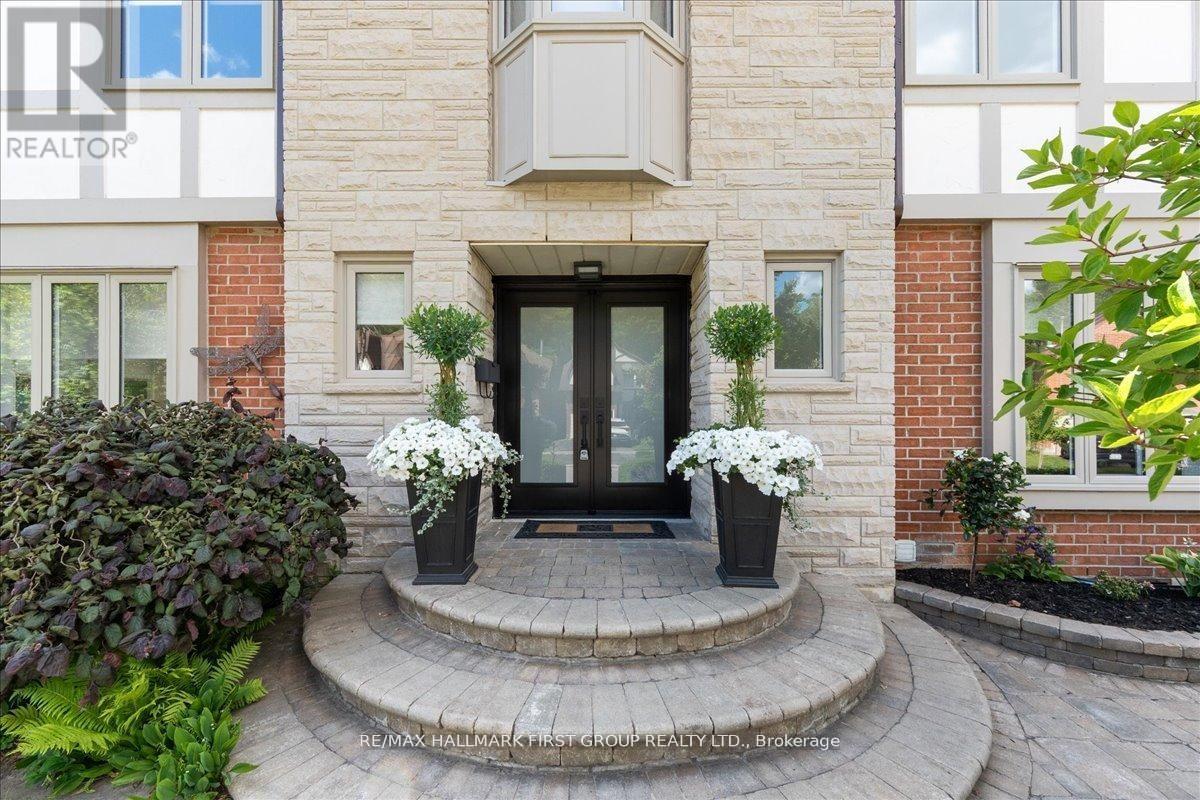
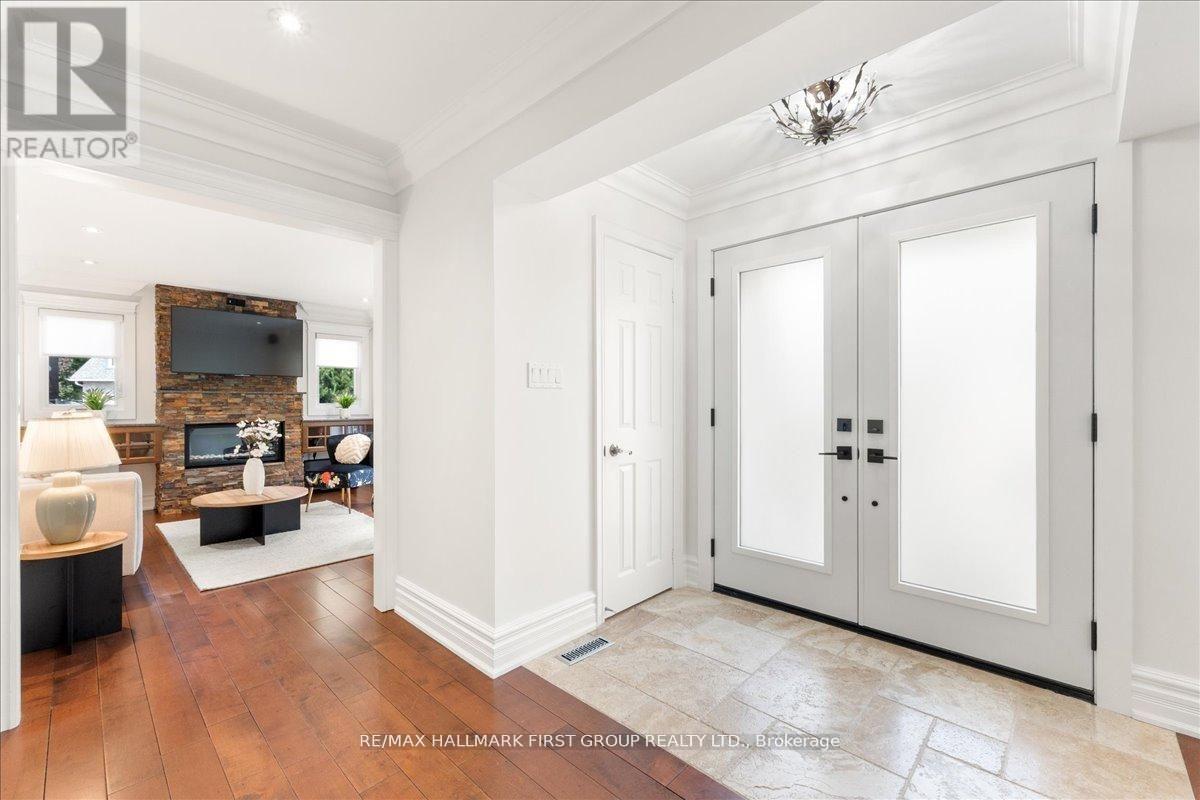
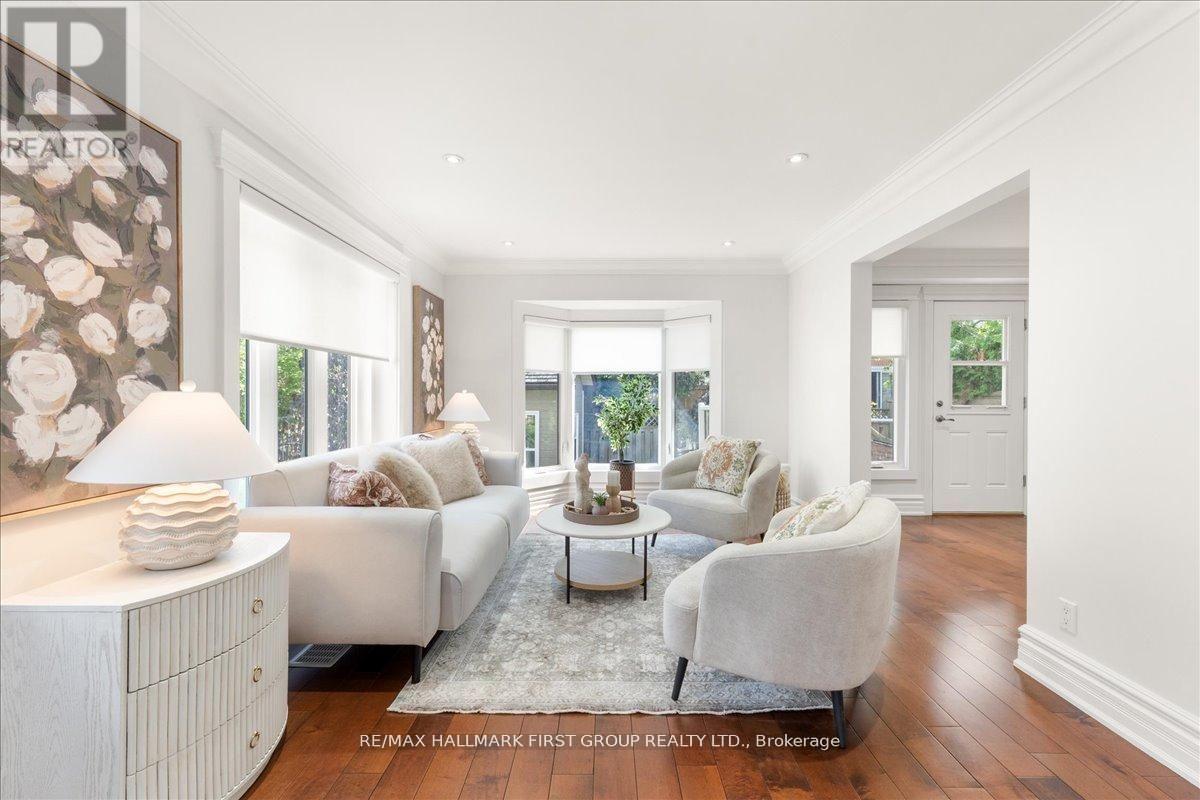
Welcome to one of the most distinguished homes in the neighbourhood. One of only 5 homes of its kind in the area, this property showcases outstanding curb appeal w/prof landscaped gardens, interlock walkway, pond, expansive double driveway, wrought-iron fencing &2-tier deck creating the ultimate outdoor retreat. A grand double-door entry welcomes you into a beautifully appointed interior feat: rich maple flooring, smooth ceilings throughout the main, oversized trim &baseboards, custom door casings &exquisite crown moulding that reflect the home's superior quality &attention to detail. The bright &spacious living rm offers views of both the front &rear gardens, &flows effortlessly into the dining rm w/garden doors leading to the backyard. The inviting family rm feat: gas f/p, custom b/i shelving &large windows o/l the frontyard. Designed for the culinary enthusiast, the chef-inspired kitchen is equipped w/premium appliances incl; oversized industrial refrigerator &freezer, dual wall ovens, trash compactor, abundant cabinetry &generous counter space-combining functionality w/style. The 2nd flr offers 4 generously sized bdrms each w/ample closet space. The luxurious primary suite feat: sitting area, w/i closet &spa-inspired 3pc ensuite bathrm, creating a true retreat. The prof finished bsmnt provides additional living space w/an open-concept layout ideal for entertaining or movie nights, along w/a 3pc bathrm feat; a w/i shower. The laundry rm offers extensive cabinetry, workspace &storage. One of the home's most exceptional features is the custom elevator servicing all 3 levels. Thoughtfully designed for convenience &accessibility it provides effortless movement throughout the home &is ideal for multi-generational families, individuals w/mobility considerations, or aging-in-place homeowners. Extensively updated: recent improvements incl; windows, doors, shingles, flooring, kitchen, bathrooms &appliances, ensuring peace of mind &turnkey enjoyment for years to come. (id:27495)
Listing courtesy of RE/MAX HALLMARK FIRST GROUP REALTY LTD. · SHANNON LINDSEY MCLEAN
Communities.ca Inc.
Stuart Hall, REALTOR® · Licence #LIC-00651009 · Century 21 Bravo
Data from MLS® System. Deemed reliable but not guaranteed accurate by CREA. The trademarks MLS®, Multiple Listing Service® and the associated logos are owned by The Canadian Real Estate Association (CREA) and identify the quality of services provided by real estate professionals who are members of CREA.
REALTOR®, REALTORS®, and the REALTOR® logo are certification marks that are owned by REALTOR® Canada Inc. and licensed exclusively to The Canadian Real Estate Association (CREA). These certification marks identify real estate professionals who are members of CREA and who must abide by CREA’s By-Laws, Rules, and the REALTOR® Code.
Powered by CREA DDF®