Detached House for sale in Pickering (West Shore), Ontario. Listed at $1,179,000.
4 + 2 bedrooms · 4 bathrooms
MLS® E14176578
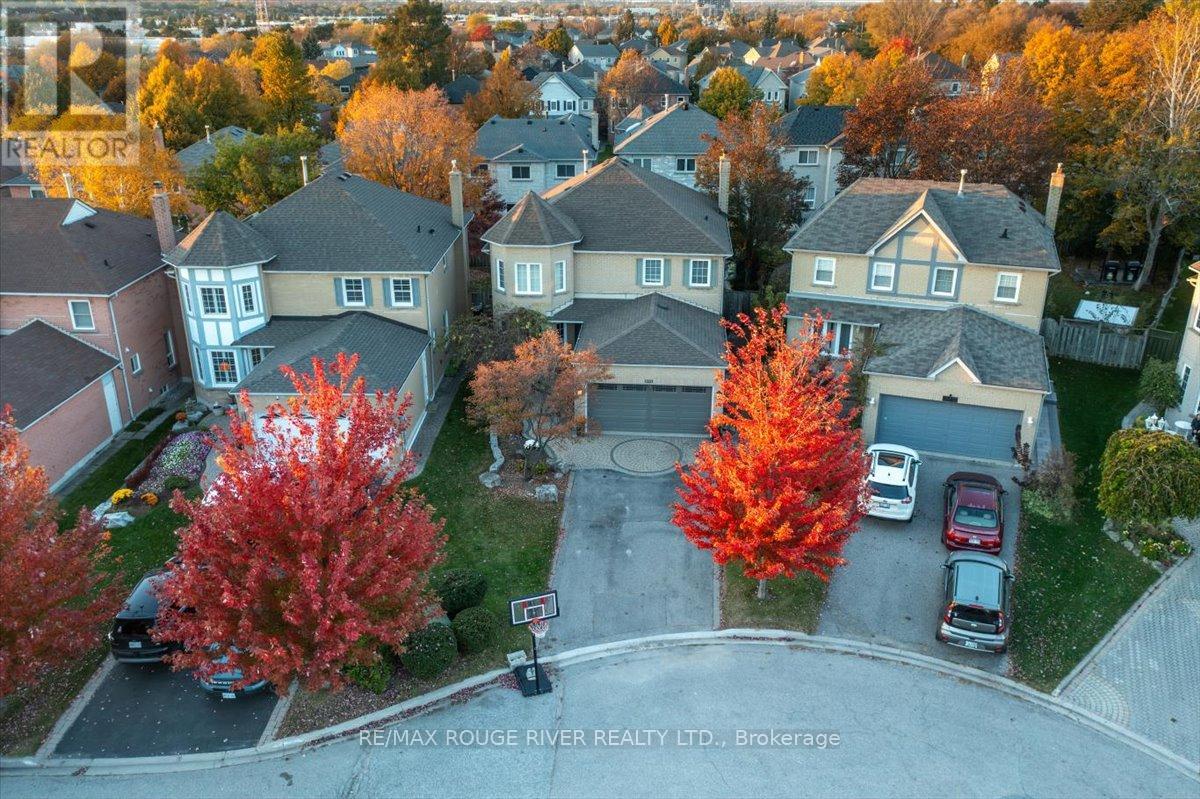
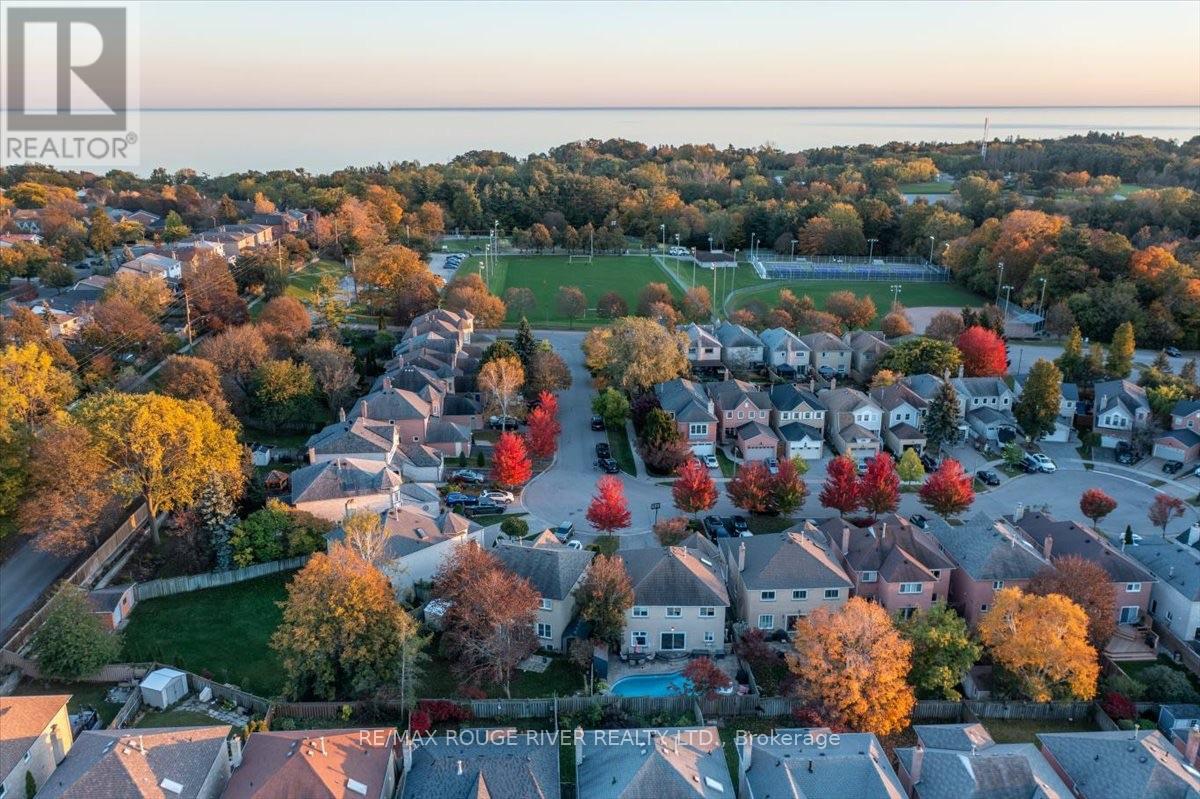
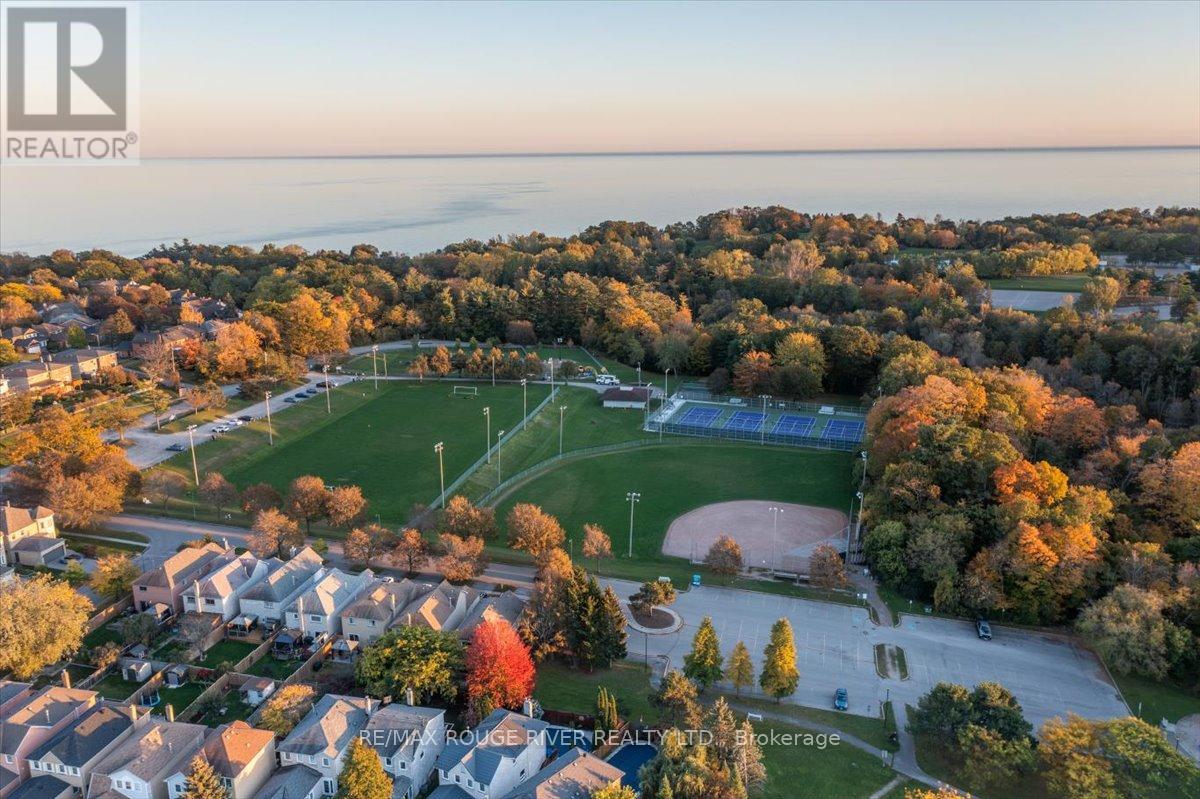
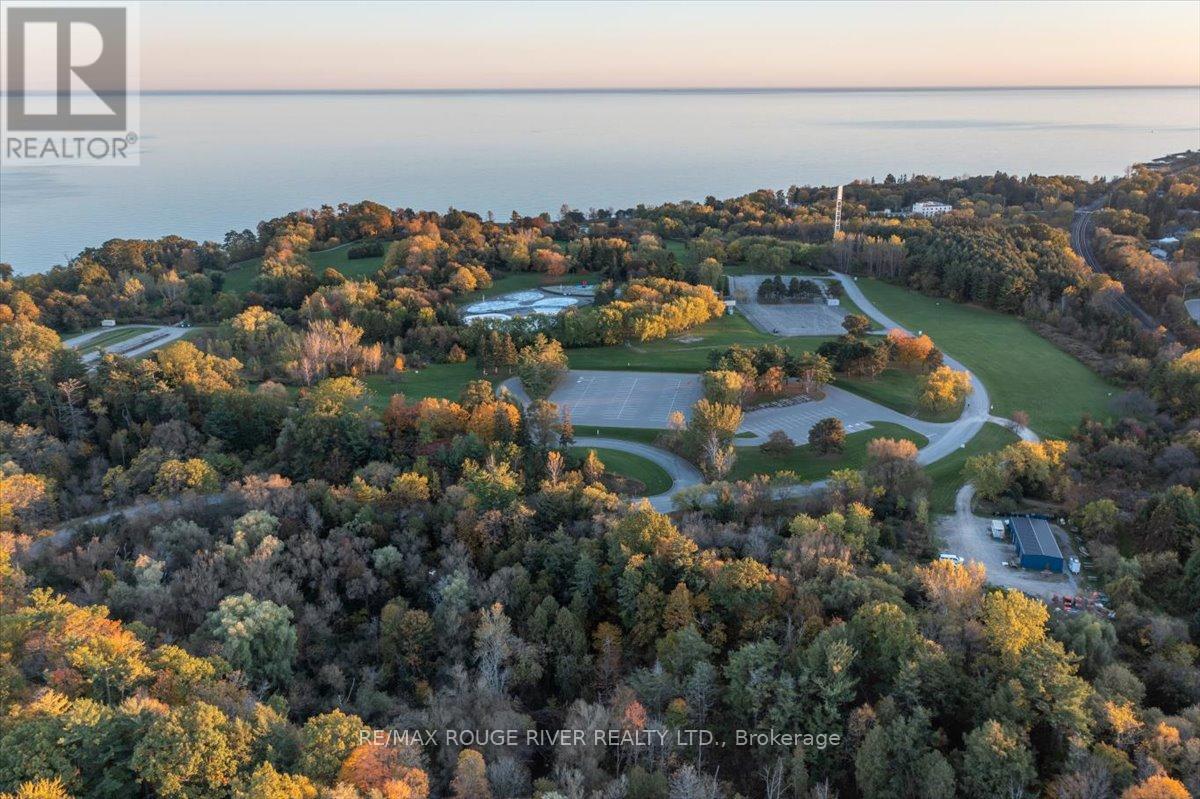
Welcome to this beautiful, bright and spacious family home; located in one of South Pickering's most desired waterfront communities. A neighbourhood where nature, leisure, and community truly come together. Just minutes away from Westshore beach (Lake Ontario), waterfront trails, Petticoat Creek Conservation Area, Frenchman's Bay, FB Yacht Club, and Dunmoore Park. Whether you enjoy kayaking on the bay or lake, forest hikes, tennis, baseball, or soccer; an active lifestyle awaits, right outside your door. Inside, generous living spaces are filled with natural light from large windows all grounded by brand-new Luxury Vinyl Plank flooring throughout; offering a clean, modern look that easily handles wet swimmers and Canadian winters. The main floor features formal living and dining rooms ideal for both relaxing and hosting; alongside a cozy family room with a wood-burning fireplace overlooking the yard. A versatile main-floor office provides a dedicated work-from-home space or can easily function as a bedroom for an aging family member. The eat-in kitchen with ample storage space and granite countertops flow seamlessly through the convenient walkout to your private outdoor oasis. Upstairs, the expansive primary suite offers a true retreat with dual walk-in closets and a 5-piece ensuite featuring a separate shower and jetted tub. 3 additional bright and modern bedrooms provide both ample space and closet storage. Downstairs, the finished basement adds 779 sq. ft. of flexible space to relax, entertain, play, or tailor to your lifestyle. Step outside to a stunning hardscaped patio and large private backyard, built for summer barbecues and entertaining around the large heated inground pool (new pool liner just installed -2026). Situated close to great schools, local shops, Pickering Town Center, restaurants, "Go" and Highway 401, your family will also enjoy the everyday conveniences and ease of commuting. Come visit us at an Open House this weekend and see for yoursel (id:27495)
Listing courtesy of RE/MAX ROUGE RIVER REALTY LTD. · PAULA FRANCIS KELLY
Communities.ca Inc.
Stuart Hall, REALTOR® · Licence #LIC-00651009 · Century 21 Bravo
Data from MLS® System. Deemed reliable but not guaranteed accurate by CREA. The trademarks MLS®, Multiple Listing Service® and the associated logos are owned by The Canadian Real Estate Association (CREA) and identify the quality of services provided by real estate professionals who are members of CREA.
REALTOR®, REALTORS®, and the REALTOR® logo are certification marks that are owned by REALTOR® Canada Inc. and licensed exclusively to The Canadian Real Estate Association (CREA). These certification marks identify real estate professionals who are members of CREA and who must abide by CREA’s By-Laws, Rules, and the REALTOR® Code.
Powered by CREA DDF®