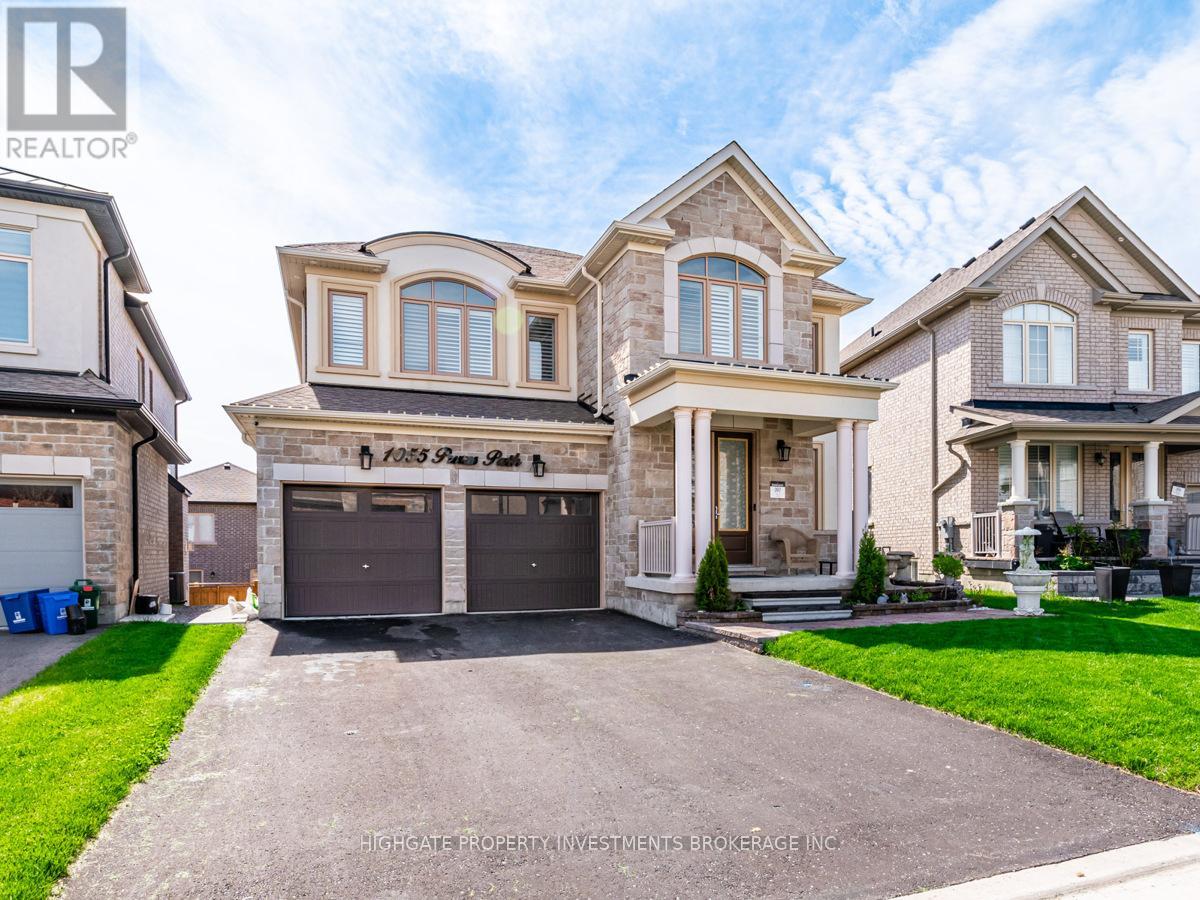
Detached House for rent in Pickering, Ontario. Asking $2,199.
2 bedrooms · 1 bathrooms
MLS® 30148664
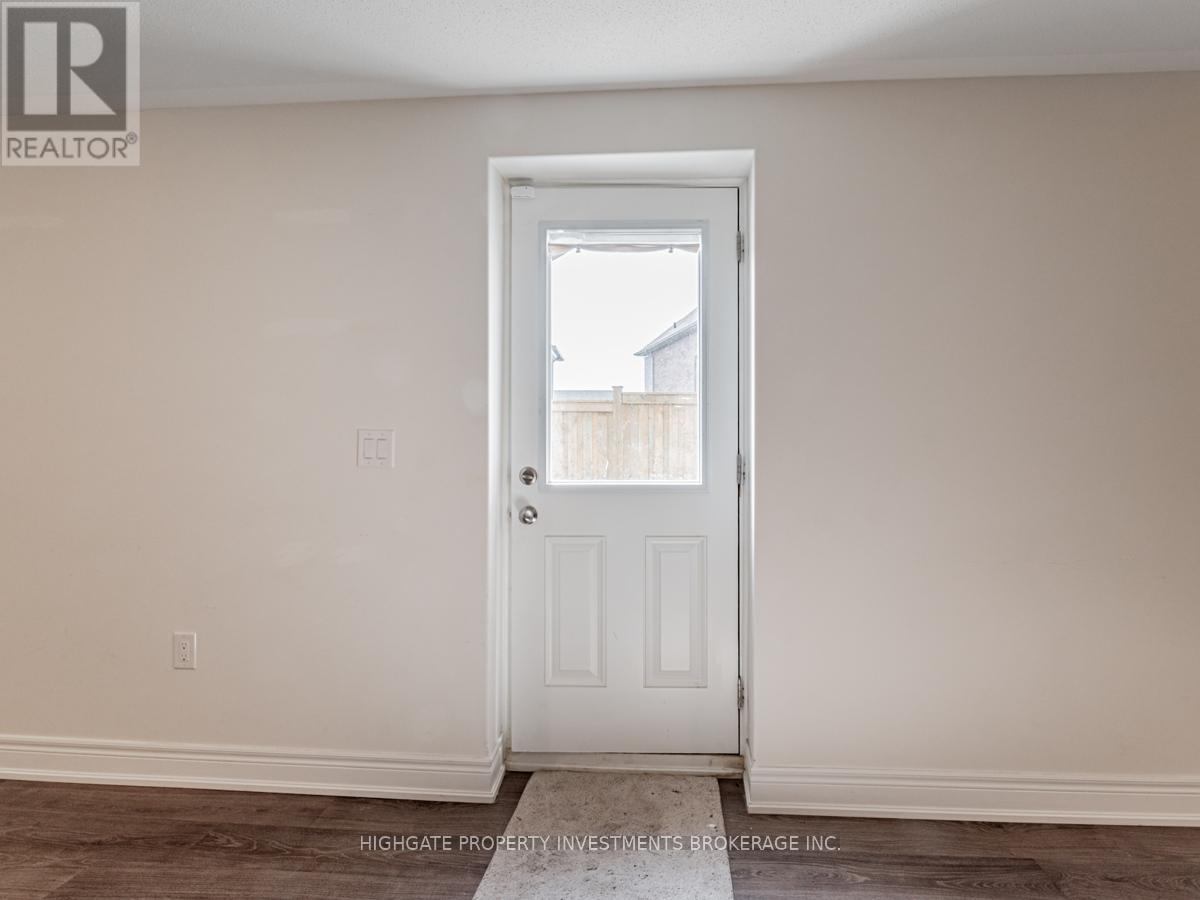
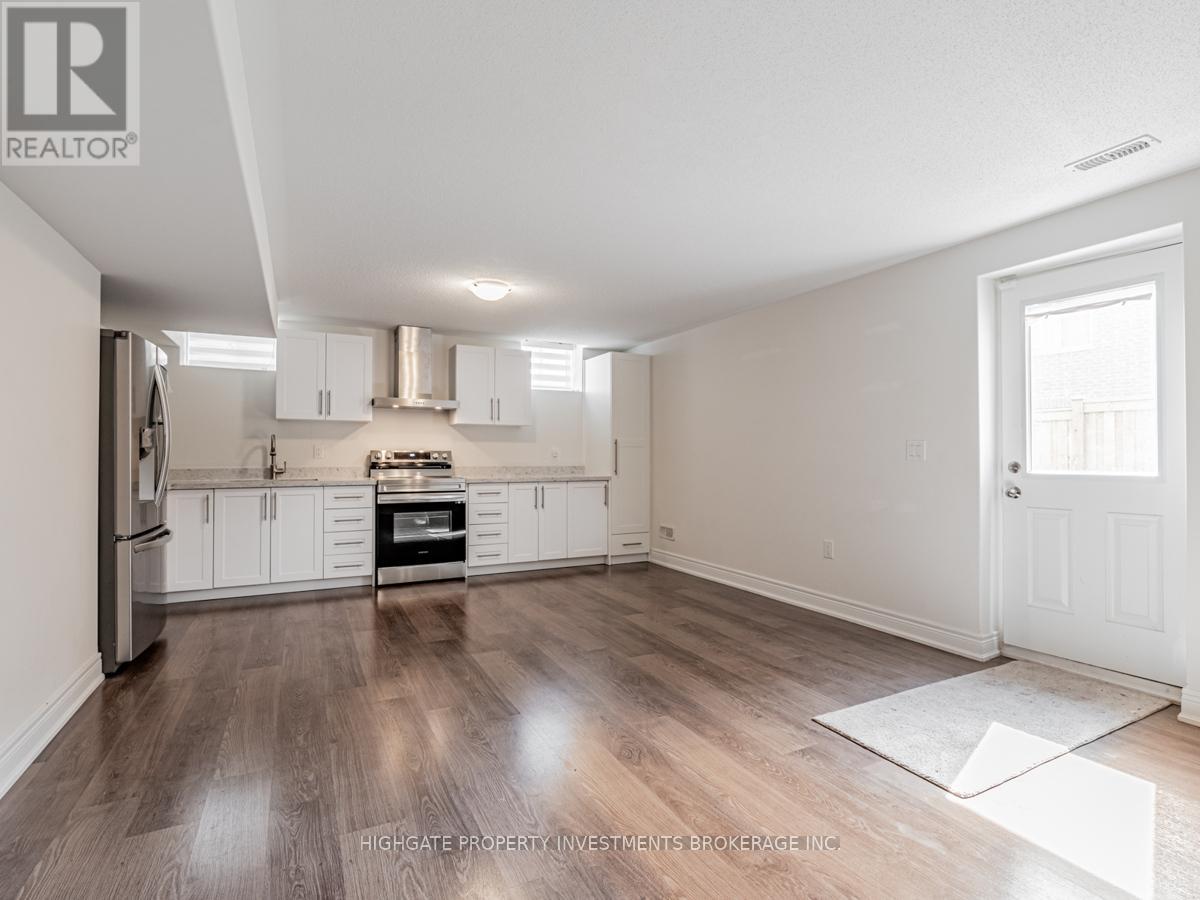
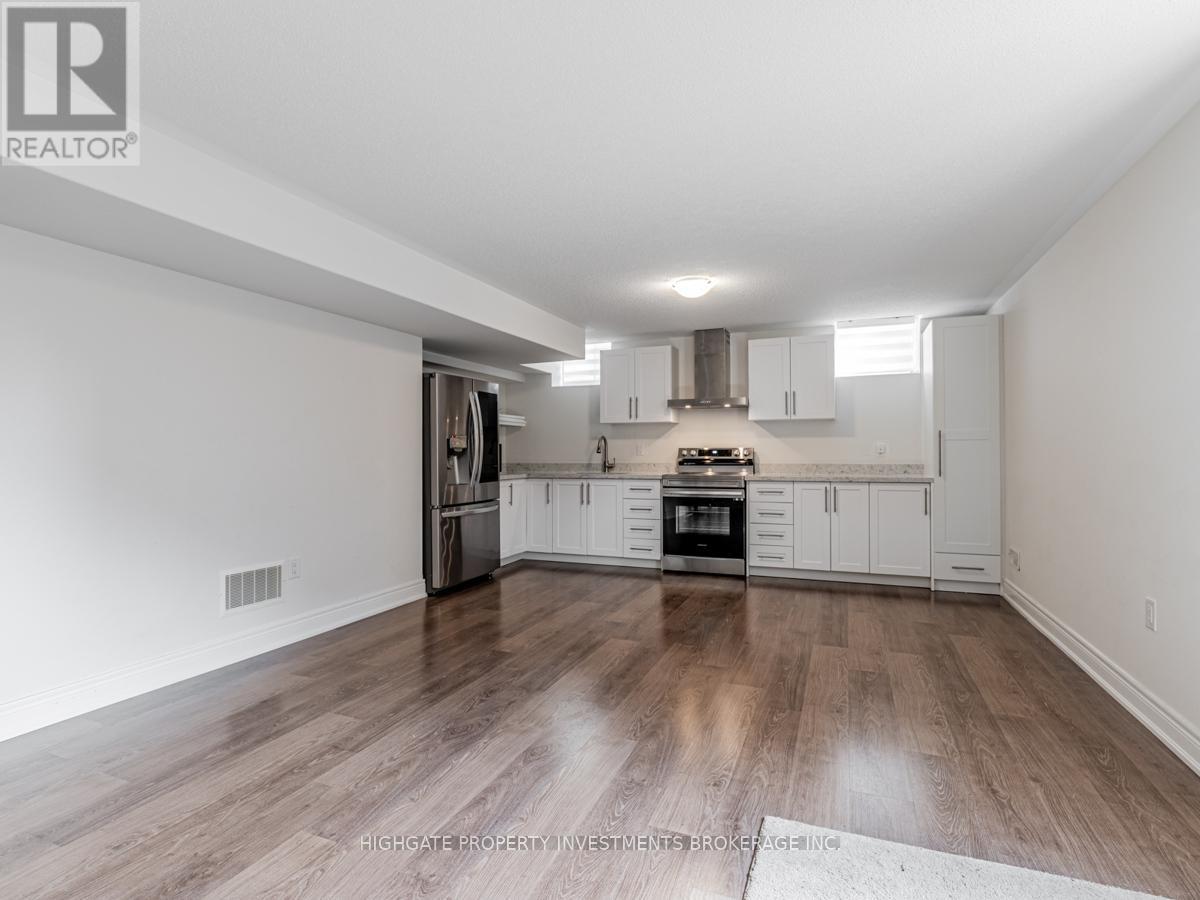
Spacious, Above-Grade 2 Bedroom, 1 Bath Basement. Open Concept Floorplan With Tall Ceilings. Premium & Modern Finishes Throughout. Luxurious Kitchen With Double-Door Fridge, Extended Stone Countertop, Windows & Eat-In Area. Combined Living/Dining Room with Wide-Plank Laminate Flooring, Window & W/O To Yard. Primary Bedroom With An Abundance of Natural Light, Large Walk-In Closet & Laminate Flooring. Spacious 2nd Bedroom - Perfect For Working From Home. Modern Bath Includes Tile Flooring, Extended Countertop, Large Mirror & Stand-Up Shower. Separate Washer & Dryer. Includes 1 Parking Space. Private Entrance. (id:27495)
Listing courtesy of HIGHGATE PROPERTY INVESTMENTS BROKERAGE INC. · JUSTIN MALONEY
Communities.ca Inc.
Stuart Hall, REALTOR® · Licence #LIC-00651009 · Century 21 Bravo
Data from MLS® System. Deemed reliable but not guaranteed accurate by CREA. The trademarks MLS®, Multiple Listing Service® and the associated logos are owned by The Canadian Real Estate Association (CREA) and identify the quality of services provided by real estate professionals who are members of CREA.
REALTOR®, REALTORS®, and the REALTOR® logo are certification marks that are owned by REALTOR® Canada Inc. and licensed exclusively to The Canadian Real Estate Association (CREA). These certification marks identify real estate professionals who are members of CREA and who must abide by CREA’s By-Laws, Rules, and the REALTOR® Code.
Powered by CREA DDF®