Detached House for sale in Picture Butte, Alberta. Listed at $359,900.
4 bedrooms · 3 bathrooms · 1299 sq ft · Built in 1971
MLS® 30086609
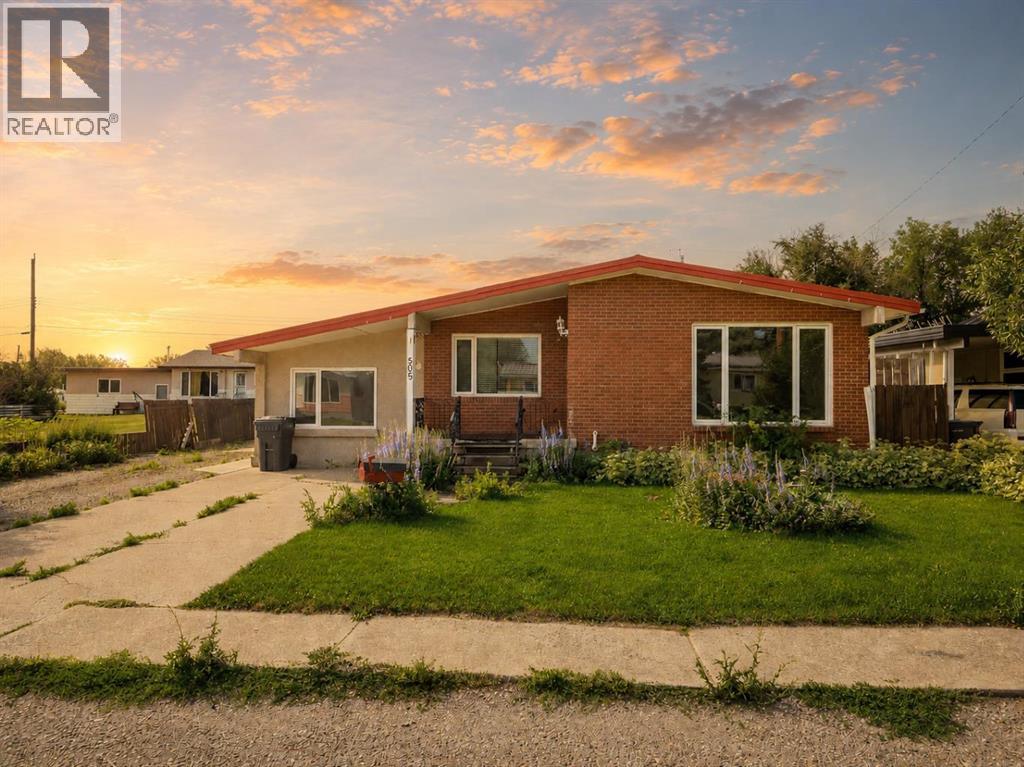
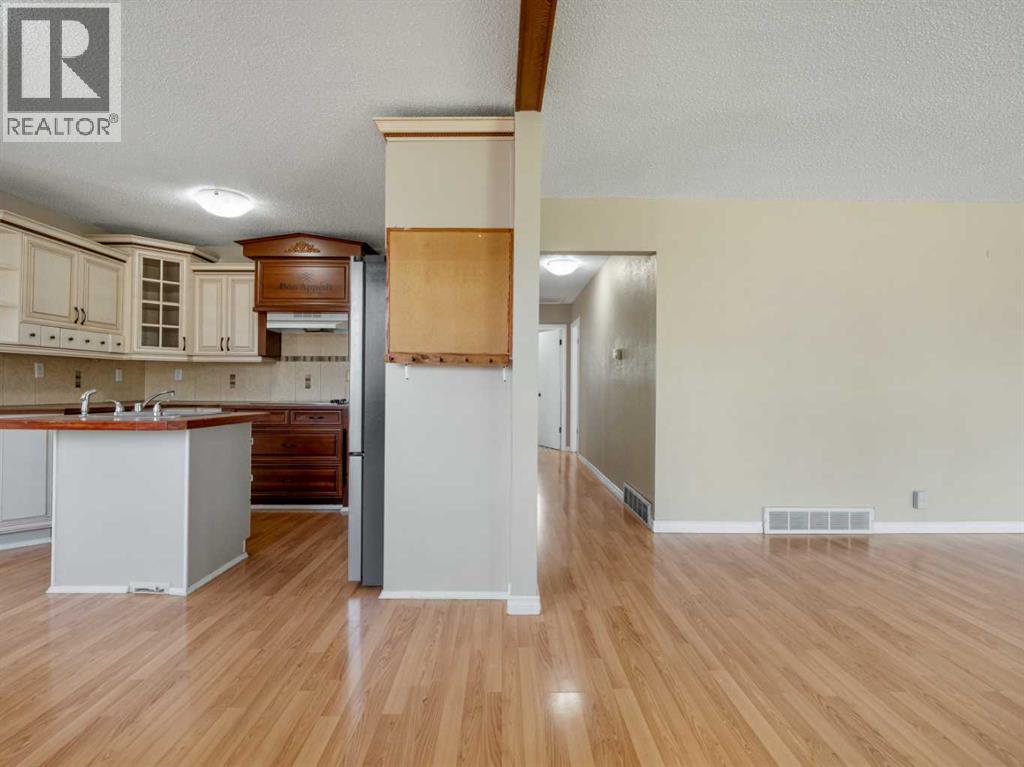
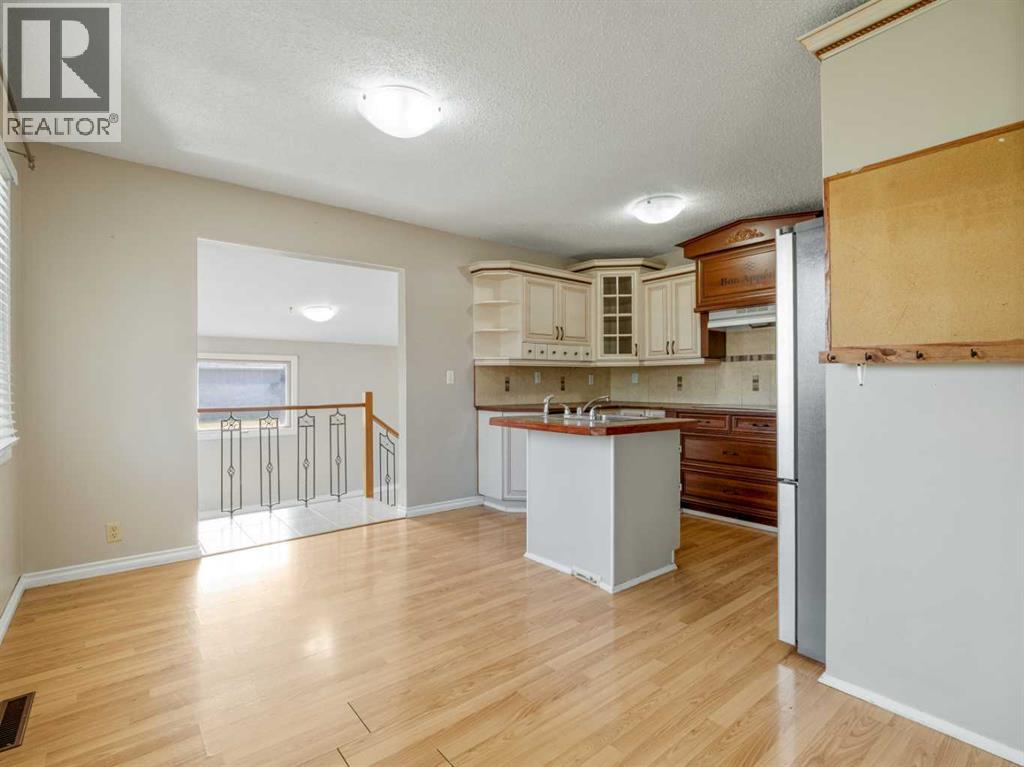
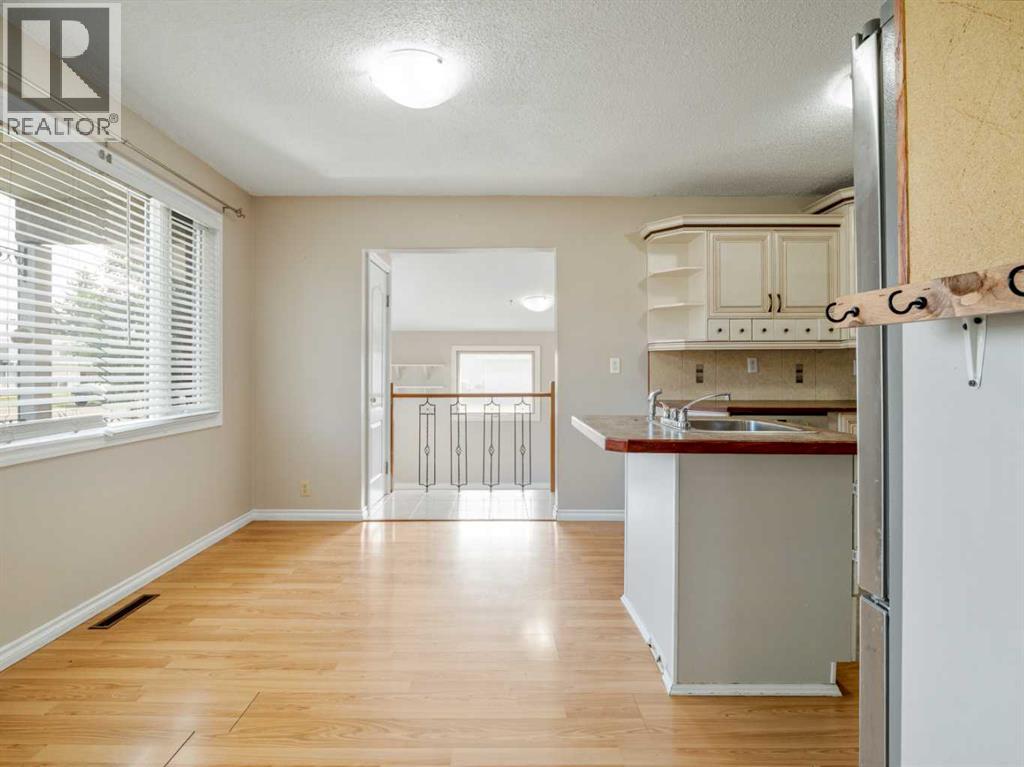
If you've been looking for the space of a bungalow with the peace and quiet of small-town living, this Picture Butte home is one you won't want to miss. Backing onto open farmland with no rear neighbors, you'll enjoy views, added privacy, and a backyard that's sheltered from the wind. Inside, the spacious layout offers 4 bedrooms and 3 bathrooms, making it an excellent fit for families of all sizes. The updated kitchen features custom two-tone cabinetry, a built-in wall oven, cooktop, and an island with sink, while the sunken dining room provides plenty of space to gather with family and friends. The generous primary suite includes double closets and a private ensuite with a jetted tub. The main bathroom has also been beautifully updated with a tiled shower and unique barrel sink, adding warmth and character. The fully finished basement offers two additional bedrooms, a large family room, and a wet bar that could easily be converted into a kitchenette for added flexibility. You'll also appreciate the abundance of storage, with a dedicated storage room complete with built-in shelving, plus a separate laundry and mechanical room. New carpet in the basement, air conditioning and a tankless hot water tank add even more value. If you're looking for more space, more privacy, and the slower pace of small-town living, all while being just a short drive from Lethbridge, this home is well worth a look. (id:27495)
Listing courtesy of Southern Sky Real Estate · Kassi Iwaasa
Communities.ca Inc.
Stuart Hall, REALTOR® · Licence #LIC-00651009 · Century 21 Bravo
Data from MLS® System. Deemed reliable but not guaranteed accurate by CREA. The trademarks MLS®, Multiple Listing Service® and the associated logos are owned by The Canadian Real Estate Association (CREA) and identify the quality of services provided by real estate professionals who are members of CREA.
REALTOR®, REALTORS®, and the REALTOR® logo are certification marks that are owned by REALTOR® Canada Inc. and licensed exclusively to The Canadian Real Estate Association (CREA). These certification marks identify real estate professionals who are members of CREA and who must abide by CREA’s By-Laws, Rules, and the REALTOR® Code.
Powered by CREA DDF®