Detached House for sale in Pincher Creek, Alberta. Listed at $485,000.
4 bedrooms · 3 bathrooms · 1992 sq ft · Built in 1984
MLS® 30212090
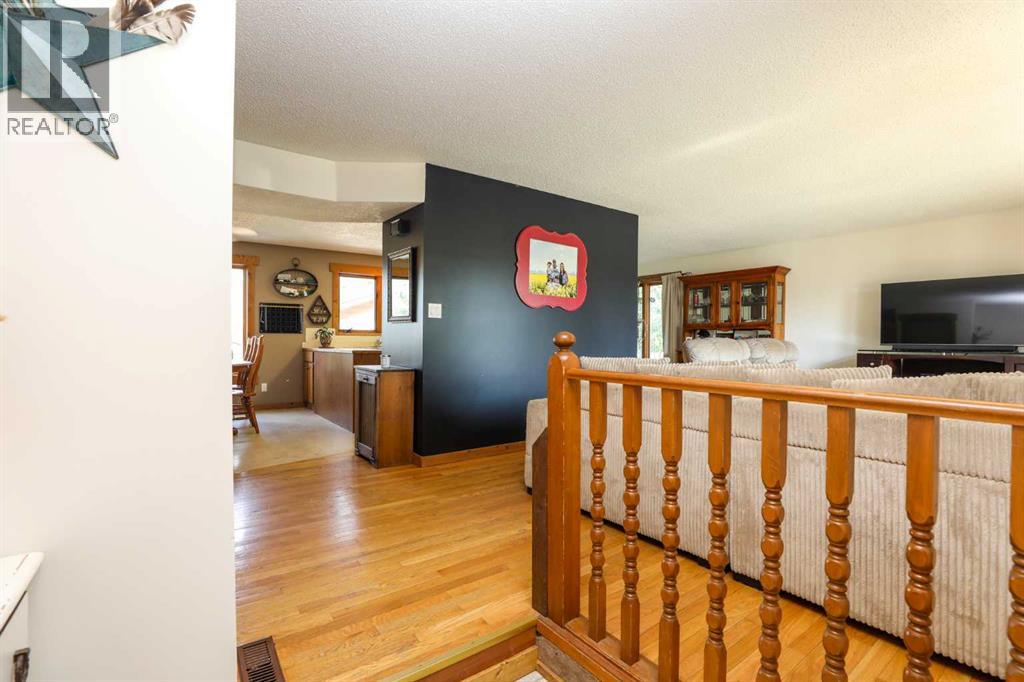
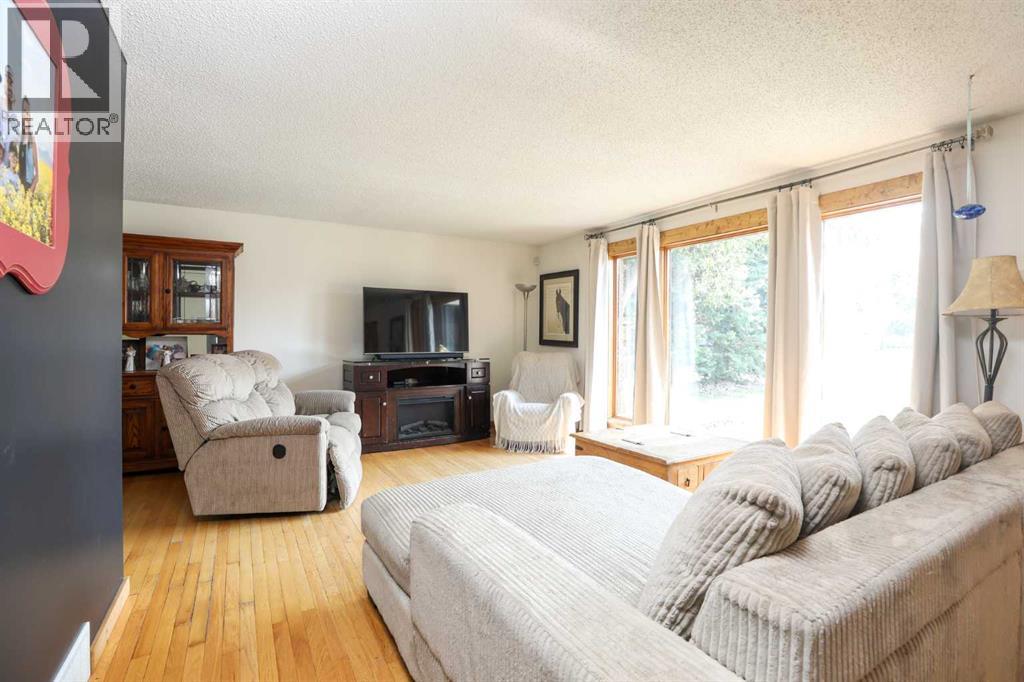
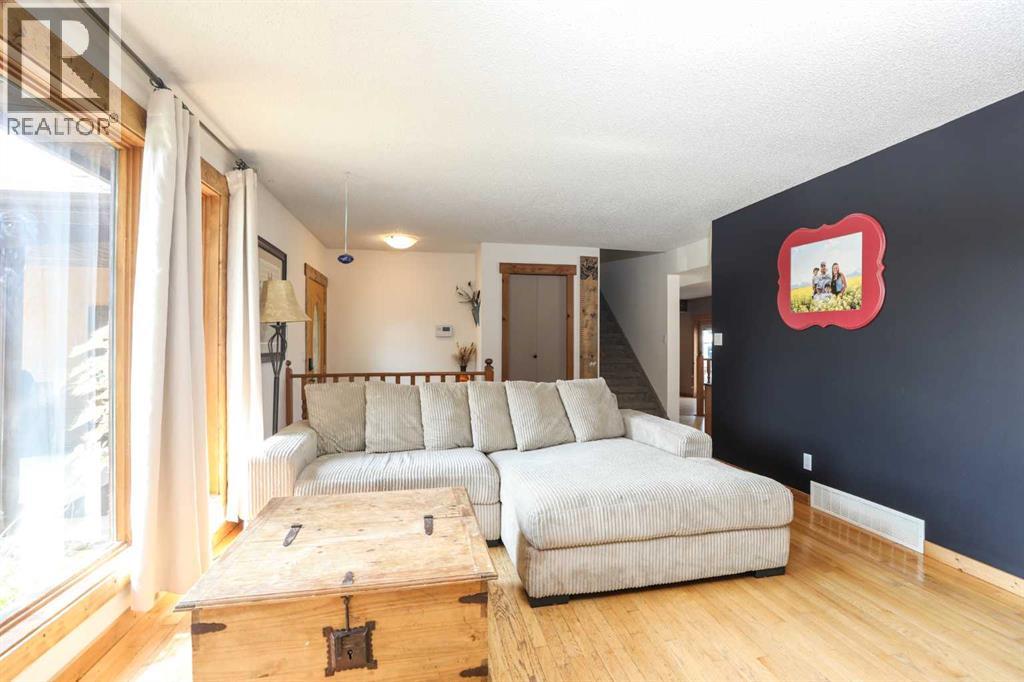
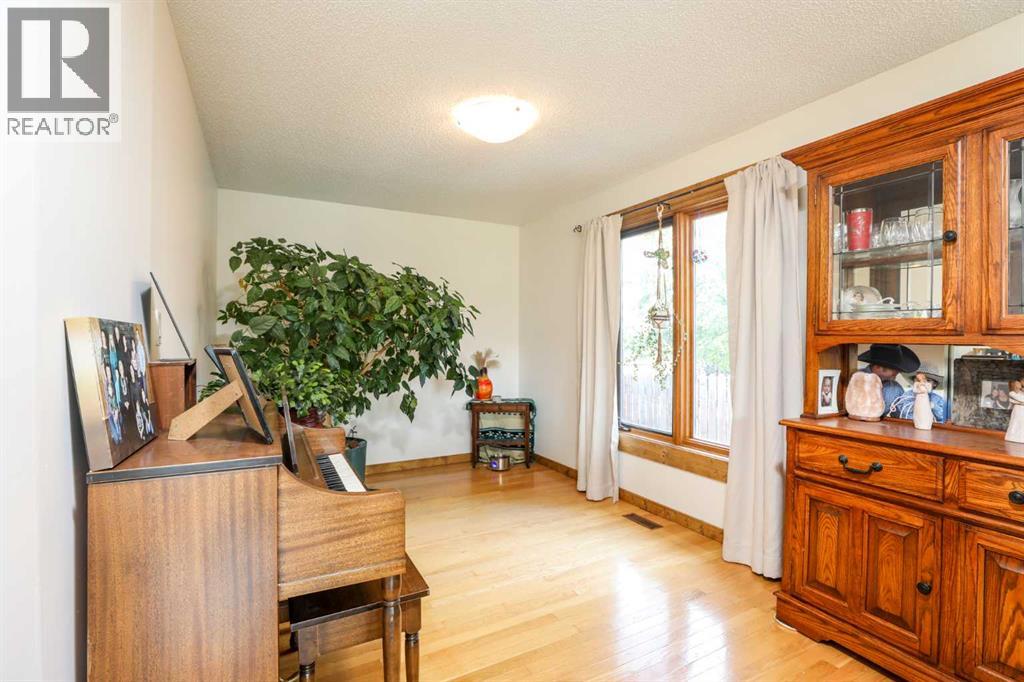
Space, parking, and versatility. This home has it all! Offering four bedrooms, two and a half bathrooms, more than 1,900 sq. ft. across the upper two levels, plus an additional 1,221 sq. ft. on the lower level, there is plenty of room for family life, entertaining, hobbies, and storage. The upper level features a spacious primary bedroom with a 3-piece ensuite and walk-in closet, two additional bedrooms, and a 4-piece bathroom. On the main floor, you'll find a fourth bedroom, half bath, convenient laundry, and a bright living room with large windows. The open kitchen, dining, and family room create a comfortable gathering space complete with a wood-burning fireplace insert and French doors leading to the backyard. The lower level adds even more possibilities, with natural light and plenty of space for a theatre room, games room, home gym, hobbies, or additional living space, plus a roughed-in fourth bathroom. Notable updates and features include replaced second-floor windows, updated bathrooms, fibre-optic service, and a new stove. Outside is where this property really stands out. In addition to the heated front attached garage, there is a large double detached garage with alley access, plus paved off-street parking for two more vehicles. The 7,500+ sq. ft. lot still provides plenty of backyard space, along with a private rear patio and a covered, sheltered front patio perfect for enjoying summer days. With generous living space, exceptional parking and garage options, and a large lot, this is a property worth seeing. Call your favourite REALTOR® to book your showing! (id:27495)
Listing courtesy of Grassroots Realty Group · Marilyn Handford
Communities.ca Inc.
Stuart Hall, REALTOR® · Licence #LIC-00651009 · Century 21 Bravo
Data from MLS® System. Deemed reliable but not guaranteed accurate by CREA. The trademarks MLS®, Multiple Listing Service® and the associated logos are owned by The Canadian Real Estate Association (CREA) and identify the quality of services provided by real estate professionals who are members of CREA.
REALTOR®, REALTORS®, and the REALTOR® logo are certification marks that are owned by REALTOR® Canada Inc. and licensed exclusively to The Canadian Real Estate Association (CREA). These certification marks identify real estate professionals who are members of CREA and who must abide by CREA’s By-Laws, Rules, and the REALTOR® Code.
Powered by CREA DDF®