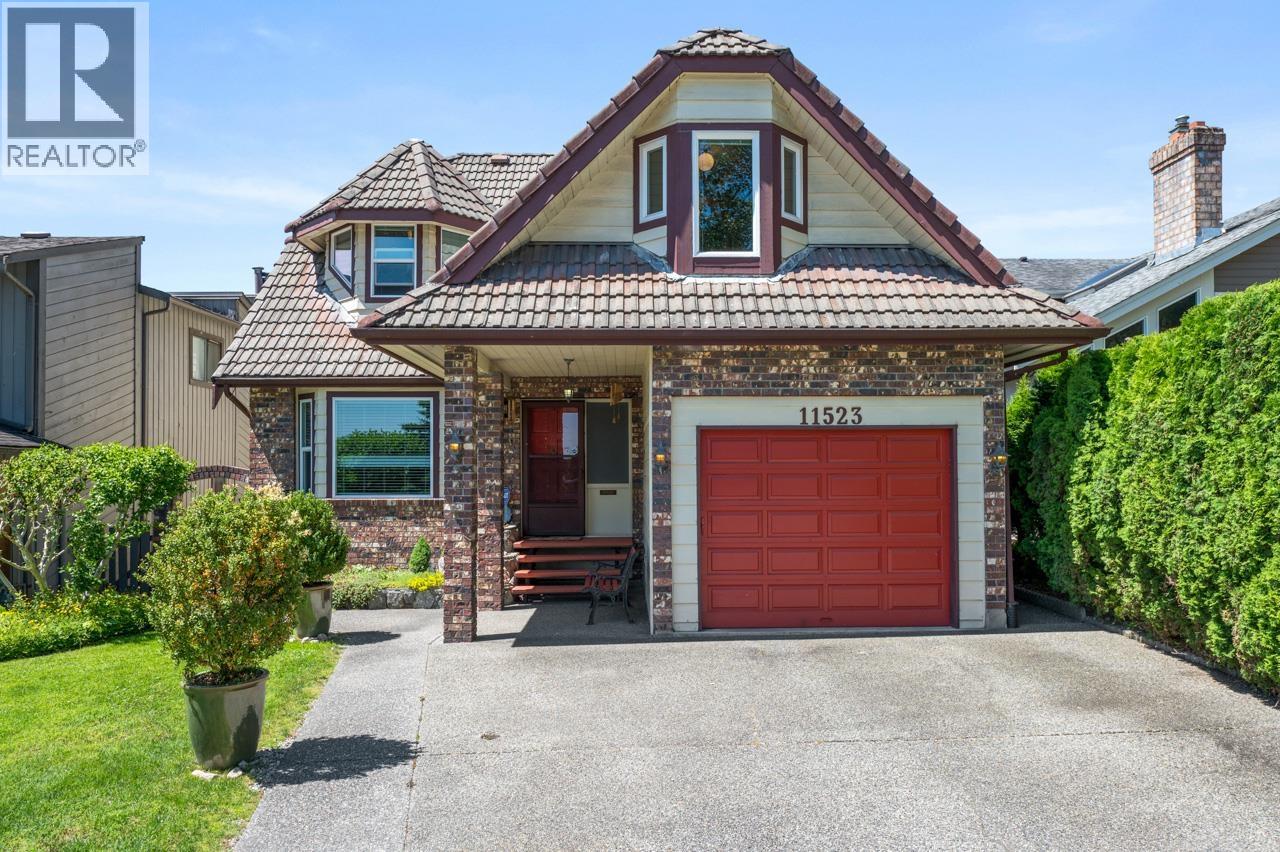
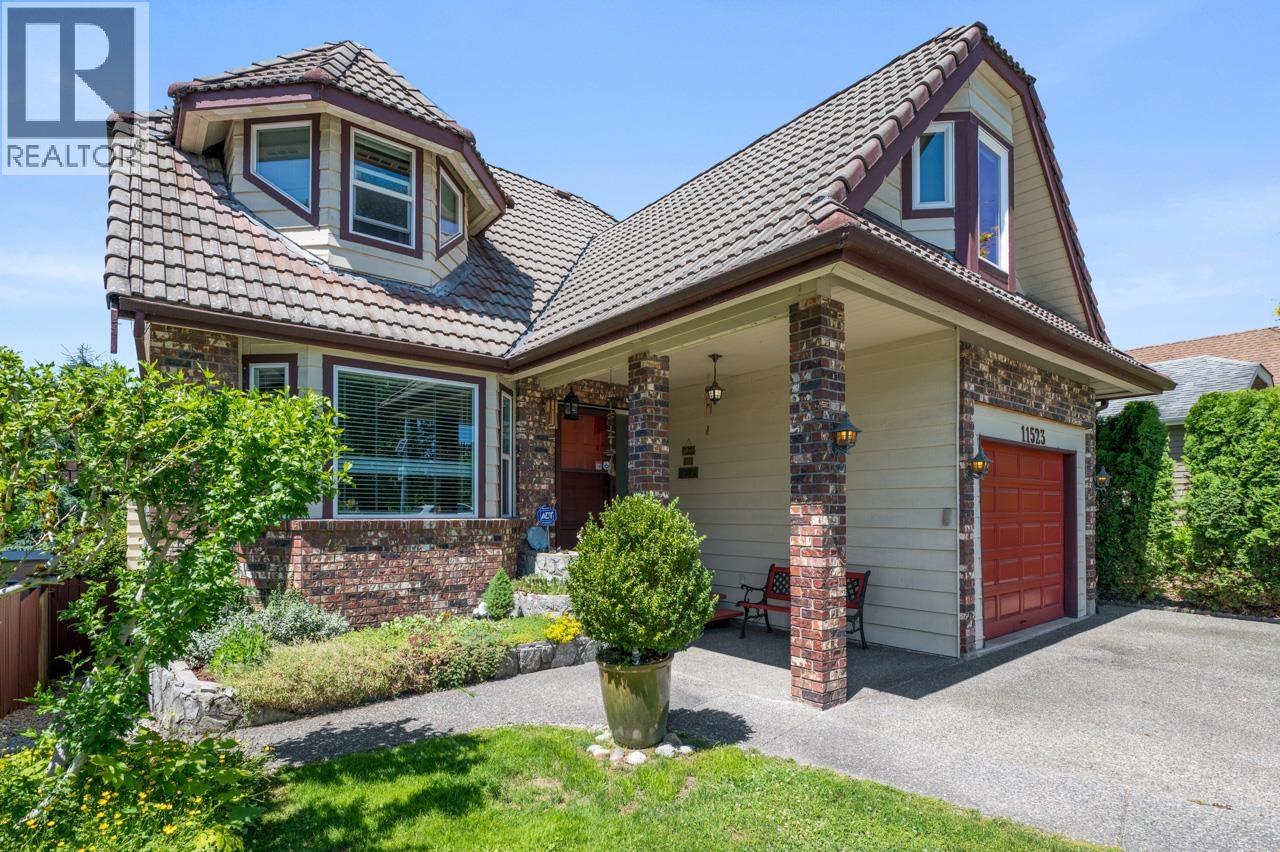
Detached House for sale in Pitt Meadows, British Columbia. Listed at $1,199,900.
4 bedrooms · 4 bathrooms · 2866 sq ft · Built in 1981
MLS® 30309202
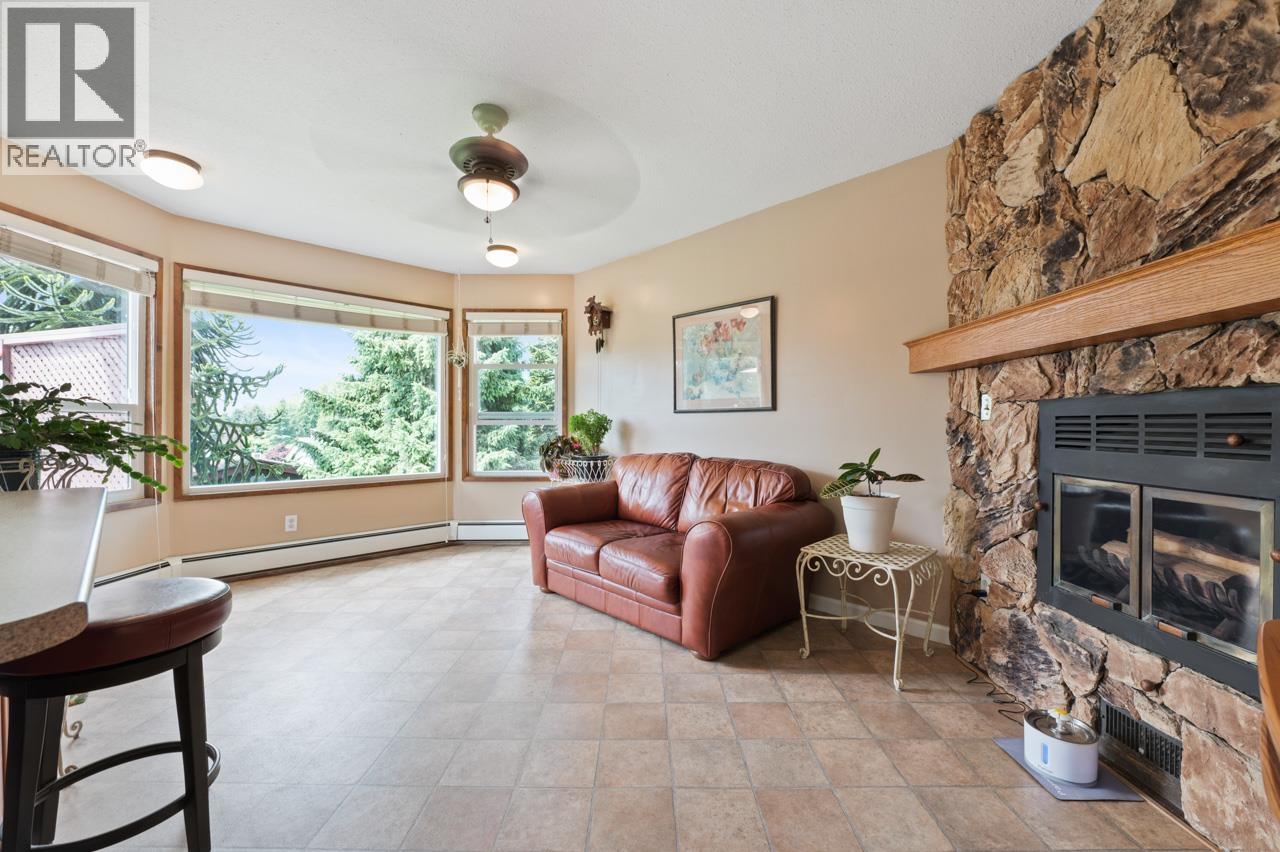
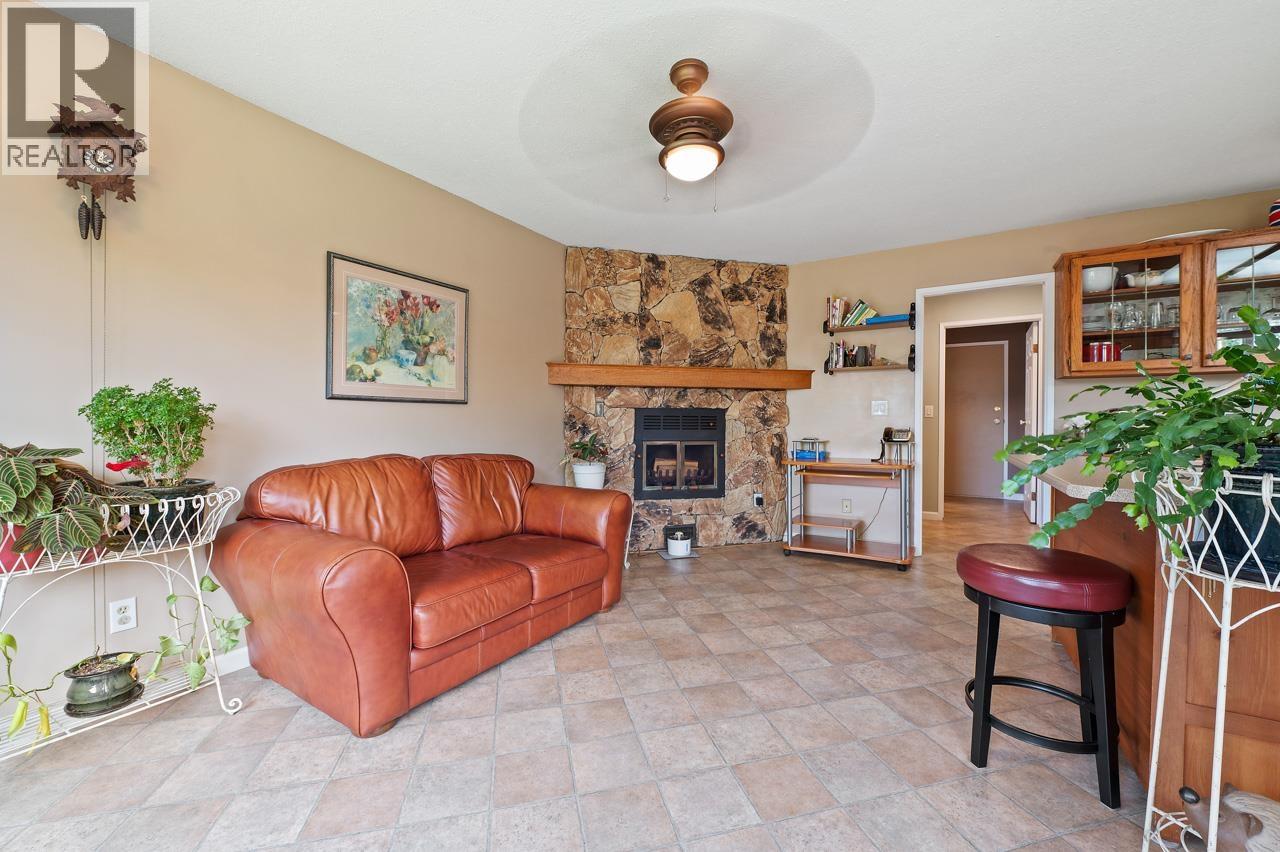
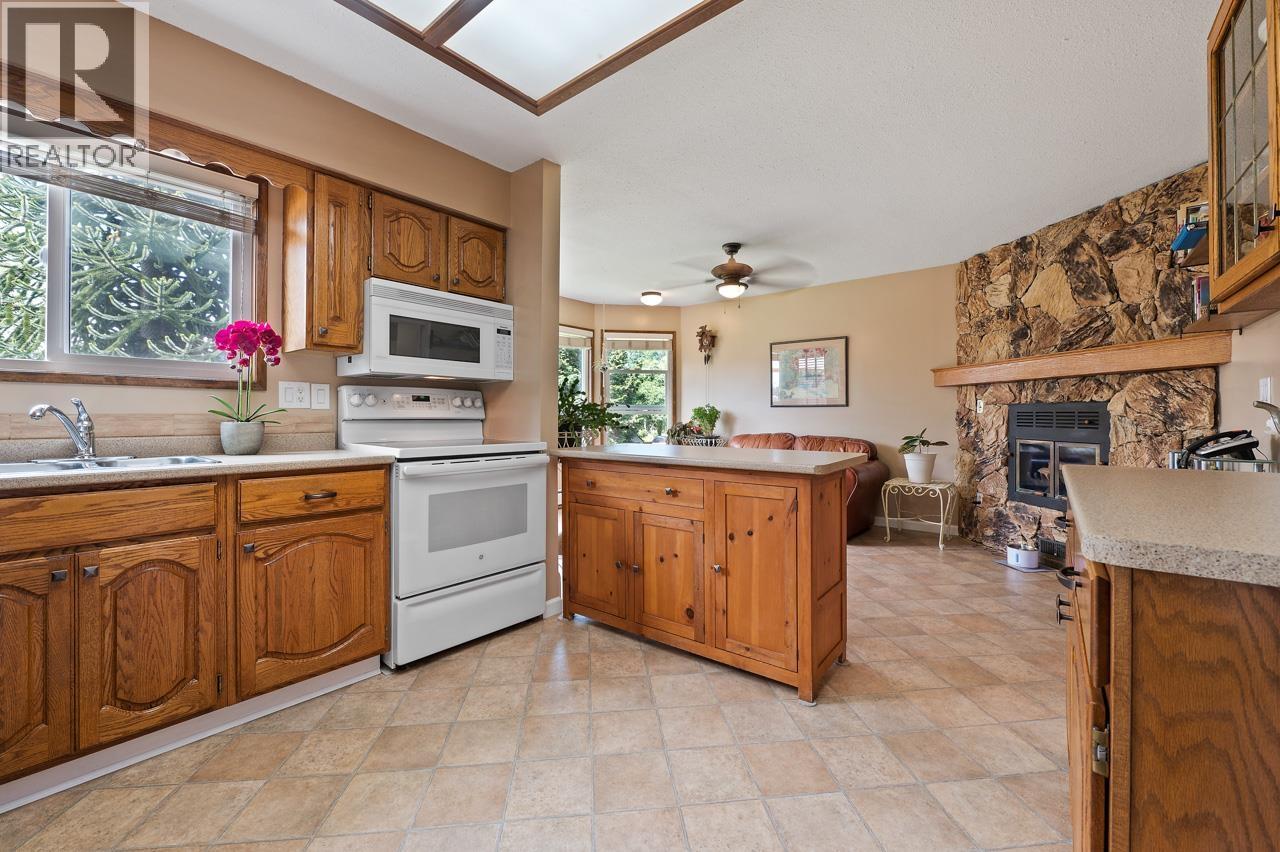
Welcome to this spacious, well-maintained 2-storey family home with a walk-out basement and over 2,800 sqft of versatile living space. Featuring 4 bedrooms, 4 bathrooms & multiple recreation areas, it´s perfect for families of all sizes. The main floor offers a bright living room, formal dining area & kitchen connecting to the family room with a cozy wood-burning fireplace. Step onto the large deck overlooking the private, landscaped backyard. Upstairs includes 3 generous bedrooms plus a games/media room. The walk-out basement is ideal for entertaining with a rec room, wet bar, additional bedroom & full bathroom. Possible to suite. Sunny west facing backyard offers a peaceful retreat with mature landscaping & patio area. Close to parks, schools & GEB access. (id:27495)
Listing courtesy of Royal LePage Elite West · Cassandra Ariken
Communities.ca Inc.
Stuart Hall, REALTOR® · Licence #LIC-00651009 · Century 21 Bravo
Data from MLS® System. Deemed reliable but not guaranteed accurate by CREA. The trademarks MLS®, Multiple Listing Service® and the associated logos are owned by The Canadian Real Estate Association (CREA) and identify the quality of services provided by real estate professionals who are members of CREA.
REALTOR®, REALTORS®, and the REALTOR® logo are certification marks that are owned by REALTOR® Canada Inc. and licensed exclusively to The Canadian Real Estate Association (CREA). These certification marks identify real estate professionals who are members of CREA and who must abide by CREA’s By-Laws, Rules, and the REALTOR® Code.
Powered by CREA DDF®