Detached House for sale in Pitt Meadows, British Columbia. Listed at $1,199,900.
3 bedrooms · 3 bathrooms · 1636 sq ft · Built in 1978
MLS® 30281520
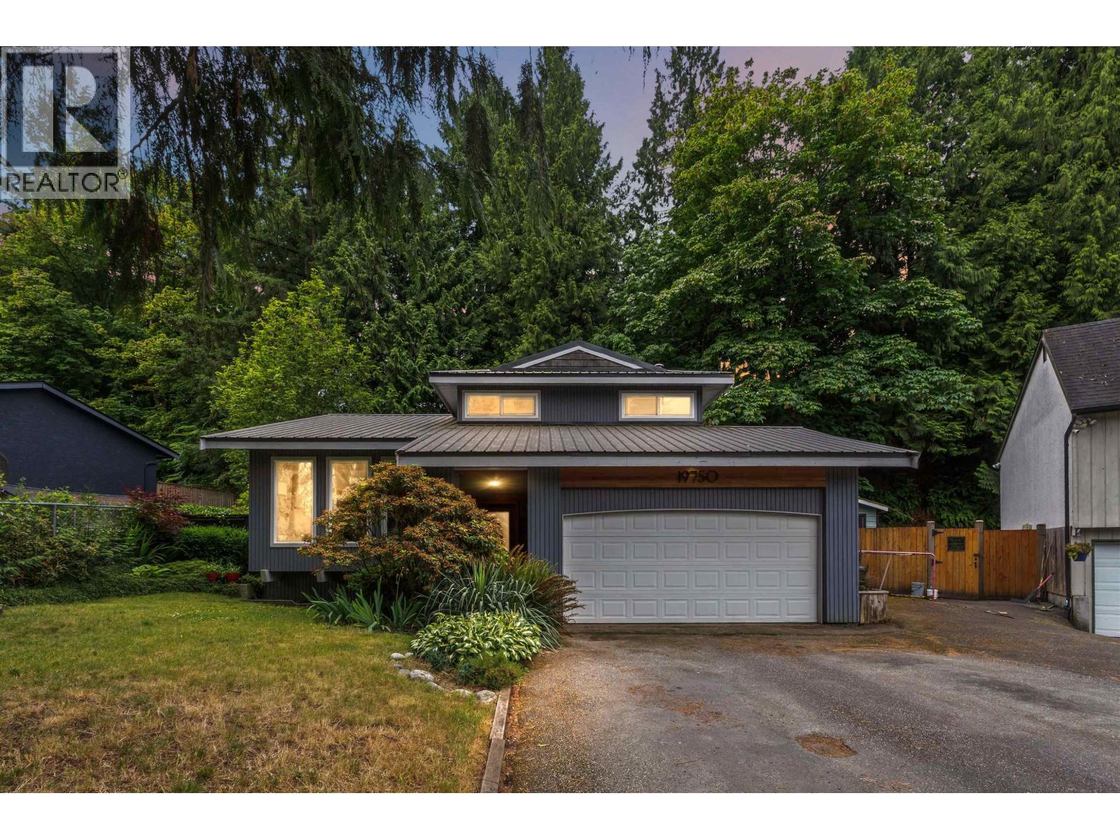
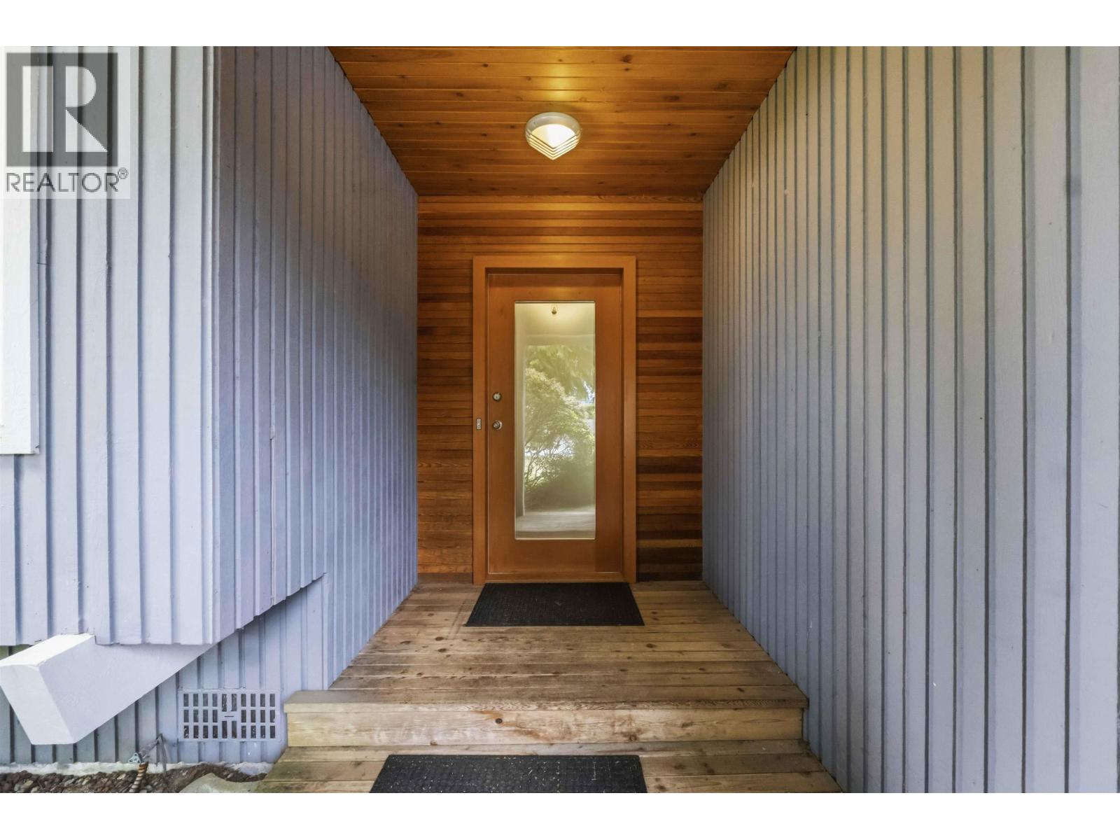
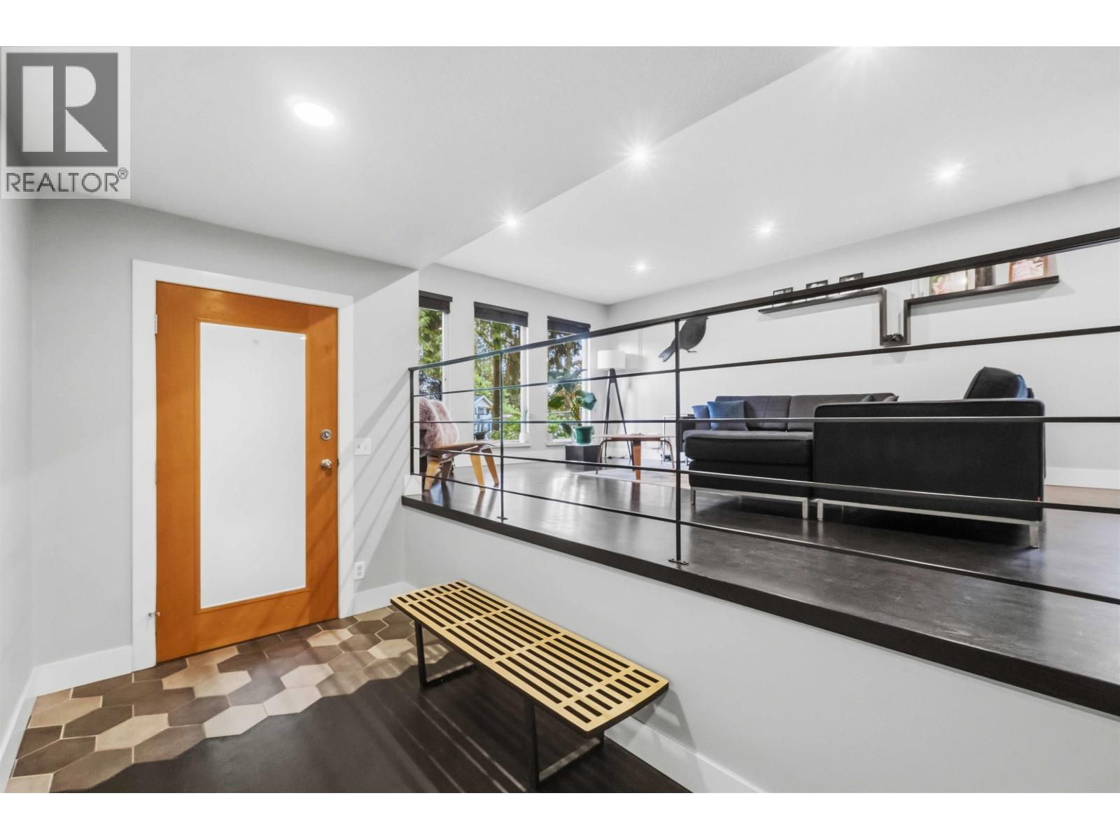
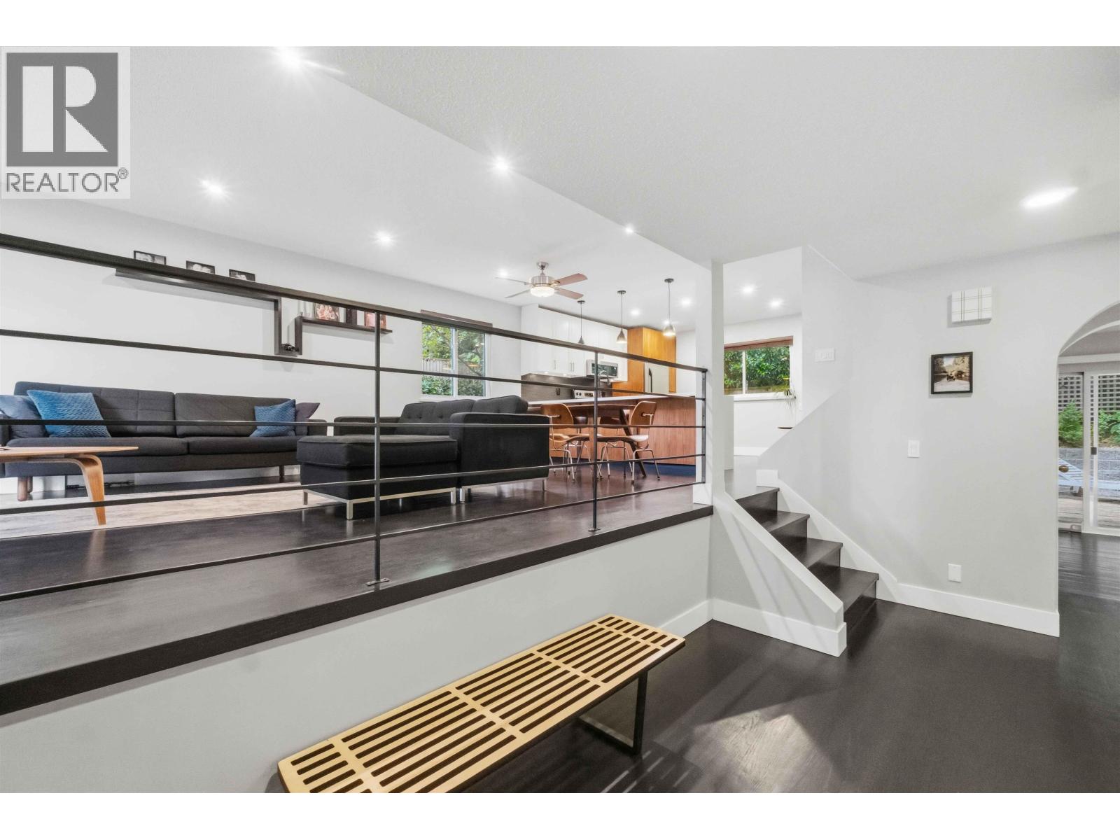
Custom-Styled Family Oasis in Pitt Meadows, nestled against a lush forest backdrop, this move-in-ready 3-bed, 3-bath custom home beautifully blends modern style with everyday warmth. The heart of the home features a stunning open-concept kitchen boasting premium Corian countertops, warm wood custom cabinetry, and sleek stainless steel appliances. Deep-toned oak wood flooring flows seamlessly into the main spaces, leading down to a sunken lower family room with a cozy fireplace and custom built-ins. Step through massive sliding doors to a tranquil, private backyard surrounded by mature trees. Perfectly located on a quiet crescent close to top schools, shopping, and transit/West Coast Express for an easy commute. Your turn-key family home awaits! (id:27495)
Listing courtesy of Royal LePage West Real Estate Services · Douglas Hansen
Communities.ca Inc.
Stuart Hall, REALTOR® · Licence #LIC-00651009 · Century 21 Bravo
Data from MLS® System. Deemed reliable but not guaranteed accurate by CREA. The trademarks MLS®, Multiple Listing Service® and the associated logos are owned by The Canadian Real Estate Association (CREA) and identify the quality of services provided by real estate professionals who are members of CREA.
REALTOR®, REALTORS®, and the REALTOR® logo are certification marks that are owned by REALTOR® Canada Inc. and licensed exclusively to The Canadian Real Estate Association (CREA). These certification marks identify real estate professionals who are members of CREA and who must abide by CREA’s By-Laws, Rules, and the REALTOR® Code.
Powered by CREA DDF®