Townhouse for sale in Pitt Meadows, British Columbia. Listed at $718,000.
2 bedrooms · 2 bathrooms · 1117 sq ft · Built in 2020
MLS® 30284500
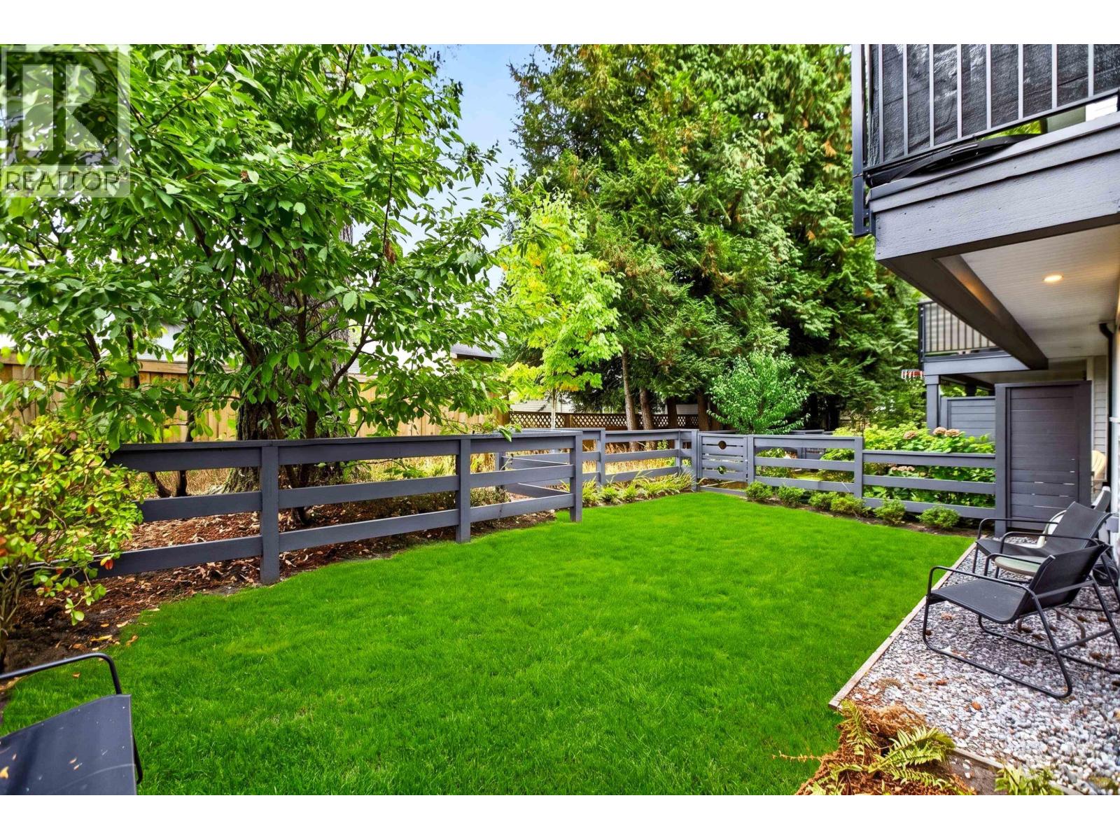
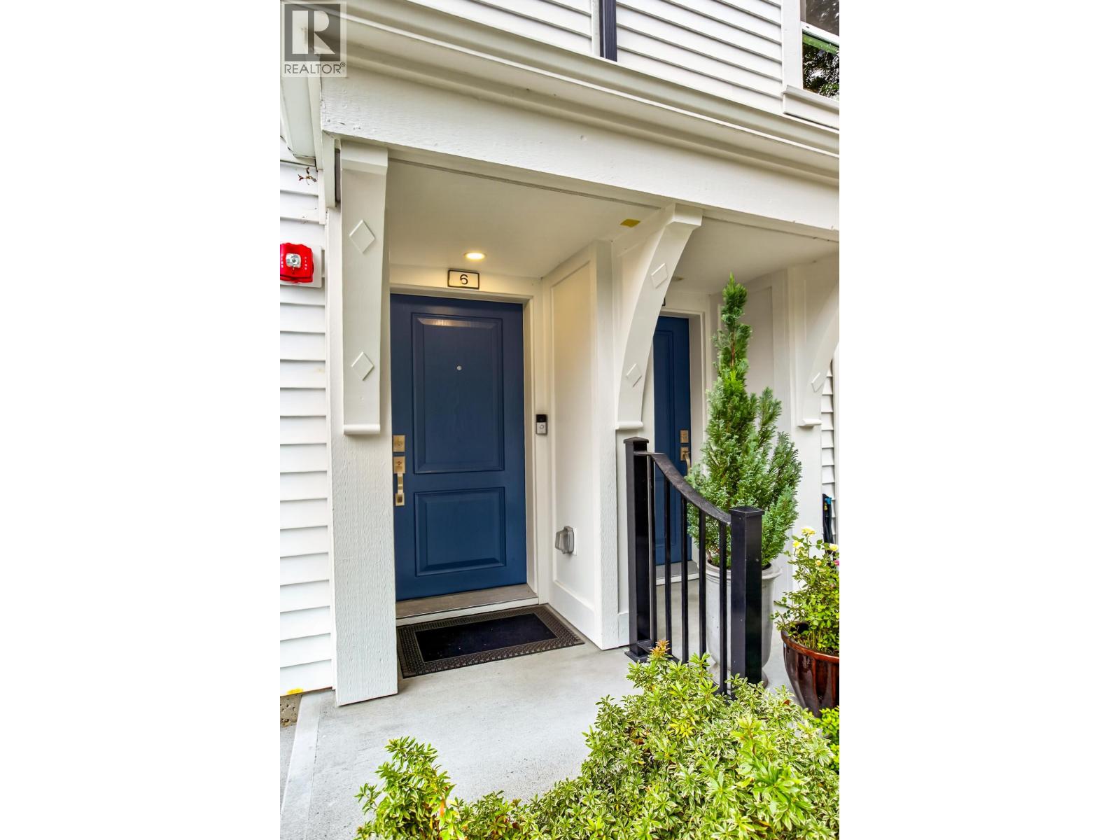
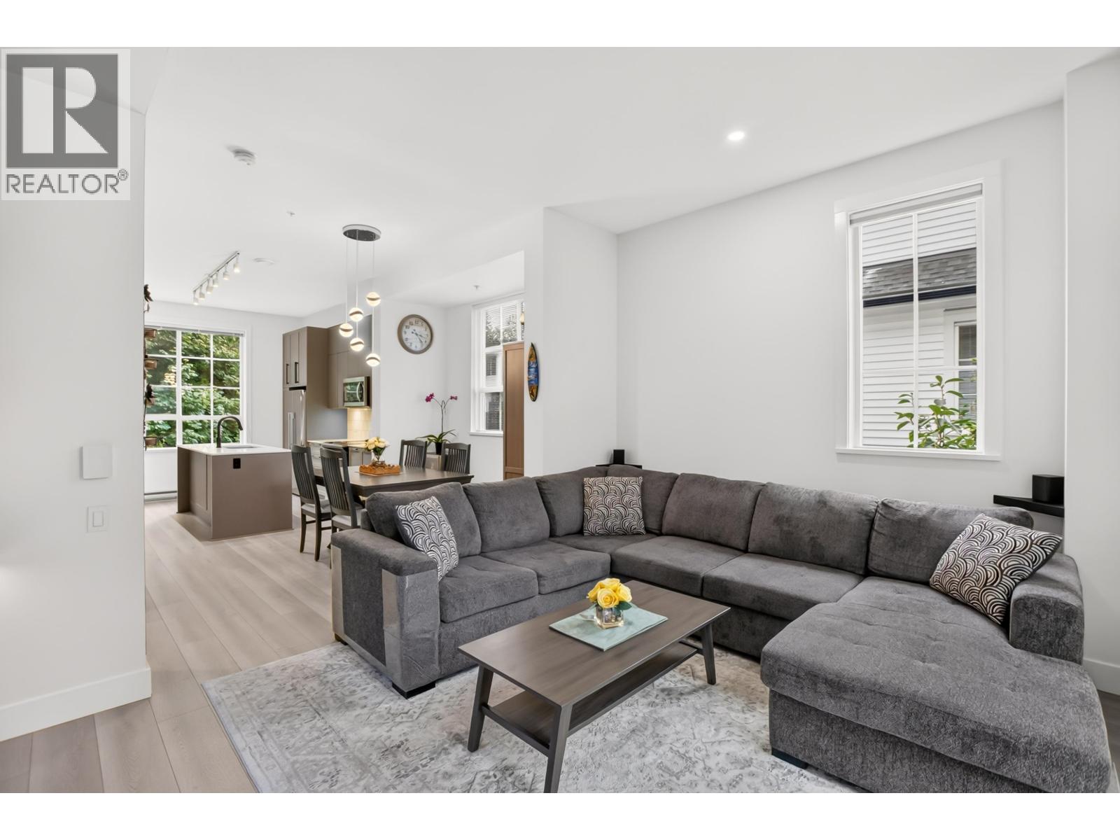
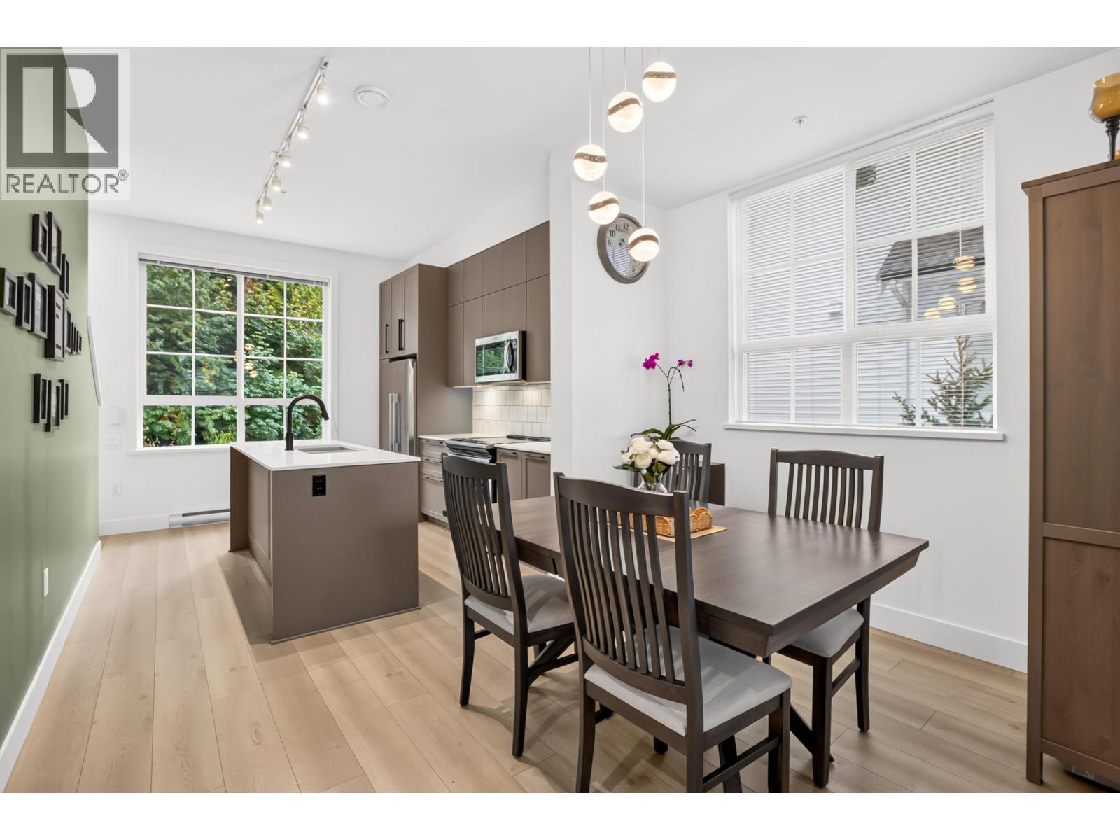
IMMERSED IN NATURE! Celebrating a rare, coveted END HOME perfectly positioned aback quiet end of Bonson by reputable Mosaic Homes! A gorgeously designed, immaculately loved 2 bed home enjoys 4 seasons of ever changing colours of nature through expansive windows on all levels! A sprawling wraparound fenced yard perfect for entertaining, kids & pets! Stunning main floor feat 10ft ceilings, spacious living, stunning fireplace feature wall, gourmet kitchen w/Fisher Paykel fridge & more. Above find 2 spacious beds inc/primary w/custom pass-thru closet organizers! Oversized garage inc/storage+shelving, hobby area + yard access. 6 visitor stalls out front! Walk to OSPREY VILLAGE riverfront trails & shops + convenient commuter access via WC Express or via GE Bridge to the HWY! A COMPLETE PACKAGE! (id:27495)
Listing courtesy of Oakwyn Realty Ltd. · Jason Dryburgh
Communities.ca Inc.
Stuart Hall, REALTOR® · Licence #LIC-00651009 · Century 21 Bravo
Data from MLS® System. Deemed reliable but not guaranteed accurate by CREA. The trademarks MLS®, Multiple Listing Service® and the associated logos are owned by The Canadian Real Estate Association (CREA) and identify the quality of services provided by real estate professionals who are members of CREA.
REALTOR®, REALTORS®, and the REALTOR® logo are certification marks that are owned by REALTOR® Canada Inc. and licensed exclusively to The Canadian Real Estate Association (CREA). These certification marks identify real estate professionals who are members of CREA and who must abide by CREA’s By-Laws, Rules, and the REALTOR® Code.
Powered by CREA DDF®