Detached House for sale in Plattsville, Ontario. Listed at $1,051,000.
4 bedrooms · 3 bathrooms · 2946 sq ft · Built in 2015
MLS® 30161898
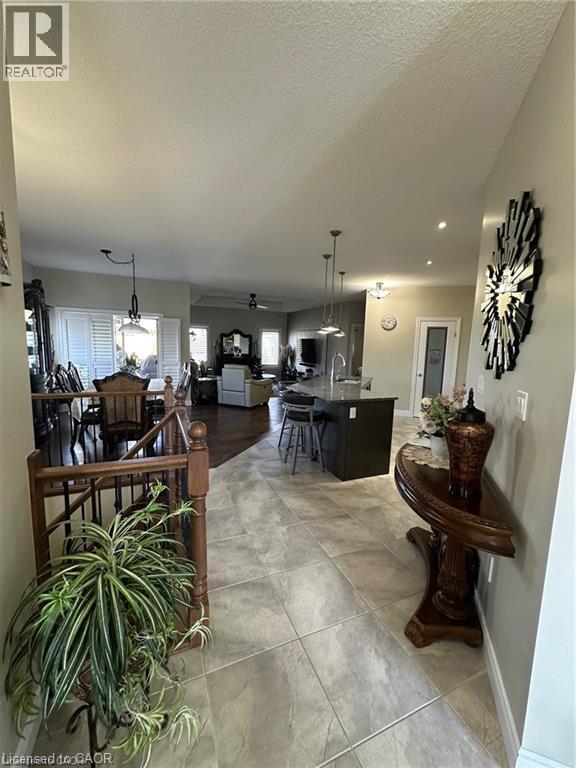
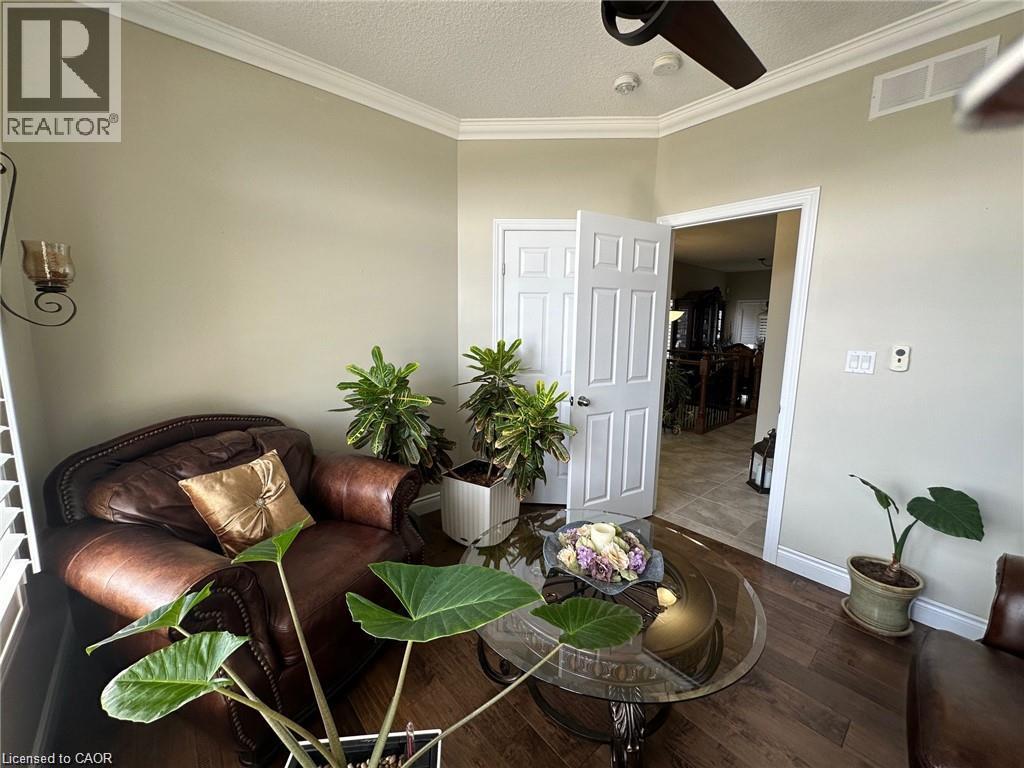
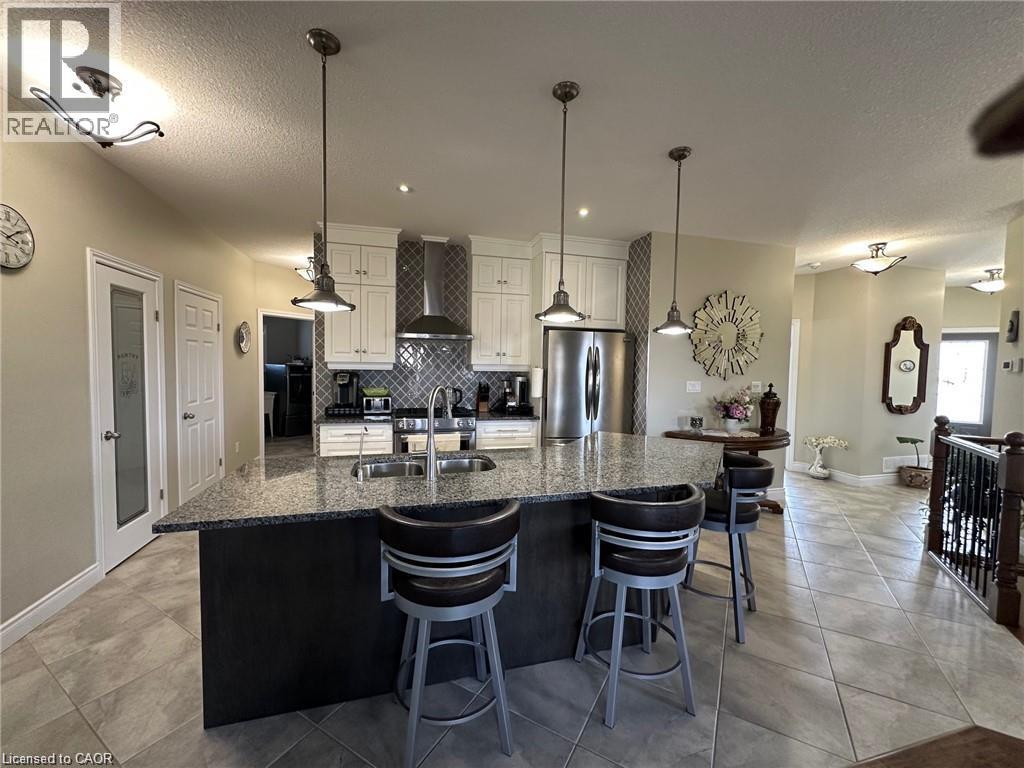
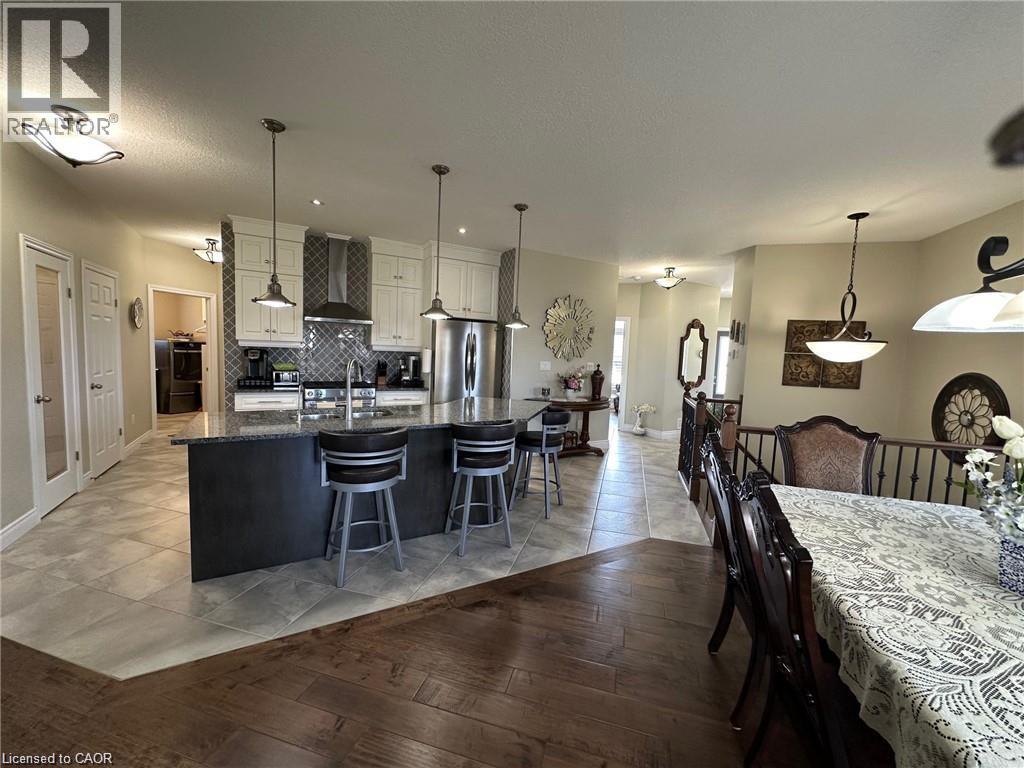
EXQUISITE best describes this immaculate open concept CUSTOMIZED built bungalow plus full-finished basement, 2-year hot tub, chicken coopwith auto feed system. Upon entering the foyer and hanging your coat in the walk-in closet you will notice the 18 ceramic tile and beautifulhardwood flooring throughout the main level. Enjoy formal dining while overlooking your 2 patios, pergola, fully fenced and landscaped yard, orcozy up to the island that comfortably seats 6. Gaze around and take in the custom pantry door, (there are 2 more pantry closets!), theCalifornia shutters, tray ceiling with pot lights, upgraded light fixtures and ceiling fans and more! Off to the primary bedroom with a 4 pc ensuitefeaturing his and her vanities and sinks! Head to the carpeted lower level where you will find 2 bedrooms with extra-large windows and closets;also an office and a 2 piece powder room and cold cellar. The large rec room area boasts more extra-large windows, an electric fireplace and awine rack feature wall. There are many extras in this home. This fully fenced premium lot features a 12x9 deck, 12x22 cement patio withpergola, fire pit and meticulously maintained gardens. A 2-car garage and double wide driveway completes this property. This home offerscountry style living while also keeping you close to shopping, community centers, Wood Stock, and parks in Kitchener (15 min) and Cambridge. (id:27495)
Listing courtesy of ONE PERCENT REALTY LTD. · Gavin Yuan
Communities.ca Inc.
Stuart Hall, REALTOR® · Licence #LIC-00651009 · Century 21 Bravo
Data from MLS® System. Deemed reliable but not guaranteed accurate by CREA. The trademarks MLS®, Multiple Listing Service® and the associated logos are owned by The Canadian Real Estate Association (CREA) and identify the quality of services provided by real estate professionals who are members of CREA.
REALTOR®, REALTORS®, and the REALTOR® logo are certification marks that are owned by REALTOR® Canada Inc. and licensed exclusively to The Canadian Real Estate Association (CREA). These certification marks identify real estate professionals who are members of CREA and who must abide by CREA’s By-Laws, Rules, and the REALTOR® Code.
Powered by CREA DDF®