Property for sale in Port Alberni, British Columbia. Listed at $499,000.
2 bedrooms · 2 bathrooms · 1342 sq ft · Built in 2025
MLS® 30201969
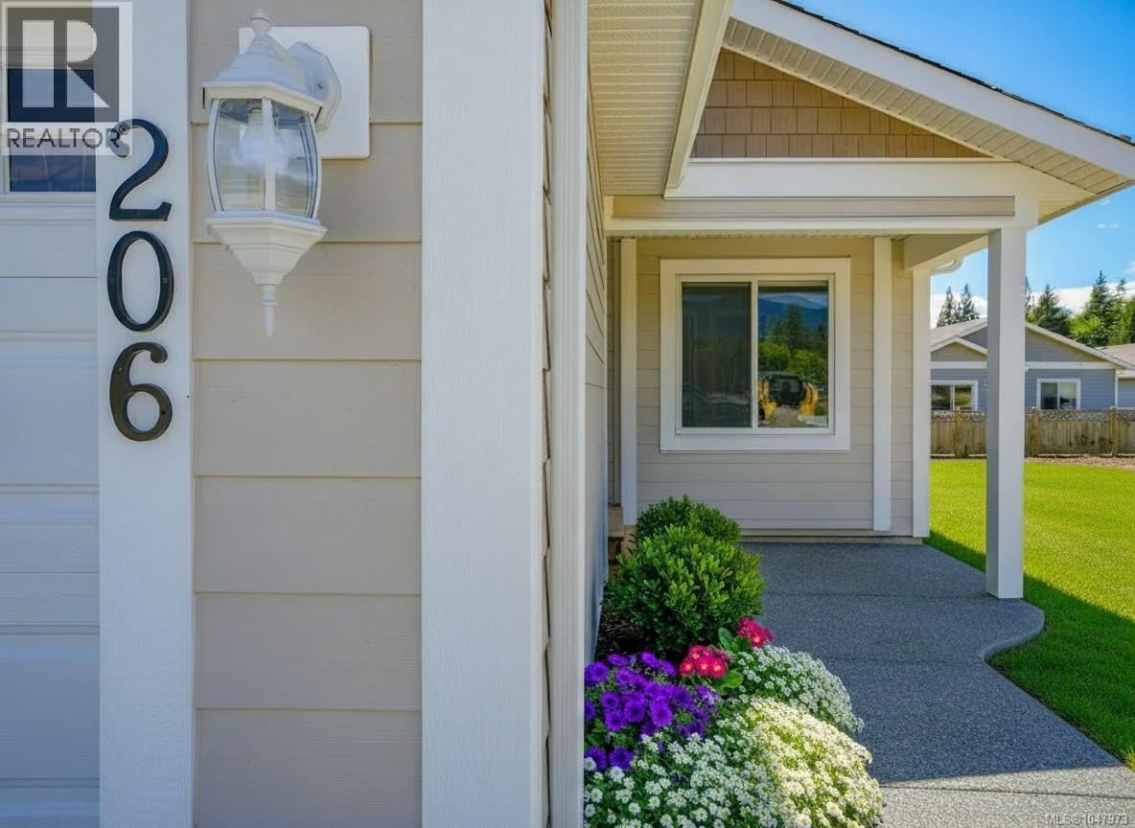
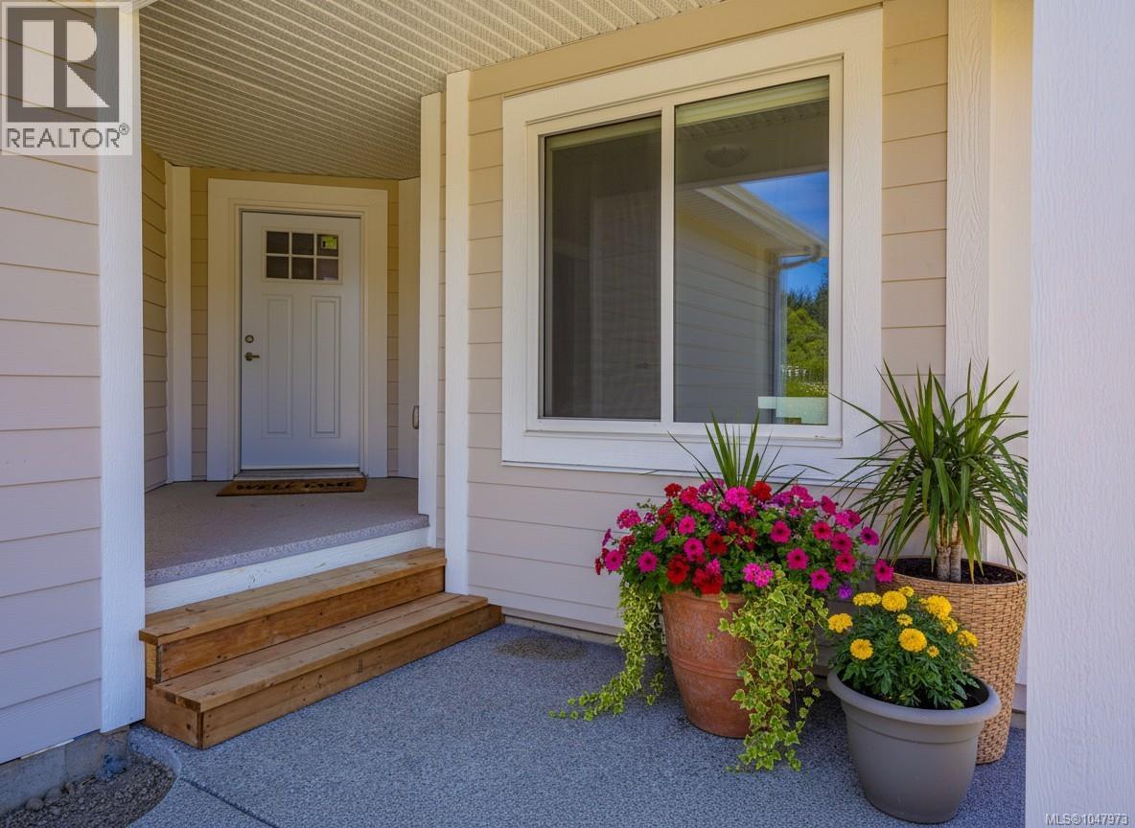
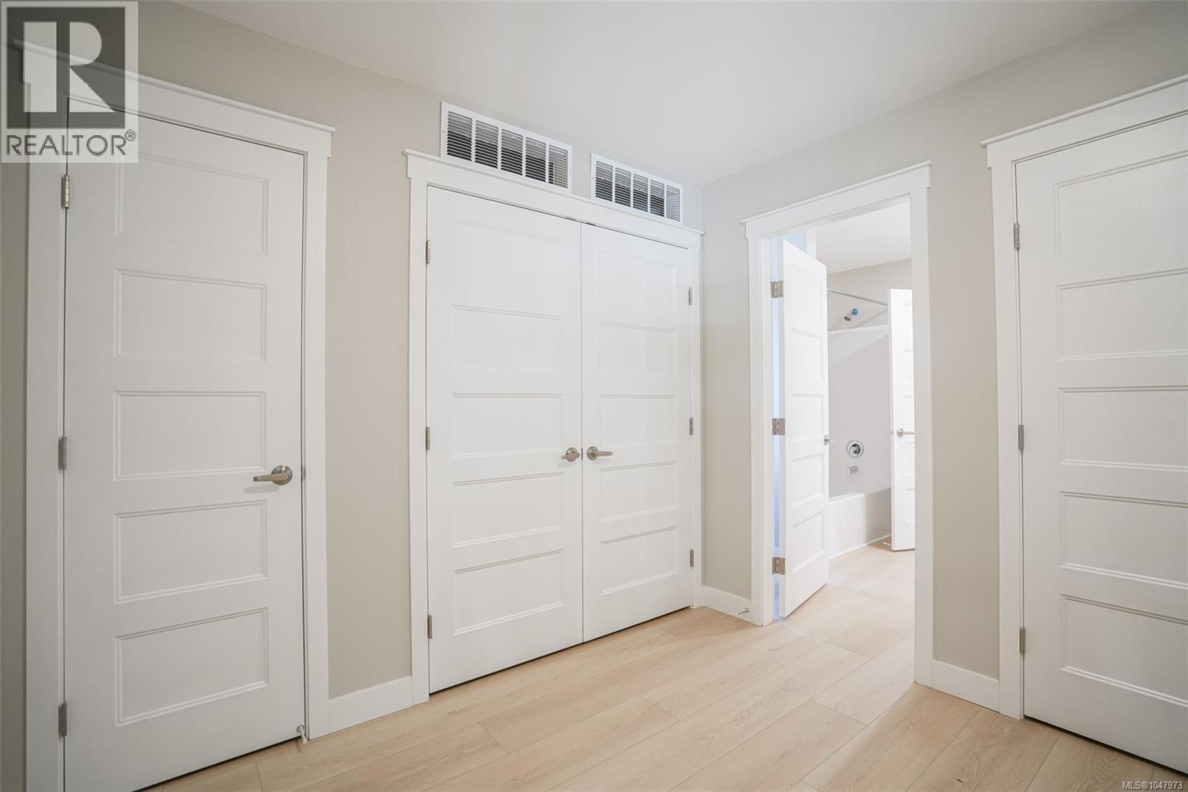
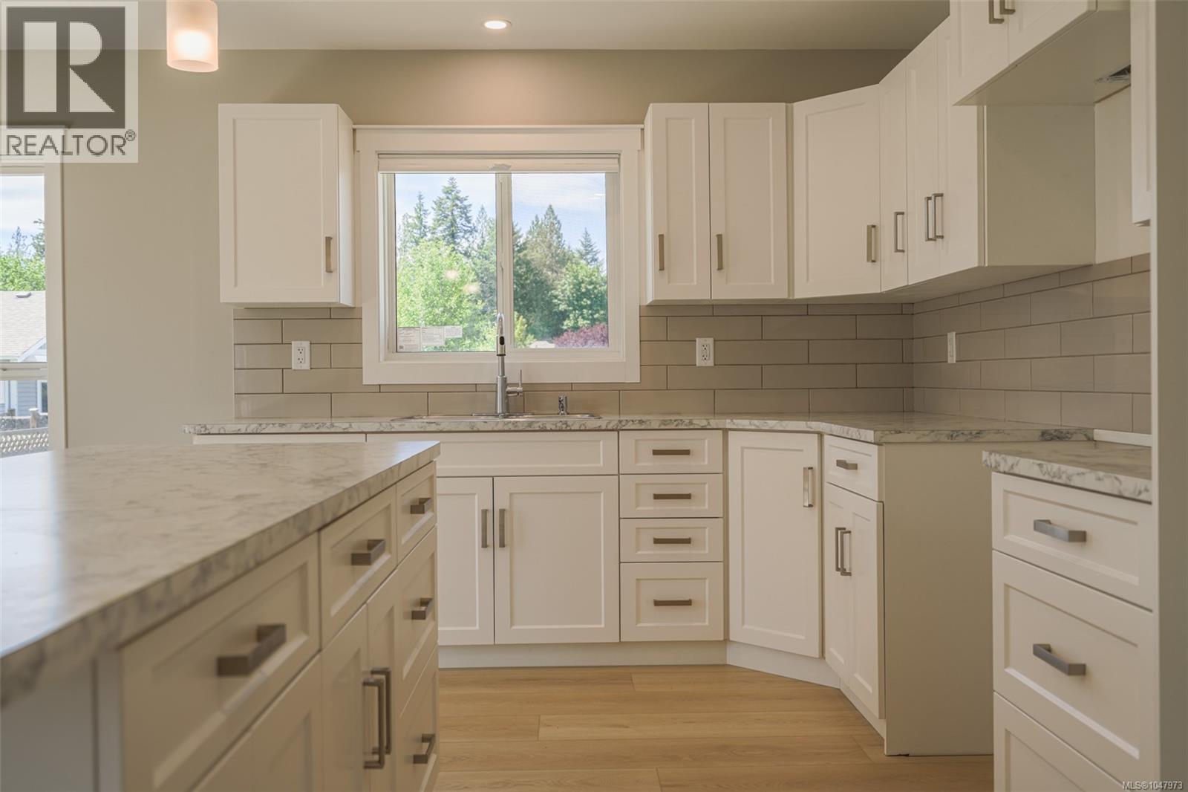
Welcome to Mountain View Estates a MODULAR HOME Community Alberni Valley, where modern living meets comfort in our Modular home community. This stunning 2-bedroom, 2-bathroom home boasts an open floor plan with sleek vinyl plank flooring and elegant soft-close shaker-style kitchen cabinets. The kitchen shines with a subway tile backsplash and a spacious island eating bar, perfect for entertaining. Enjoy seamless indoor-outdoor living with sliding glass doors leading from the dining room to the backyard. The primary bedroom offers a walk-in closet and a luxurious double-sink ensuite with a shower/tub combo. Additional highlights include an exposed aggregate driveway and sidewalk, a covered front entrance, and a natural gas furnace with air conditioning. All measurements are approximate; verification is recommended. 10 year new home warranty included. GST applicable. Small Pets allowed with Management Approval. (id:27495)
Listing courtesy of RE/MAX Mid-Island Realty · Wendy Cassels
Communities.ca Inc.
Stuart Hall, REALTOR® · Licence #LIC-00651009 · Century 21 Bravo
Data from MLS® System. Deemed reliable but not guaranteed accurate by CREA. The trademarks MLS®, Multiple Listing Service® and the associated logos are owned by The Canadian Real Estate Association (CREA) and identify the quality of services provided by real estate professionals who are members of CREA.
REALTOR®, REALTORS®, and the REALTOR® logo are certification marks that are owned by REALTOR® Canada Inc. and licensed exclusively to The Canadian Real Estate Association (CREA). These certification marks identify real estate professionals who are members of CREA and who must abide by CREA’s By-Laws, Rules, and the REALTOR® Code.
Powered by CREA DDF®