Detached House for sale in Port Alberni, British Columbia. Listed at $669,000.
4 bedrooms · 2 bathrooms · 1932 sq ft · Built in 1938
MLS® 30208992
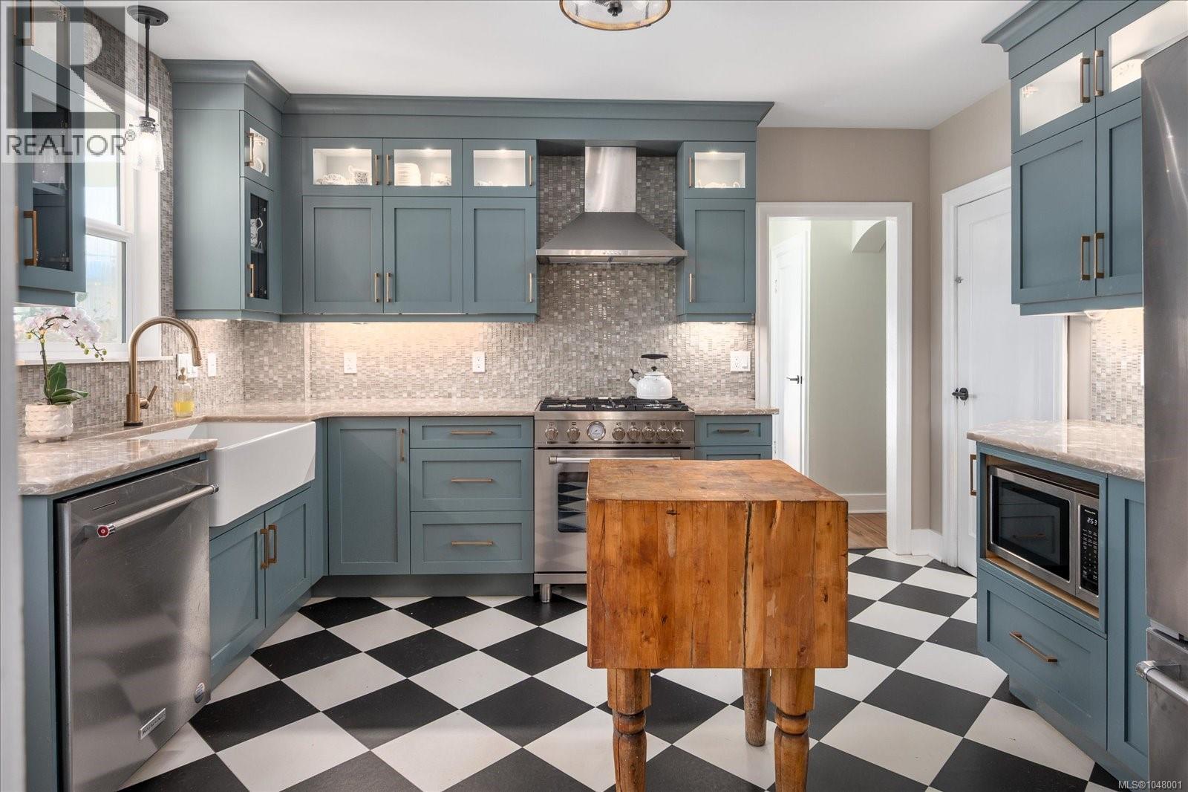
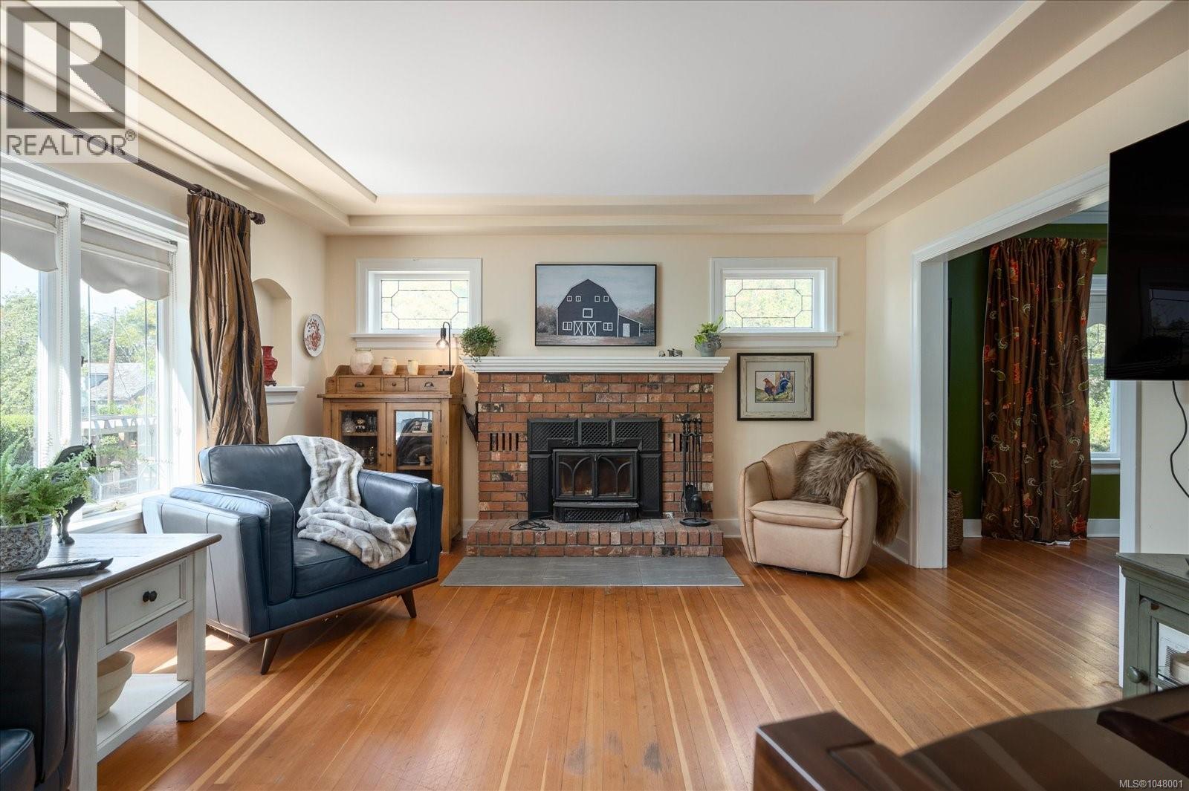
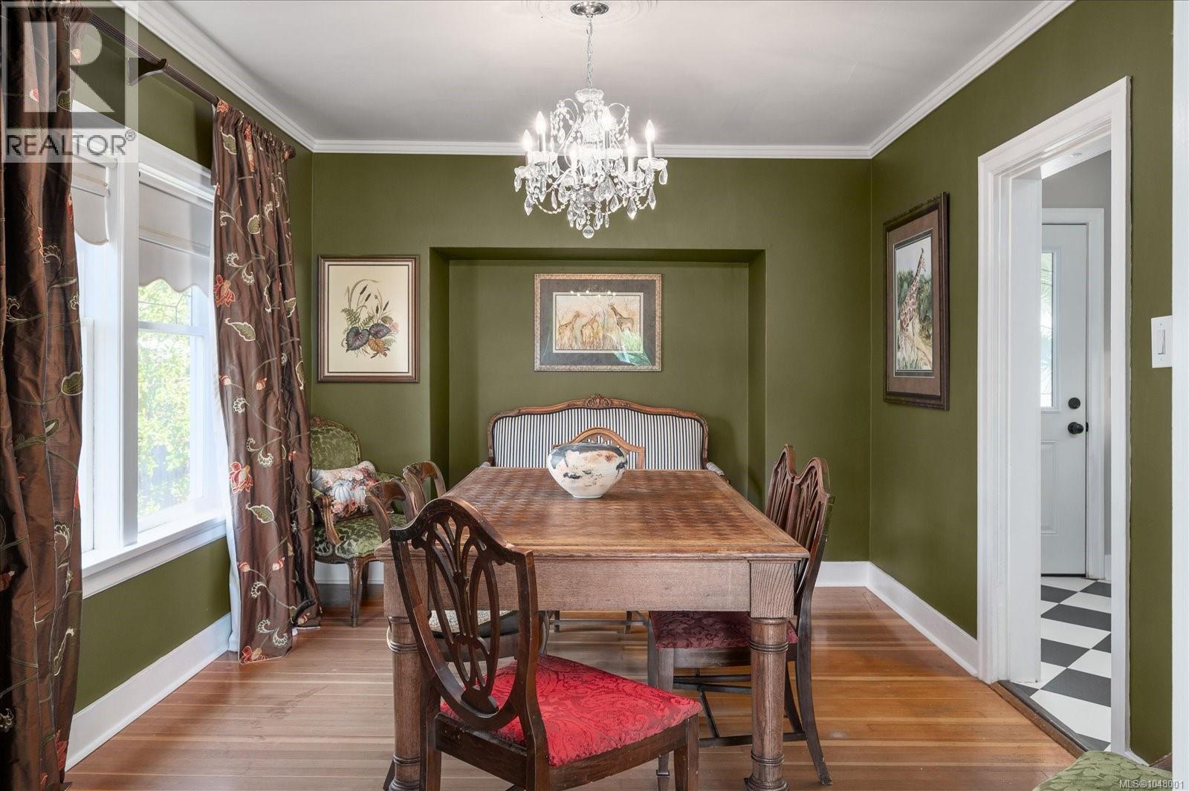
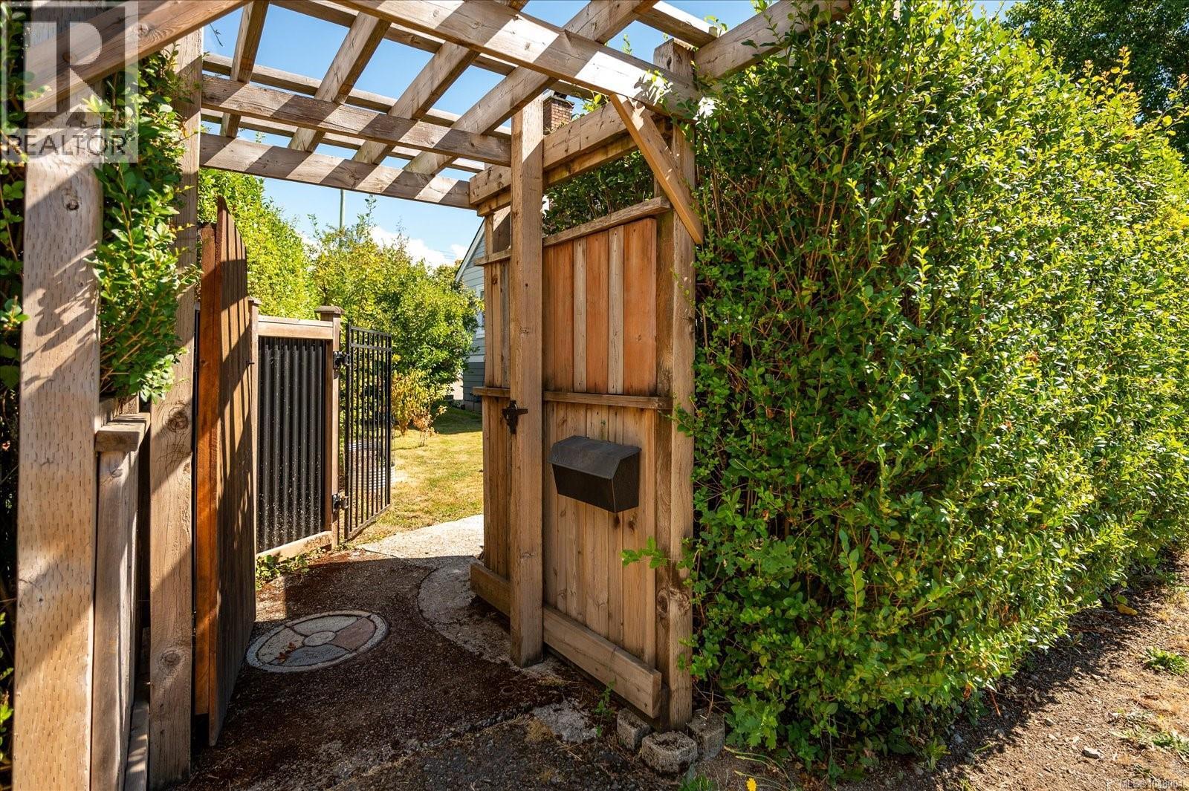
1938 Character. Modern Comfort. A Garden Worth Coming Home To. There is something different about a home that has been loved for generations. Classic architecture, warm wood floors and beautifully proportioned rooms meet thoughtful modern improvements, creating a home that feels established rather than ordinary. This approximately 1,932 s/f, four-bedroom, two-bathroom home offers two bedrooms and a full bathroom on the 1,191 s/f main floor, plus two bedrooms and flexible hobby/family space upstairs covering 641 s/f. The showpiece renovated kitchen features distinctive cabinetry, a farmhouse sink, statement checkerboard flooring and a Bertazzoni natural gas range. Don't forget the 1,191 s/f basement offering outstanding storage or hobby space. Outside, this property becomes something special. The large corner lot is fully fenced and surrounded by mature landscaping, privacy hedges, trees, shrubs and colourful perennial gardens. A covered rear porch creates an easy transition to the yard, whether you're heading out with a morning coffee, tending the gardens or simply enjoying a quiet afternoon outside. Covered front and rear entries invite year-round enjoyment, while RV parking and a detached approximately 20' x 29' shop wired for 240V give gardeners, makers and hobbyists the kind of space that is increasingly difficult to find. Highlights: 4 bedrooms, 2 bathrooms, approximately 1,932 finished sq. ft., main-floor primary bedroom, main-floor living option, renovated kitchen, Bertazzoni natural gas range, renovated main bathroom, new basement bathroom, air conditioning, new hot water tank, new laundry hookups, fresh exterior and interior paint, wood-burning fireplace, substantial basement storage - 1,191 s/f; 240V detached shop, RV parking, fully fenced corner lot, mature gardens, covered front and rear entries, mountain and ocean views. (id:27495)
Listing courtesy of eXp Realty (NA) · Hans Suhr
Communities.ca Inc.
Stuart Hall, REALTOR® · Licence #LIC-00651009 · Century 21 Bravo
Data from MLS® System. Deemed reliable but not guaranteed accurate by CREA. The trademarks MLS®, Multiple Listing Service® and the associated logos are owned by The Canadian Real Estate Association (CREA) and identify the quality of services provided by real estate professionals who are members of CREA.
REALTOR®, REALTORS®, and the REALTOR® logo are certification marks that are owned by REALTOR® Canada Inc. and licensed exclusively to The Canadian Real Estate Association (CREA). These certification marks identify real estate professionals who are members of CREA and who must abide by CREA’s By-Laws, Rules, and the REALTOR® Code.
Powered by CREA DDF®