Detached House for sale in Port Alberni, British Columbia. Listed at $774,900.
3 bedrooms · 2 bathrooms · 1414 sq ft · Built in 2021
MLS® 30333988
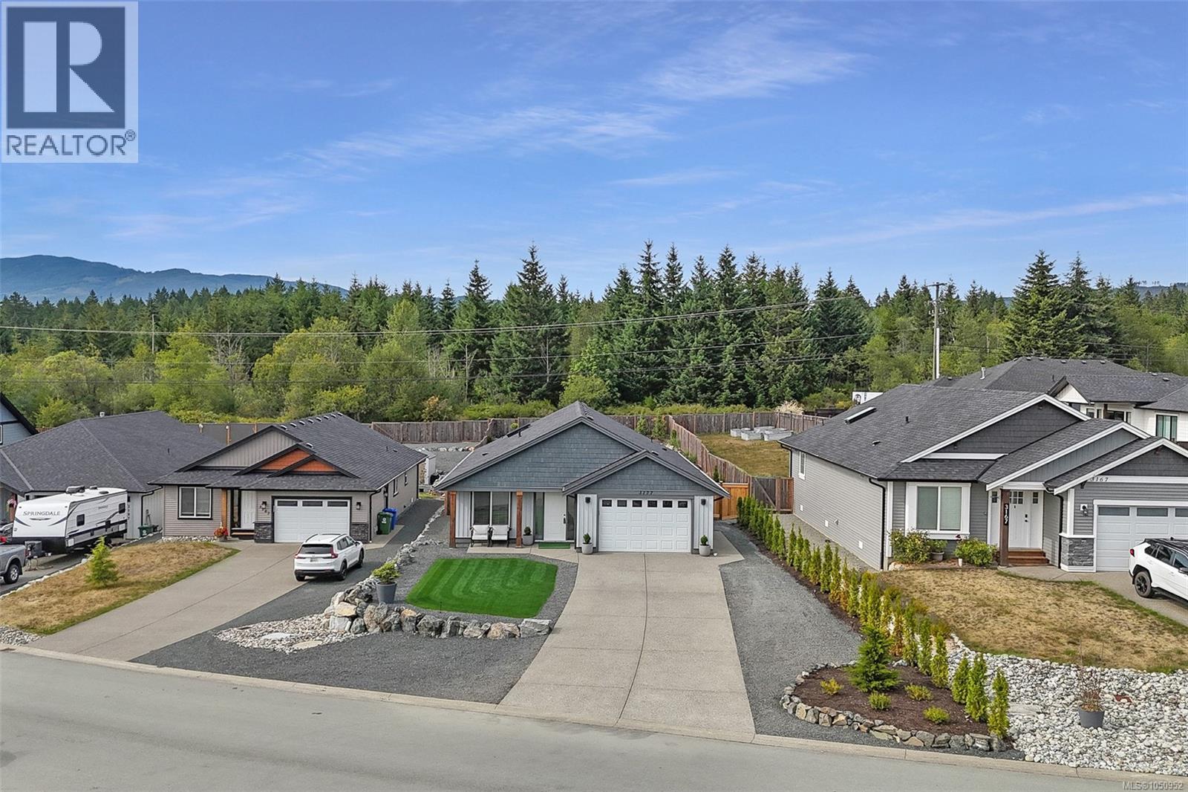
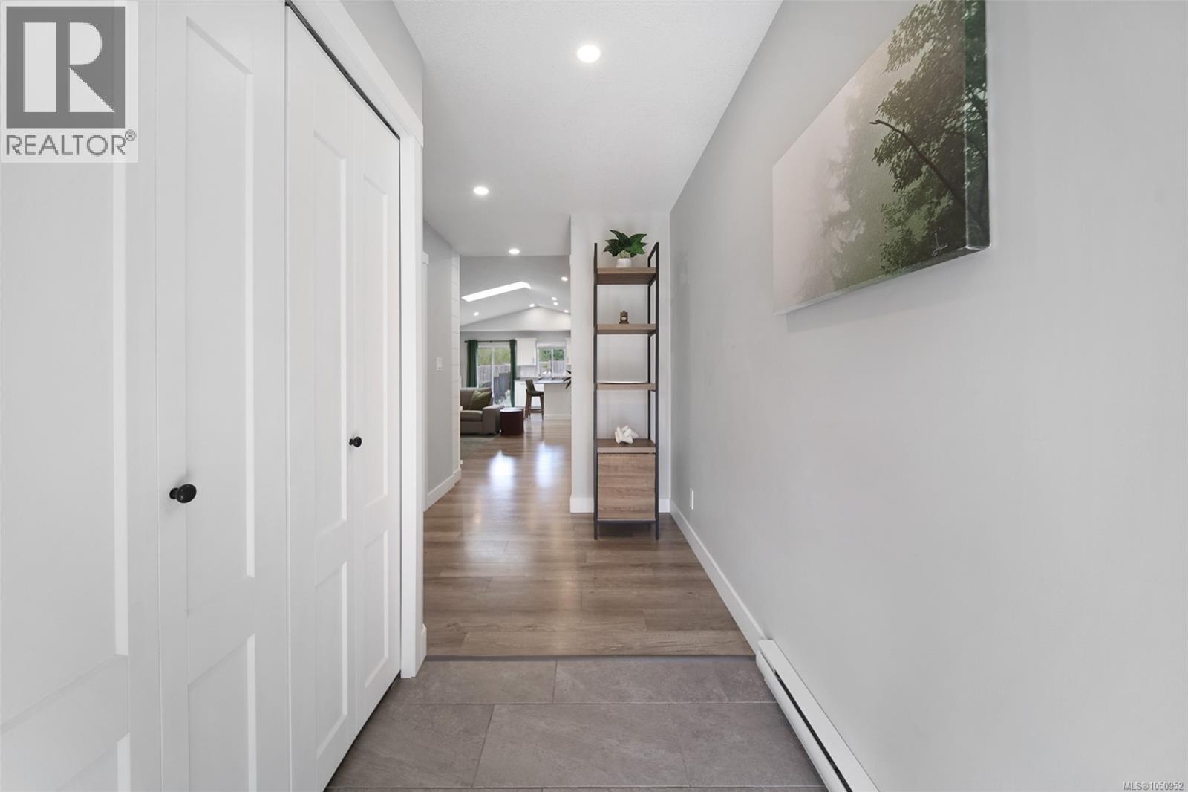
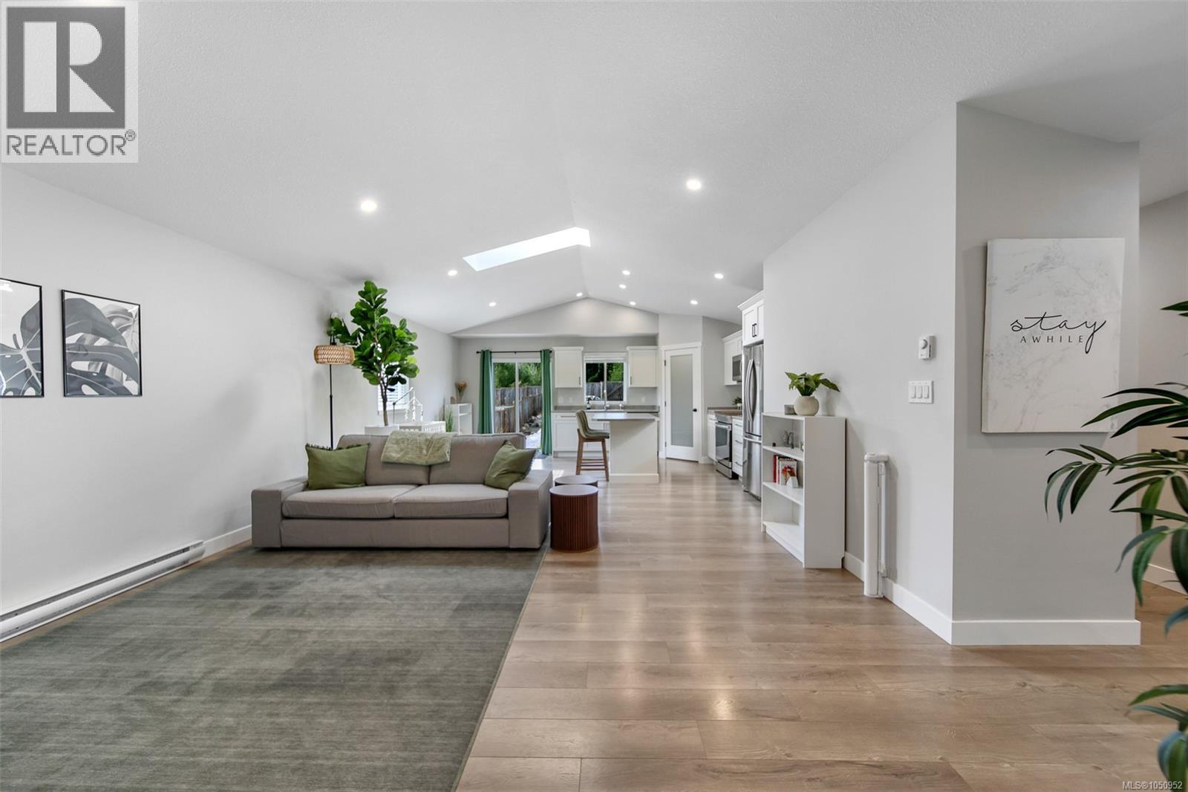
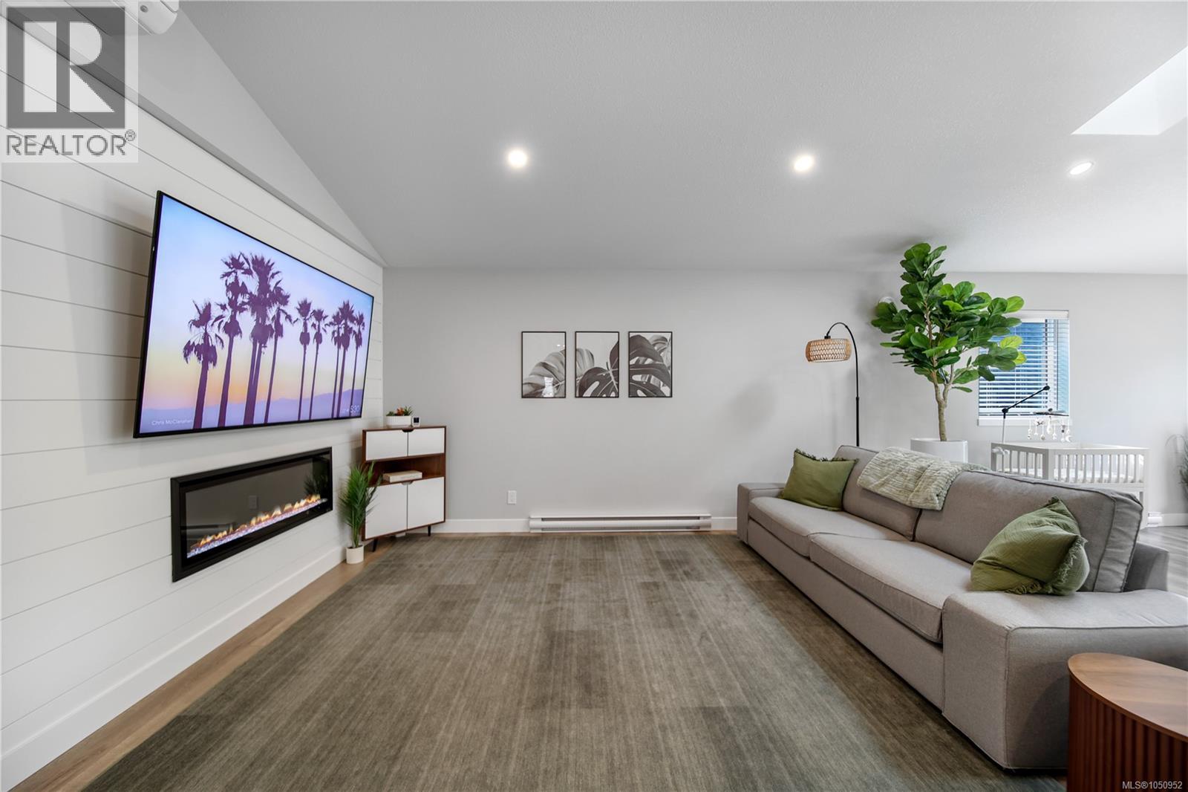
This 2021 built 3 bed, 2 bath rancher offers space, privacy & room to grow! Set on a 0.23 acre lot in the desirable Uplands II subdivision. Beautifully landscaped front & back for low maintenance & year-round perfection. Featuring an open main area w/ vaulted ceilings & a perfect view of the backyard & forest across the street. The spacious kitchen offers stainless steel appliances & pantry. The large primary bedroom has an ensuite w/ walk in shower, more views of the backyard & a walk in closet with upgraded organizers. The front bedroom is perfect as a guest room or office, near the front door & next to the main bthrm. Ductless 3 head mini split for heat & AC. The attached garage has been upgraded with flooring & cabinetry, offering versatility, use it as a garage or extra living space. The large backyard leaves space to grow: add a workshop, carriage house (subject to approval) or plenty of space for gardening (plus views of Mt Arrowsmith & the Valley from the top of the backyard!). (id:27495)
Listing courtesy of Real Broker · Rhianna Holden
Communities.ca Inc.
Stuart Hall, REALTOR® · Licence #LIC-00651009 · Century 21 Bravo
Data from MLS® System. Deemed reliable but not guaranteed accurate by CREA. The trademarks MLS®, Multiple Listing Service® and the associated logos are owned by The Canadian Real Estate Association (CREA) and identify the quality of services provided by real estate professionals who are members of CREA.
REALTOR®, REALTORS®, and the REALTOR® logo are certification marks that are owned by REALTOR® Canada Inc. and licensed exclusively to The Canadian Real Estate Association (CREA). These certification marks identify real estate professionals who are members of CREA and who must abide by CREA’s By-Laws, Rules, and the REALTOR® Code.
Powered by CREA DDF®