Detached House for sale in Port Alberni, British Columbia. Listed at $609,000.
4 bedrooms · 2 bathrooms · 2008 sq ft · Built in 1956
MLS® 1053307
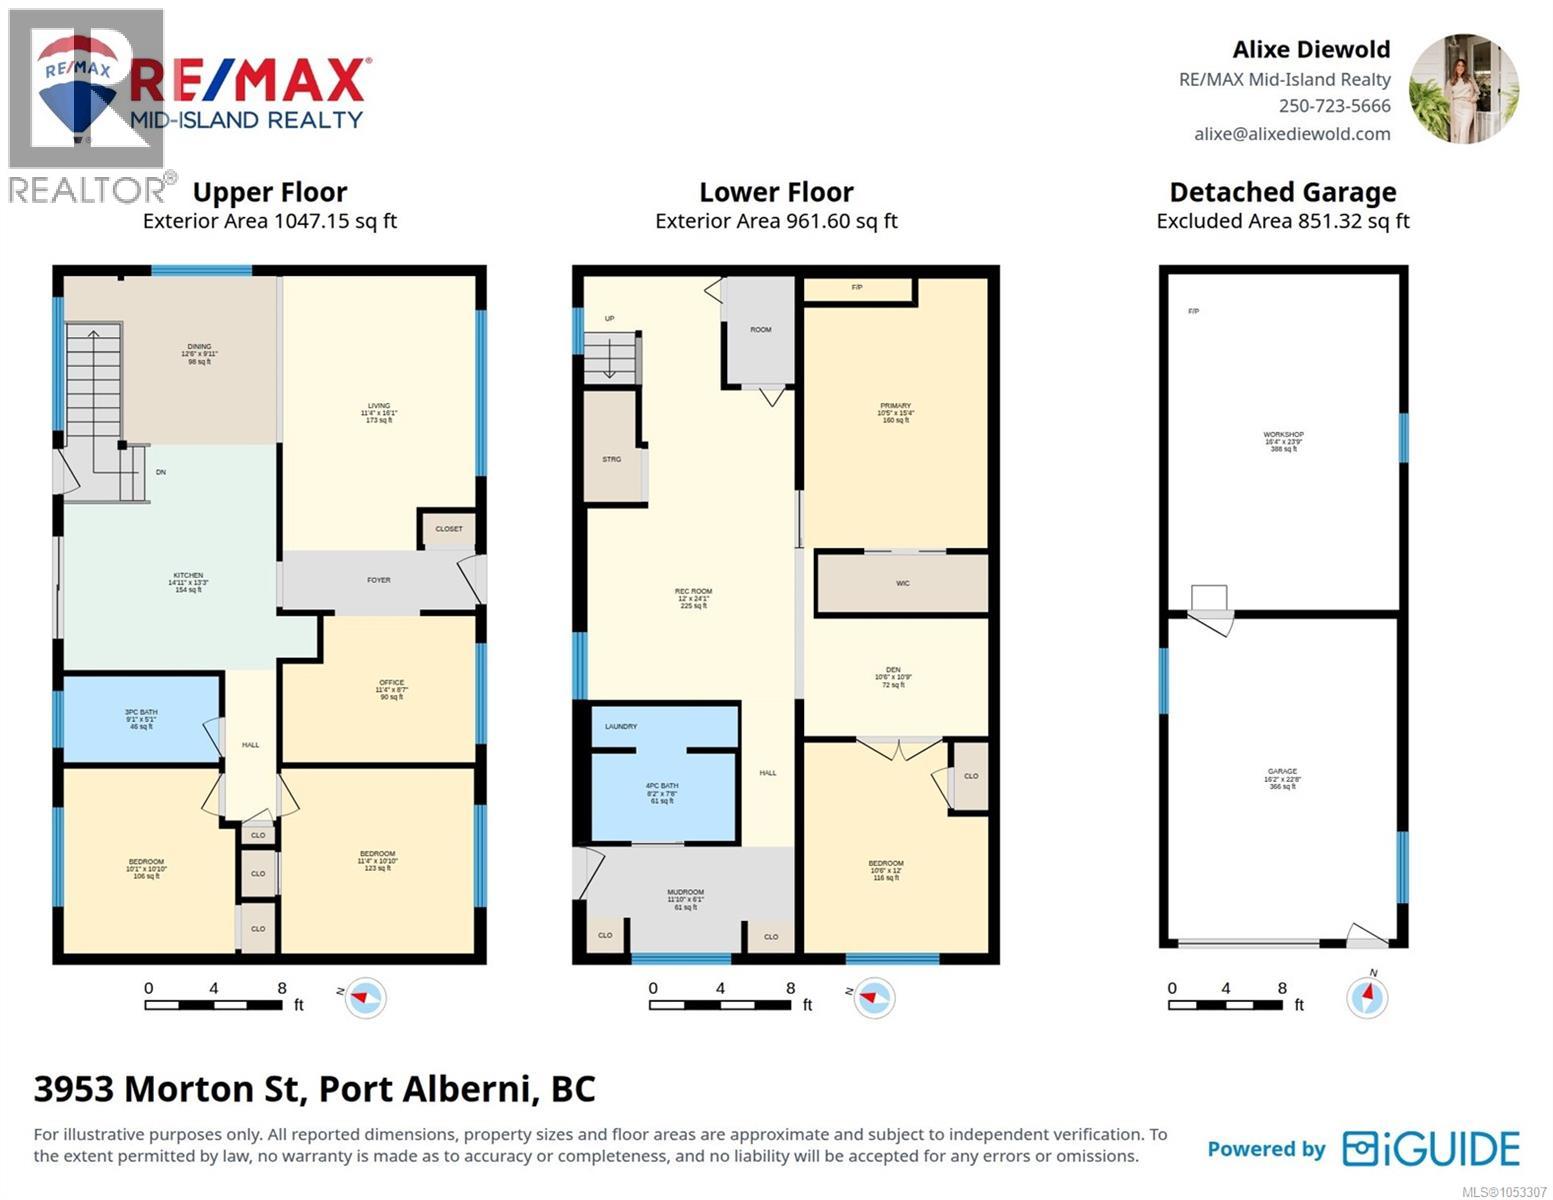
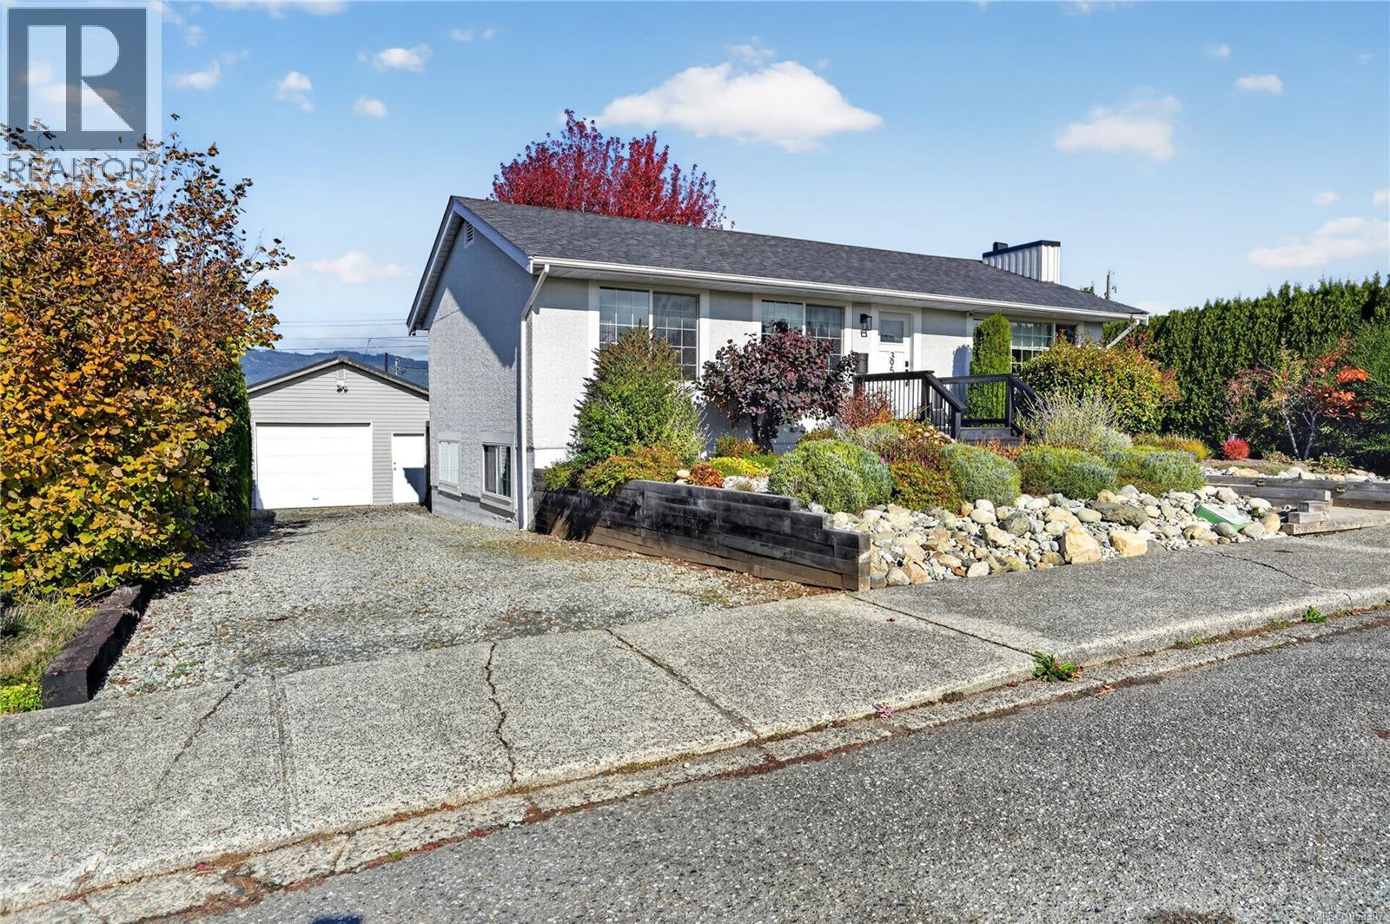
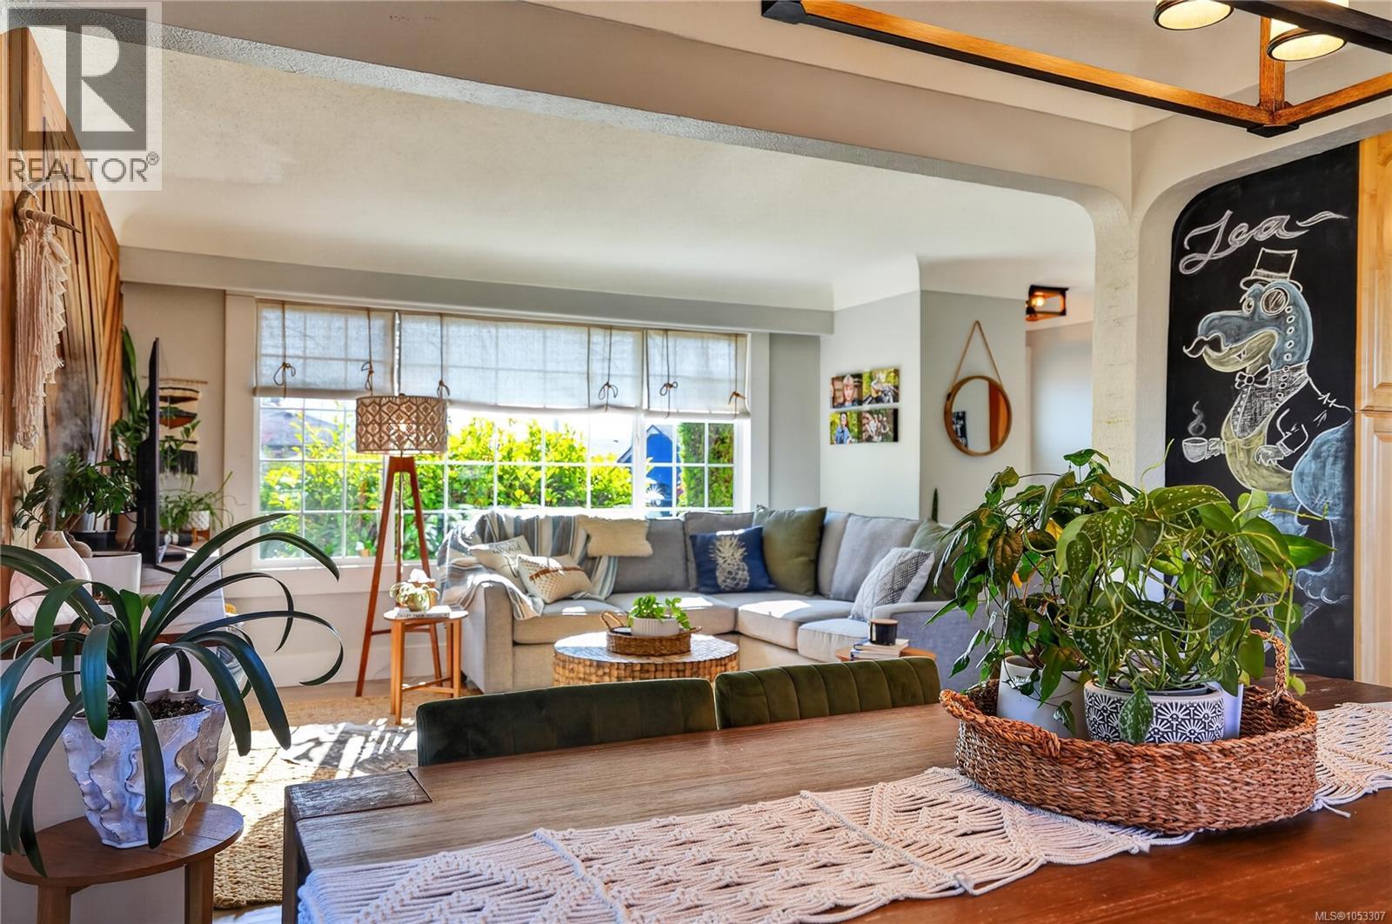
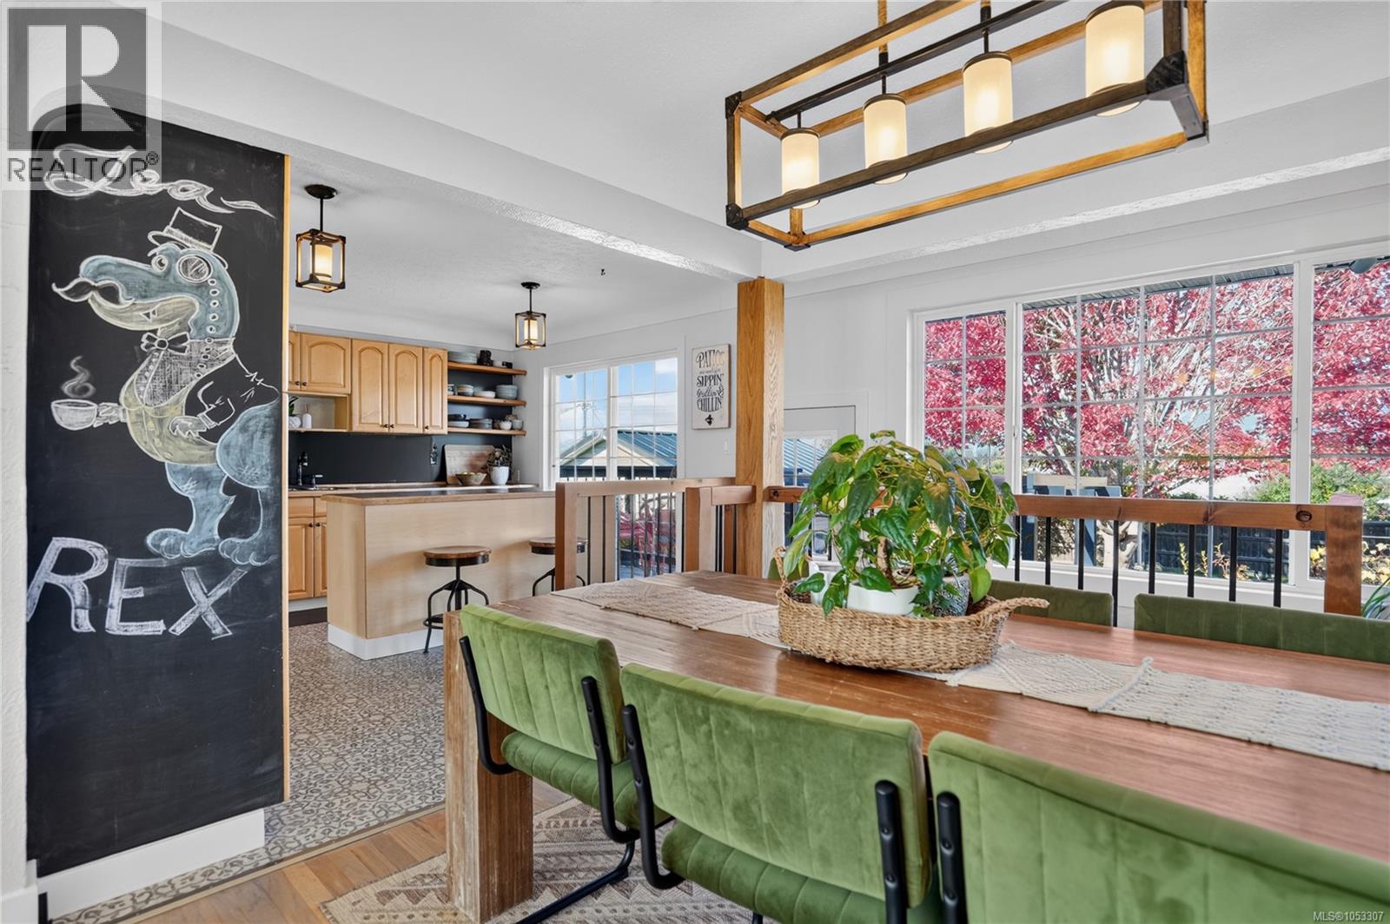
Meticulously cared for and full of unique design touches, this inviting home blends natural light with cozy charm. The main floor offers 2 bedrooms, a den/office space, a beautiful new bathroom with walk-in shower, and open living/dining space perfect for gathering. The bright kitchen opens to a patio overlooking the fully fenced backyard anchored by a gorgeous maple. Downstairs features a family room, third bedroom, a spacious flex room (currently being used as a master bedroom), and a stunning 5-piece bathroom/laundry room, plus backyard access. The large detached garage offers a front bay accessed from the driveway and beyond that, a workshop with potential for lane access by adding a door. Gas furnace and hot water tank were done in 2022. A must see! (id:27495)
Listing courtesy of RE/MAX Mid-Island Realty · Alixe Diewold
Communities.ca Inc.
Stuart Hall, REALTOR® · Licence #LIC-00651009 · Century 21 Bravo
Data from MLS® System. Deemed reliable but not guaranteed accurate by CREA. The trademarks MLS®, Multiple Listing Service® and the associated logos are owned by The Canadian Real Estate Association (CREA) and identify the quality of services provided by real estate professionals who are members of CREA.
REALTOR®, REALTORS®, and the REALTOR® logo are certification marks that are owned by REALTOR® Canada Inc. and licensed exclusively to The Canadian Real Estate Association (CREA). These certification marks identify real estate professionals who are members of CREA and who must abide by CREA’s By-Laws, Rules, and the REALTOR® Code.
Powered by CREA DDF®