Detached House for sale in Port Alberni, British Columbia. Listed at $579,900.
4 bedrooms · 2 bathrooms · 1485 sq ft · Built in 1957
MLS® 1054341
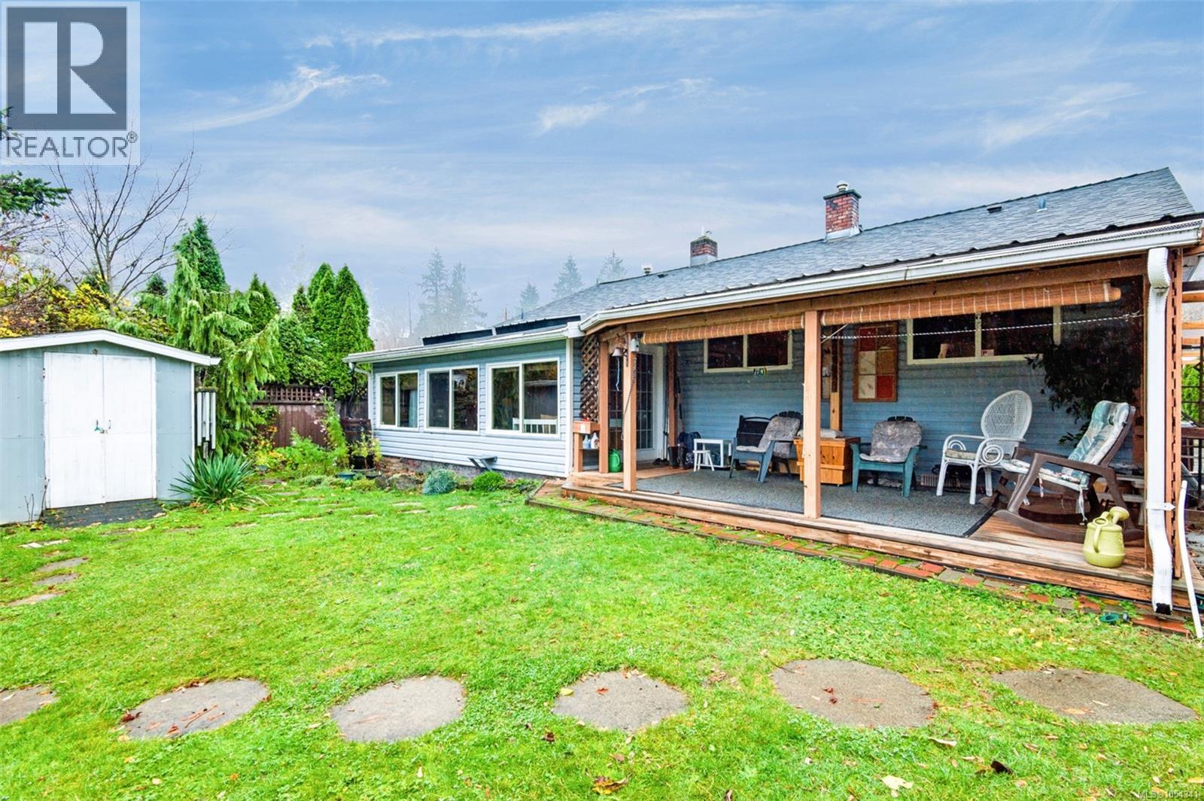
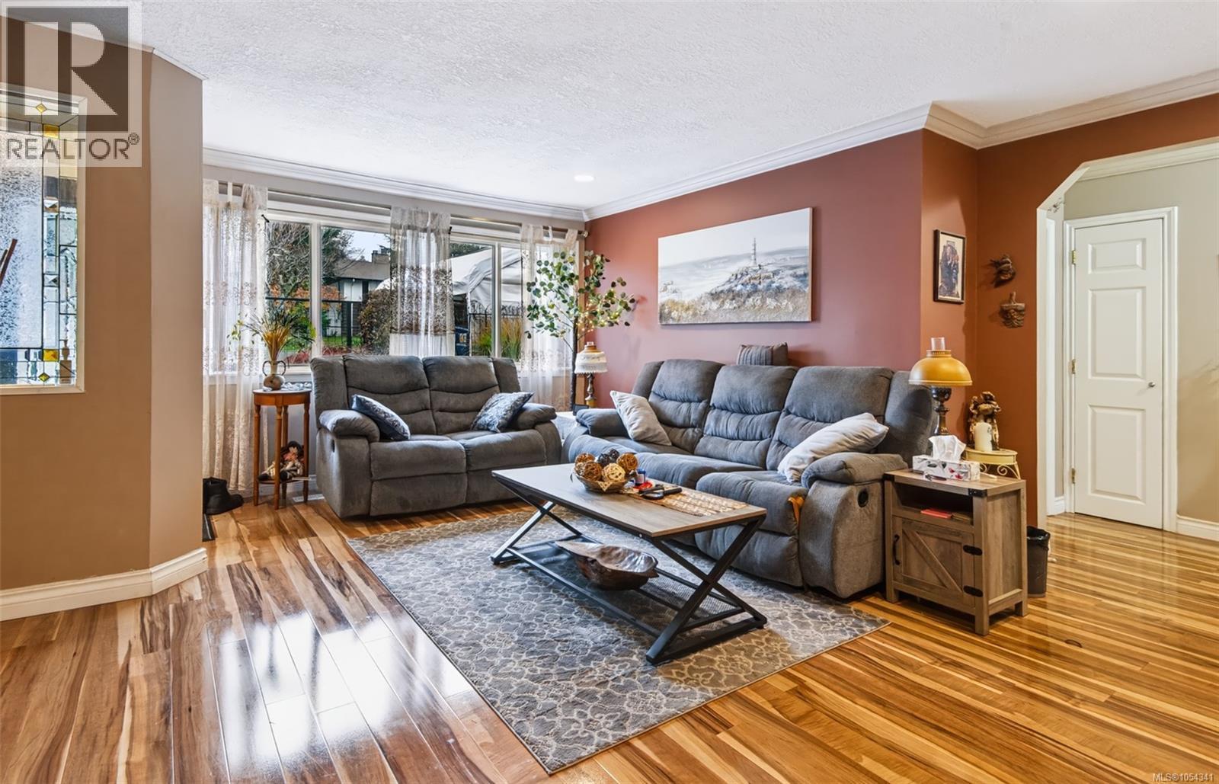
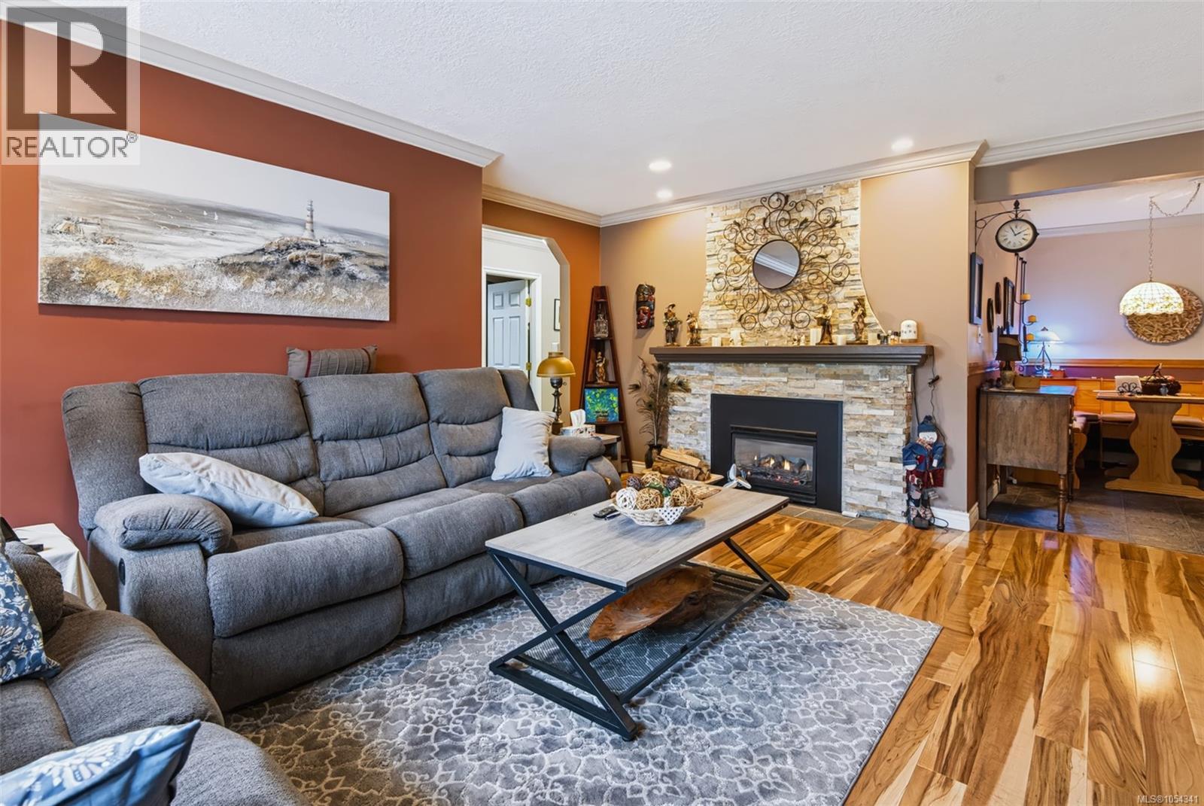
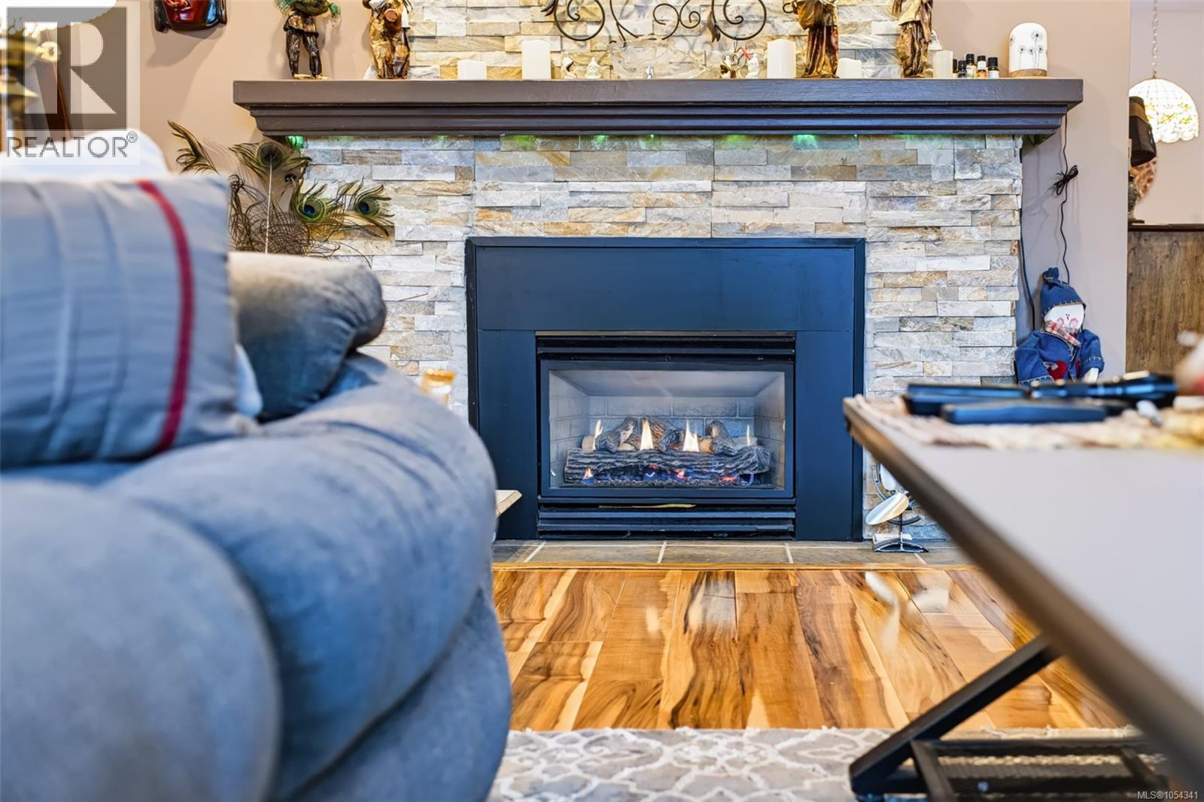
Upper North Alberni is the neighbourhood people ask for first, and this home sits on one of its quietest streets: a no-through road in the John Howitt Elementary catchment, minutes from parks, trails and shopping. It’s also a four-bedroom rancher, which is rare anywhere in Port Alberni and rarer still here. Everything is on one level. The living room has wood floors and a natural gas fireplace, and opens to a dining area that flows into the kitchen. The layout is semi-open: connected enough to talk across rooms, defined enough that each space feels like its own. The kitchen is spacious, with a peninsula for prep or morning coffee, a built-in range and a stainless range hood. The bedrooms are well separated. The primary bedroom has its own side of the house, with a walk-in closet and a three-piece ensuite with a shower. On the opposite side are three more bedrooms and a full four-piece bathroom, with room for guests, a home office, hobbies or kids. At the back, the family room looks out over the yard, and French doors lead to a covered deck you can use in most weather. The 50' x 126' lot has plum, cherry and apple trees, plus thornless blackberries, so late summer comes with its own harvest. Two sheds handle garden tools and overflow, and the attached garage takes care of the rest. The practical details are covered: natural gas heat, vinyl thermal windows and a fibreglass shingle roof. It suits a couple looking to downsize without giving up space, and works just as well for a family that wants one-level living in a neighbourhood people tend to stay in. Call to book a showing. (id:27495)
Listing courtesy of Loyal Homes Ltd. · Chris Fenton
Communities.ca Inc.
Stuart Hall, REALTOR® · Licence #LIC-00651009 · Century 21 Bravo
Data from MLS® System. Deemed reliable but not guaranteed accurate by CREA. The trademarks MLS®, Multiple Listing Service® and the associated logos are owned by The Canadian Real Estate Association (CREA) and identify the quality of services provided by real estate professionals who are members of CREA.
REALTOR®, REALTORS®, and the REALTOR® logo are certification marks that are owned by REALTOR® Canada Inc. and licensed exclusively to The Canadian Real Estate Association (CREA). These certification marks identify real estate professionals who are members of CREA and who must abide by CREA’s By-Laws, Rules, and the REALTOR® Code.
Powered by CREA DDF®