Townhouse for sale in Port Alberni, British Columbia. Listed at $405,000.
2 bedrooms · 2 bathrooms · 1093 sq ft · Built in 1996
MLS® 30257418
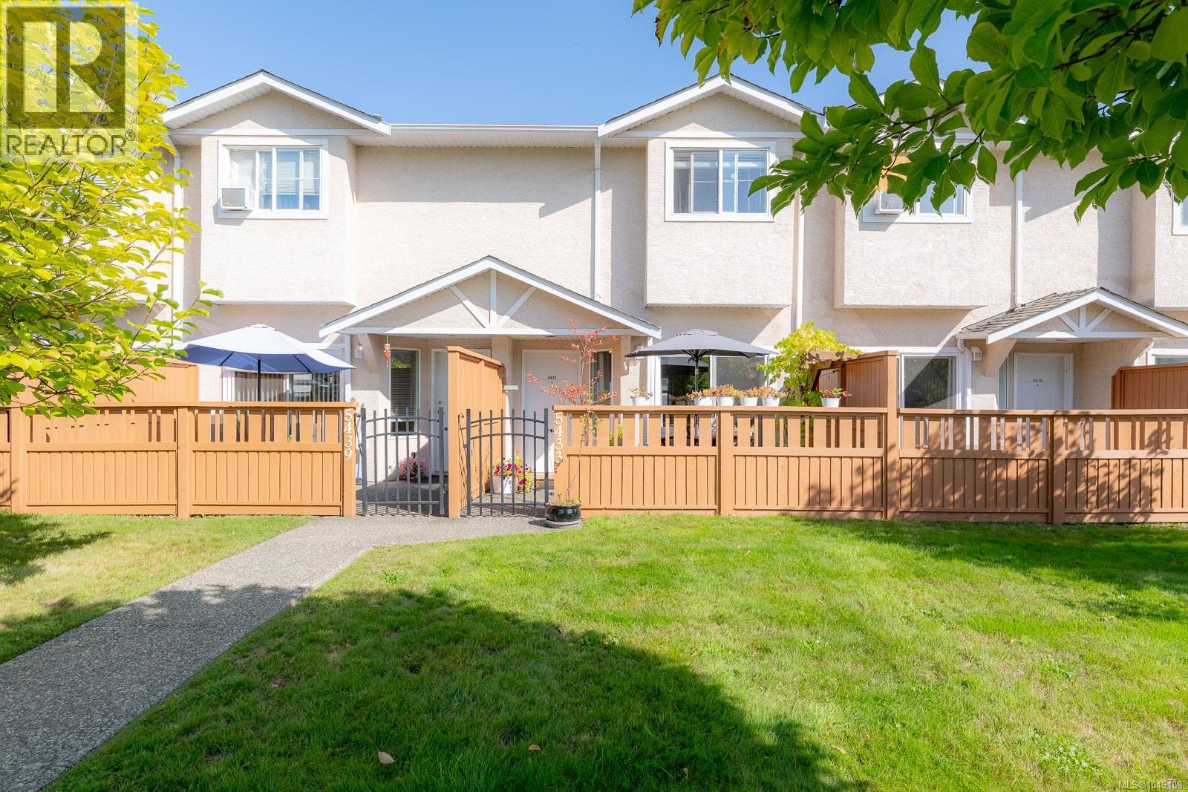
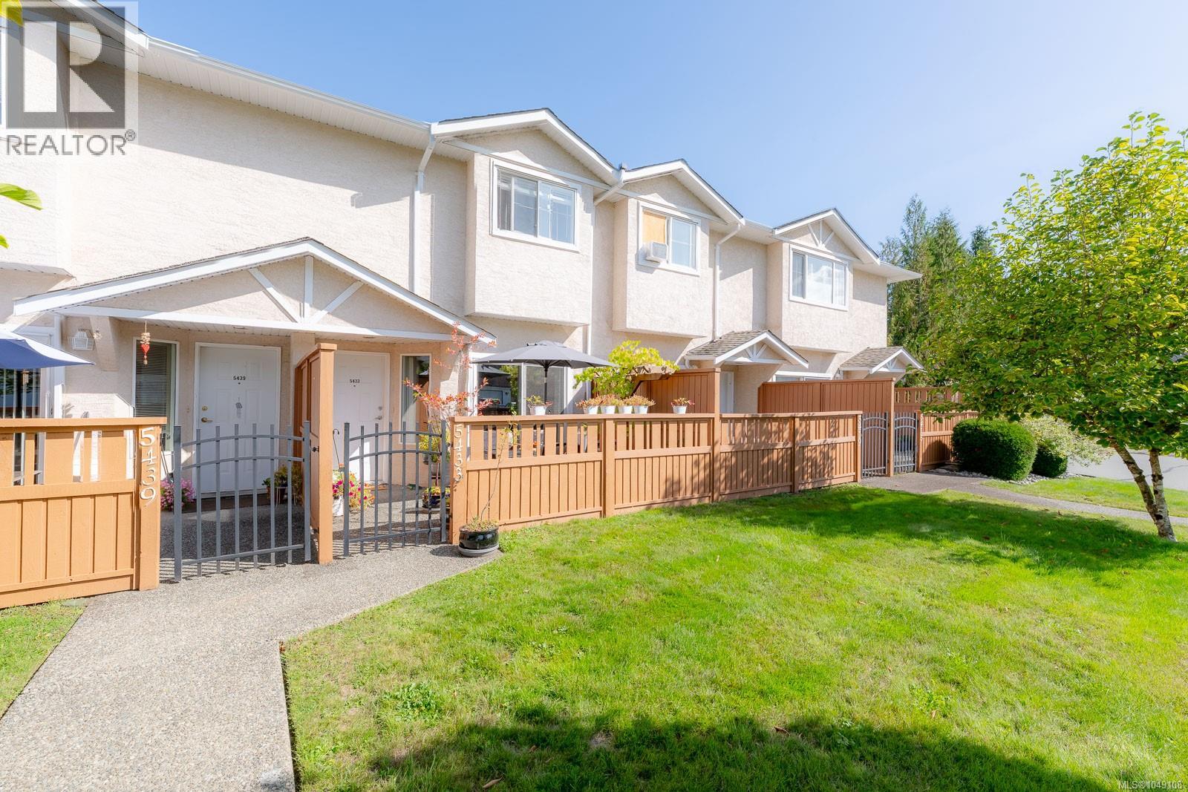
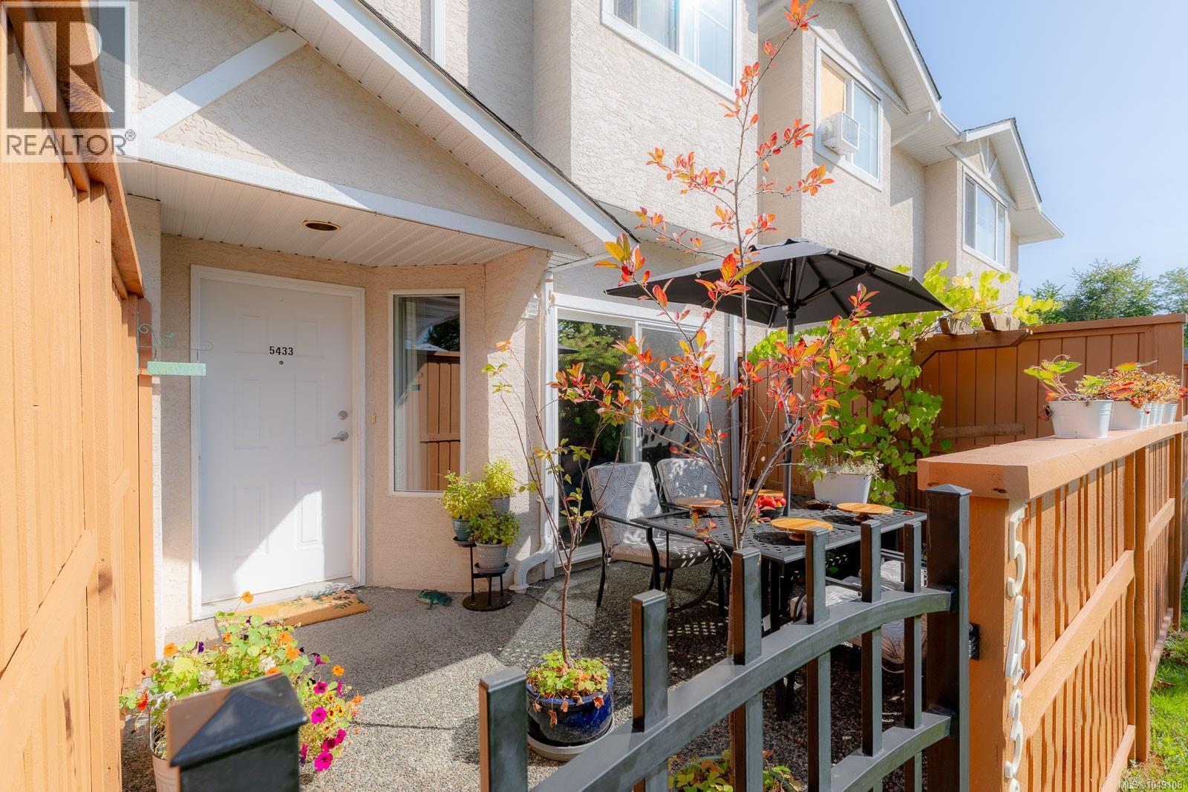
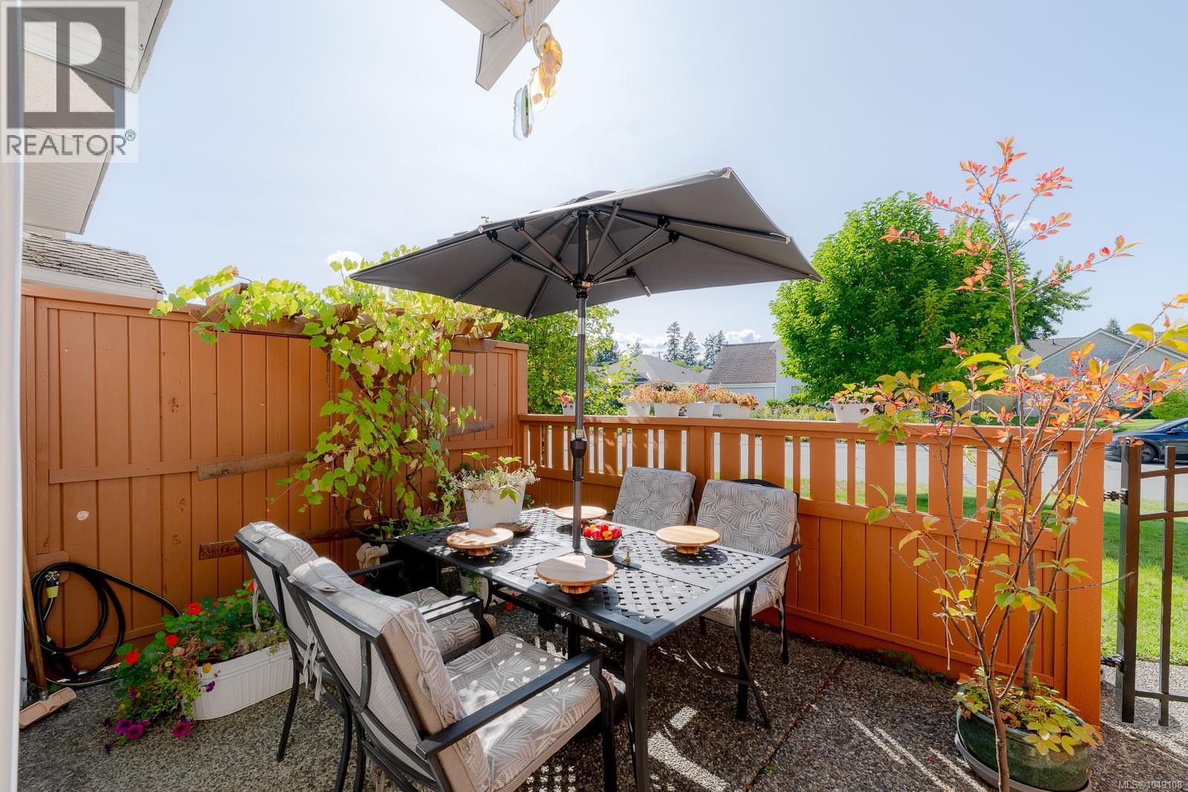
COZY WESTPORTE PLACE LIVING - Step inside this beautifully maintained 2-bedroom, 2-bathroom townhouse filled with warmth, natural light, and care. The sunny main level features a bright kitchen with ample counter space, deep cabinetry, and a cozy breakfast bar. The living area is anchored by a functional gas fireplace, offering efficient, instant heat for the entire main and upper floors. Step outside to your private, fully fenced patio and deck, a quiet spot for gardening, sunny afternoons, or pets. Updates include a new hot water tank (2024), dishwasher (2025), and fridge (2026). A convenient 2-piece powder room completes the main floor. Upstairs holds two spacious bedrooms with mountain views and built-in closet storage, alongside a full 4-piece bathroom and top-floor laundry. Book your showing today! (id:27495)
Listing courtesy of Real Broker · Brock Greaves
Communities.ca Inc.
Stuart Hall, REALTOR® · Licence #LIC-00651009 · Century 21 Bravo
Data from MLS® System. Deemed reliable but not guaranteed accurate by CREA. The trademarks MLS®, Multiple Listing Service® and the associated logos are owned by The Canadian Real Estate Association (CREA) and identify the quality of services provided by real estate professionals who are members of CREA.
REALTOR®, REALTORS®, and the REALTOR® logo are certification marks that are owned by REALTOR® Canada Inc. and licensed exclusively to The Canadian Real Estate Association (CREA). These certification marks identify real estate professionals who are members of CREA and who must abide by CREA’s By-Laws, Rules, and the REALTOR® Code.
Powered by CREA DDF®