Townhouse for sale in Port Alberni, British Columbia. Listed at $389,900.
2 bedrooms · 2 bathrooms · 1111 sq ft · Built in 1996
MLS® 1053099
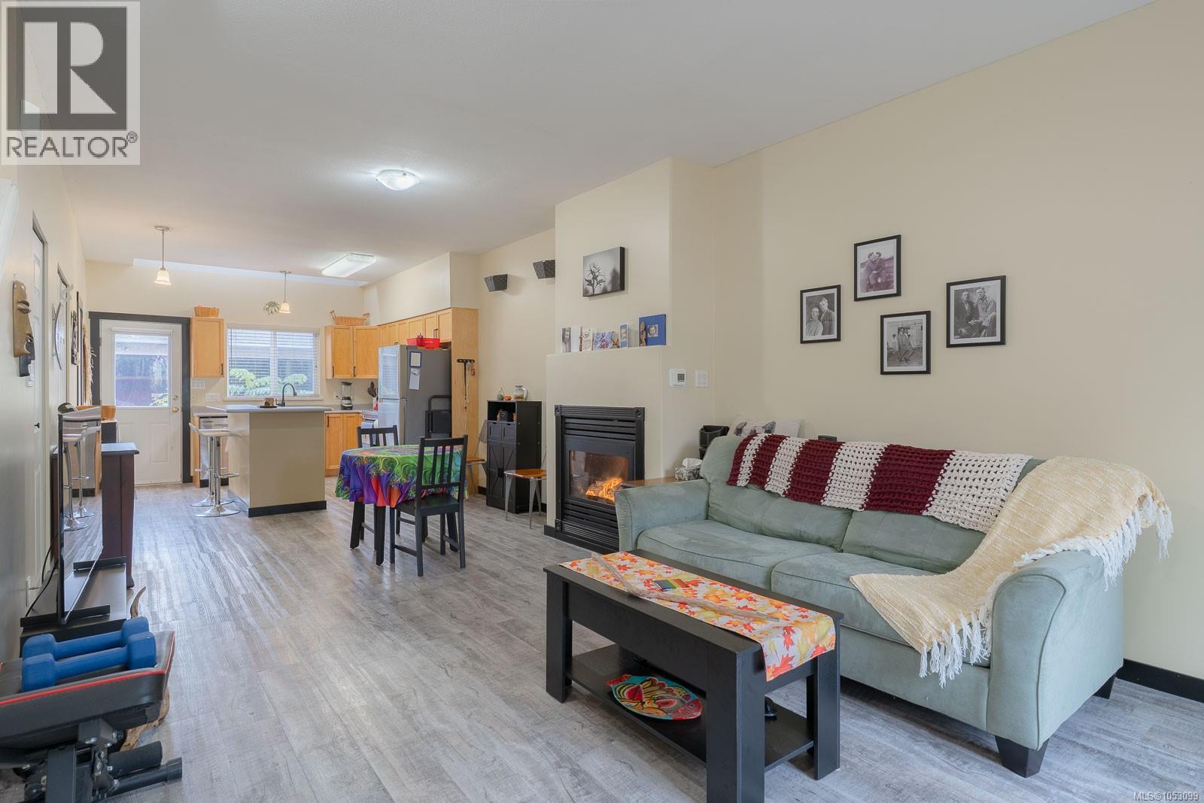
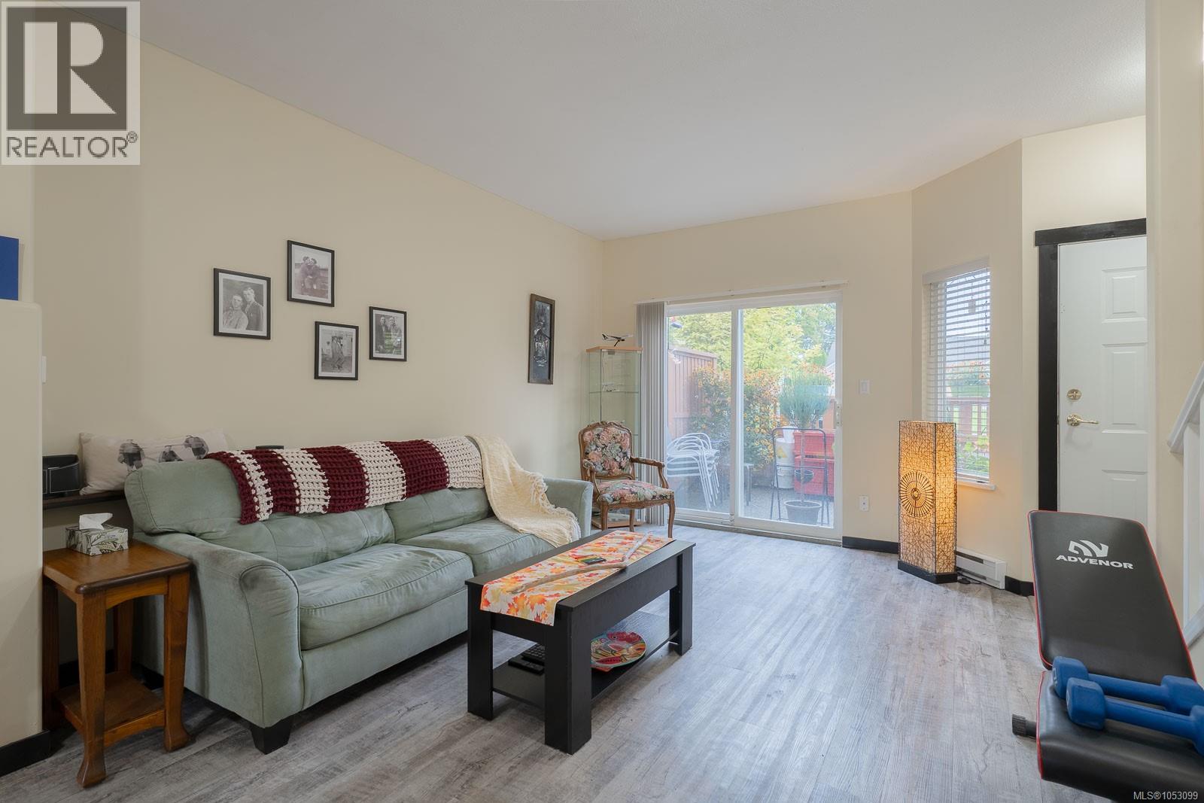
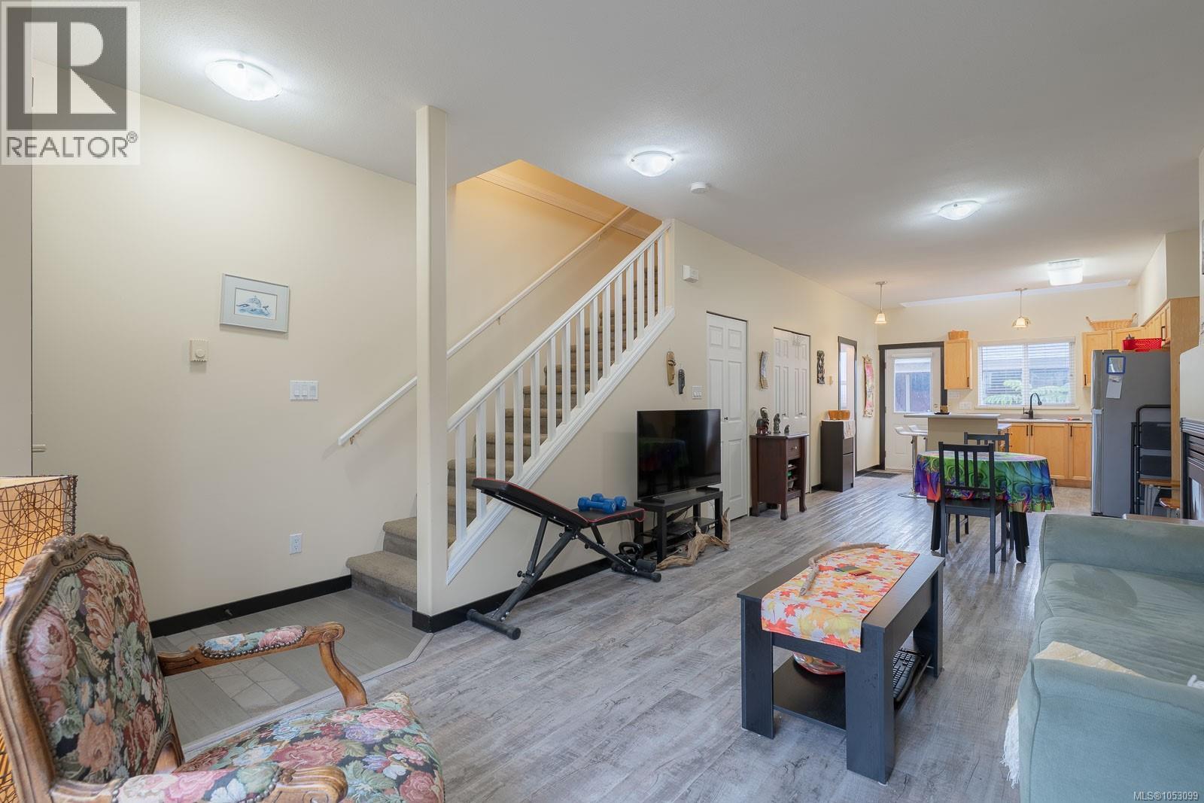
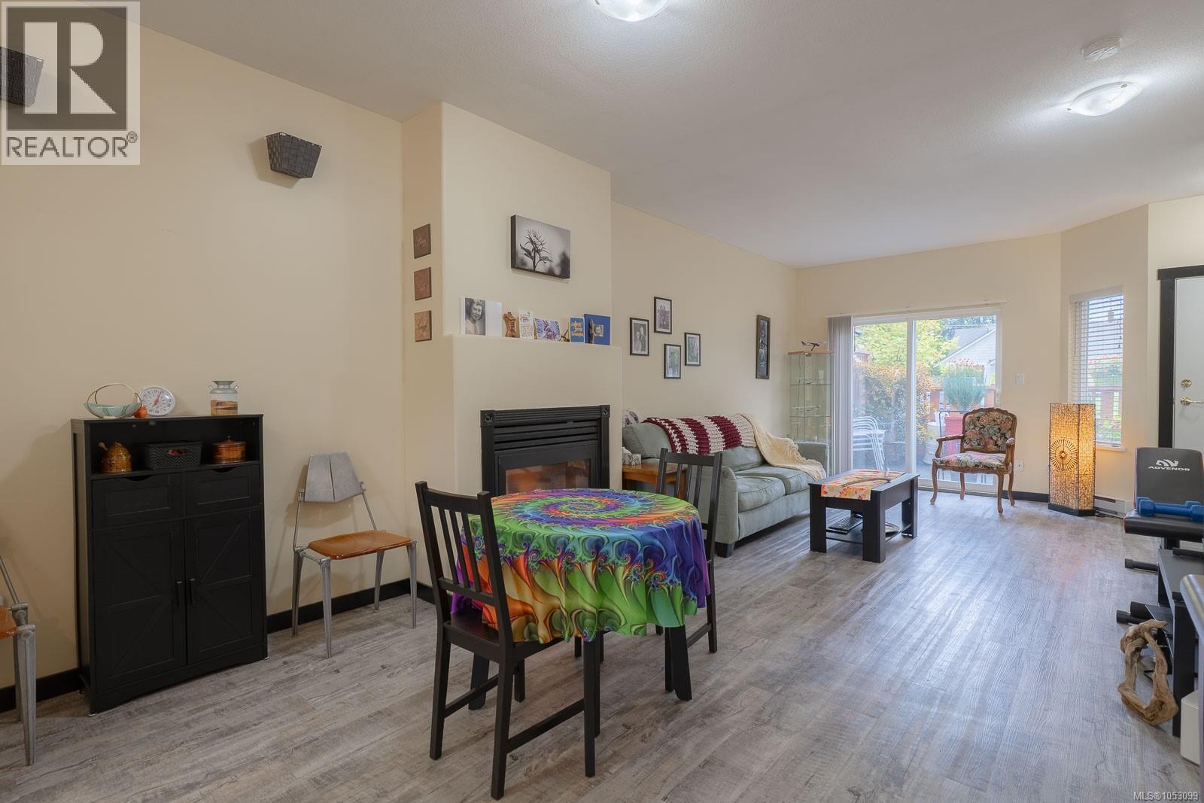
**OPEN HOUSE: SATURDAY, OCT. 31ST, 11AM-12PM** Welcome to this clean, bright and beautifully updated 2 bed, 2 bath townhome in the highly desirable Westporte Place subdivision. This is one of the larger 2 bedroom units, offering additional square footage on the main level and a spacious, functional layout. The main floor features an inviting open-concept living, dining and kitchen area, with 9ft ceilings and a cozy gas fireplace; perfect for everyday living and entertaining. The kitchen boasts a vaulted ceiling with skylight, bringing in an abundance of natural light. An updated 2 piece bathroom completes the main level. Upstairs you’ll find two comfortable bedrooms, a 4 piece bathroom with access from both the hallway and primary bedroom, and convenient second floor laundry. Step outside to enjoy both front and back patios, providing great options for outdoor living and relaxation. Additional features include an assigned carport parking space and a generously sized storage locker for all your extra belongings. With numerous updates throughout, this home is move-in ready and offers excellent value in a sought-after location. Conveniently located close to the Riverbend Cafe & General Store and Papermill Dam Park, with a short drive to local amenities, this is a wonderful opportunity to own a spacious and well-maintained townhome. (id:27495)
Listing courtesy of RE/MAX Mid-Island Realty · Kelly Malone
Communities.ca Inc.
Stuart Hall, REALTOR® · Licence #LIC-00651009 · Century 21 Bravo
Data from MLS® System. Deemed reliable but not guaranteed accurate by CREA. The trademarks MLS®, Multiple Listing Service® and the associated logos are owned by The Canadian Real Estate Association (CREA) and identify the quality of services provided by real estate professionals who are members of CREA.
REALTOR®, REALTORS®, and the REALTOR® logo are certification marks that are owned by REALTOR® Canada Inc. and licensed exclusively to The Canadian Real Estate Association (CREA). These certification marks identify real estate professionals who are members of CREA and who must abide by CREA’s By-Laws, Rules, and the REALTOR® Code.
Powered by CREA DDF®