Detached House for sale in Port Alberni, British Columbia. Listed at $629,900.
2 bedrooms · 2 bathrooms · 1600 sq ft · Built in 1943
MLS® 30186241
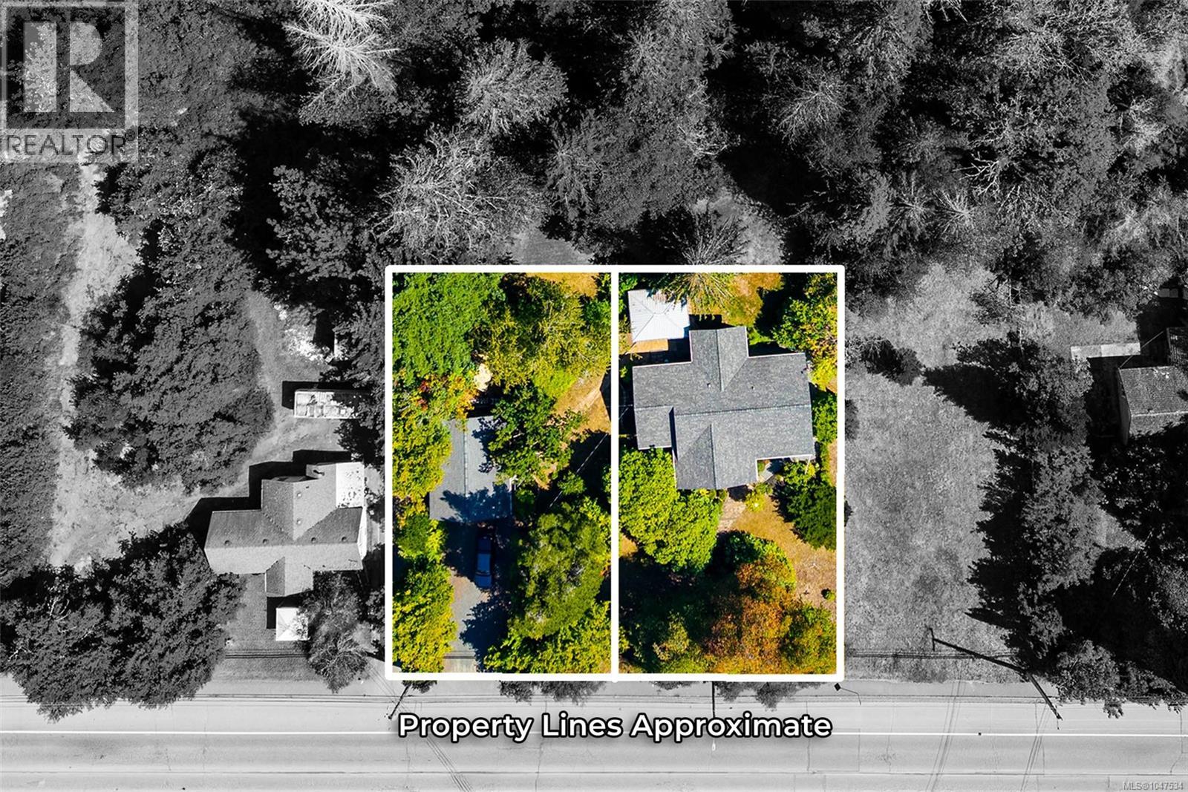
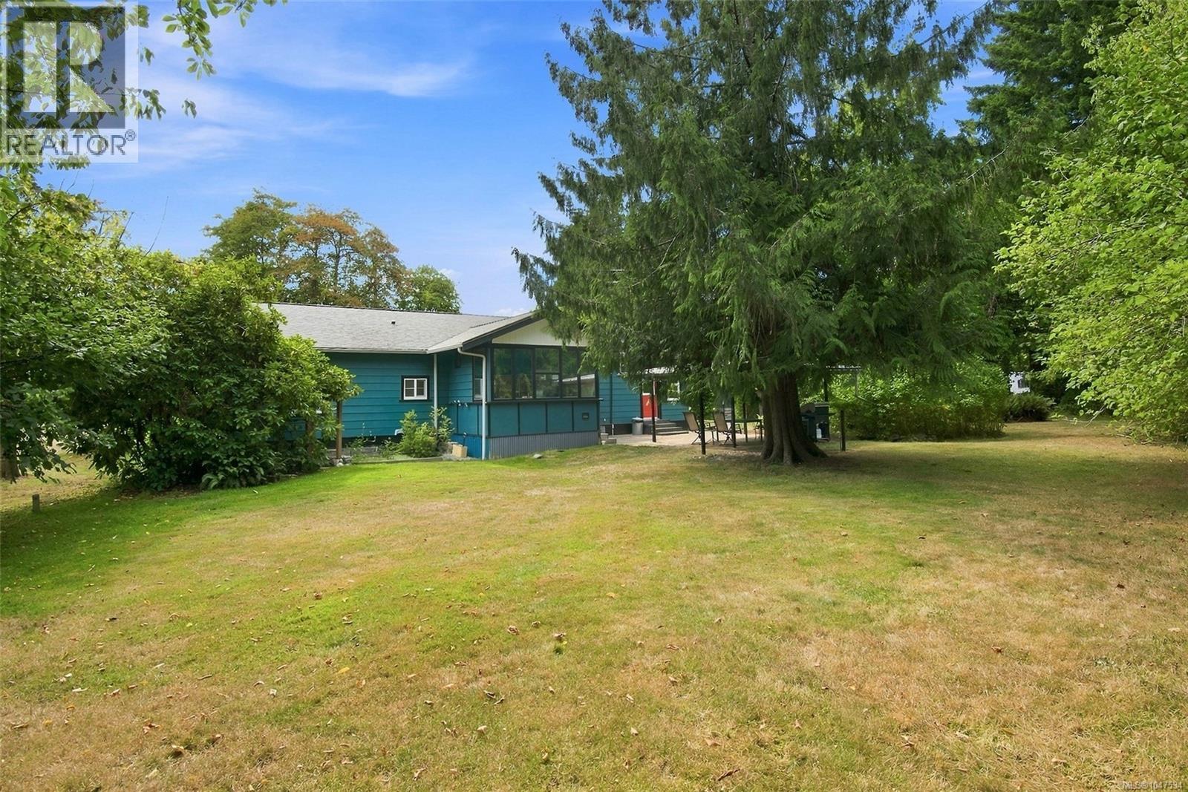
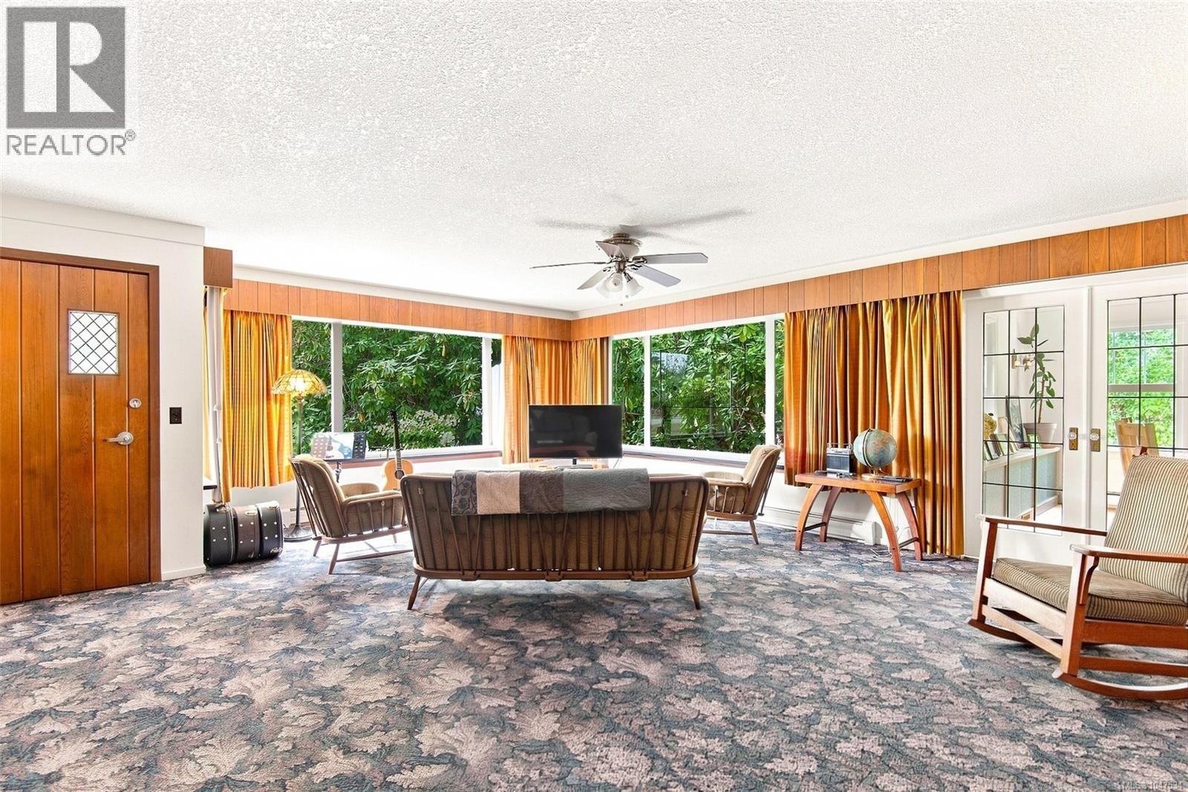
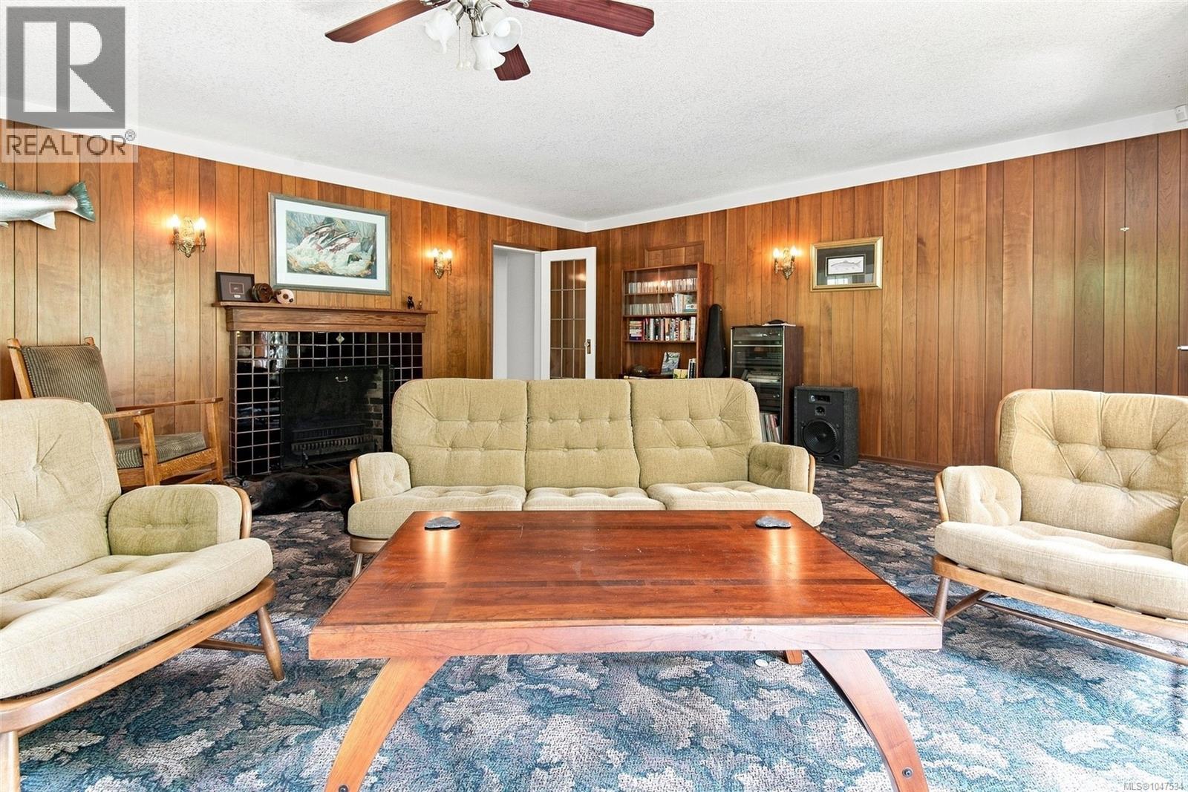
Set across two separately titled 66’ wide lots, this beautiful character home is surrounded by mature landscaping, backs onto a peaceful greenbelt, and includes a detached garage/workshop. The second lot creates added flexibility for the future, with the option to keep one large property, explore building possibilities, or even sell it separately. Inside, original wood floors and an abundance of natural light give the main level warmth and personality. The expansive living room opens through French doors to the dining room, where the layout flows naturally into a spacious kitchen with plenty of storage. Two oversized bedrooms are found on this level, including a generous primary bedroom with a large walk-in closet, along with a 3-piece bathroom and a sunroom that offers another inviting place to relax. With windows in every room, the home feels bright throughout the day, while the large crawl space provides valuable additional storage. Outside, mature landscaping creates privacy and a sense of separation, while a brick patio and gazebo provide a natural gathering place for long summer evenings. The productive yard is established with blueberries, raspberries, hazelnut, pear, cherry and apple trees. There is something especially appealing about stepping outside to pick fruit from your own garden, or spending a quiet afternoon surrounded by greenery with the greenbelt just beyond. The detached double garage/workshop adds exceptional versatility, complete with its own 3-piece bathroom and laundry. River Road Park and public beach access are directly across the street, while The Riverbend Cafe & General Store and Naesgaard’s Farm & Market are just a short walk away. Schools, shopping, restaurants, trails, recreation and everyday amenities are all within easy reach. From a morning walk to the river to an evening under the gazebo, the setting makes it easy to enjoy the outdoors as part of everyday life. Reach out any time to arrange your private viewing. (id:27495)
Listing courtesy of Loyal Homes Ltd. · Vittoria Solda
Communities.ca Inc.
Stuart Hall, REALTOR® · Licence #LIC-00651009 · Century 21 Bravo
Data from MLS® System. Deemed reliable but not guaranteed accurate by CREA. The trademarks MLS®, Multiple Listing Service® and the associated logos are owned by The Canadian Real Estate Association (CREA) and identify the quality of services provided by real estate professionals who are members of CREA.
REALTOR®, REALTORS®, and the REALTOR® logo are certification marks that are owned by REALTOR® Canada Inc. and licensed exclusively to The Canadian Real Estate Association (CREA). These certification marks identify real estate professionals who are members of CREA and who must abide by CREA’s By-Laws, Rules, and the REALTOR® Code.
Powered by CREA DDF®