Detached House for sale in Port Colborne (Bethel), Ontario. Listed at $1,349,900.
3 + 2 bedrooms · 4 bathrooms
MLS® X14137450
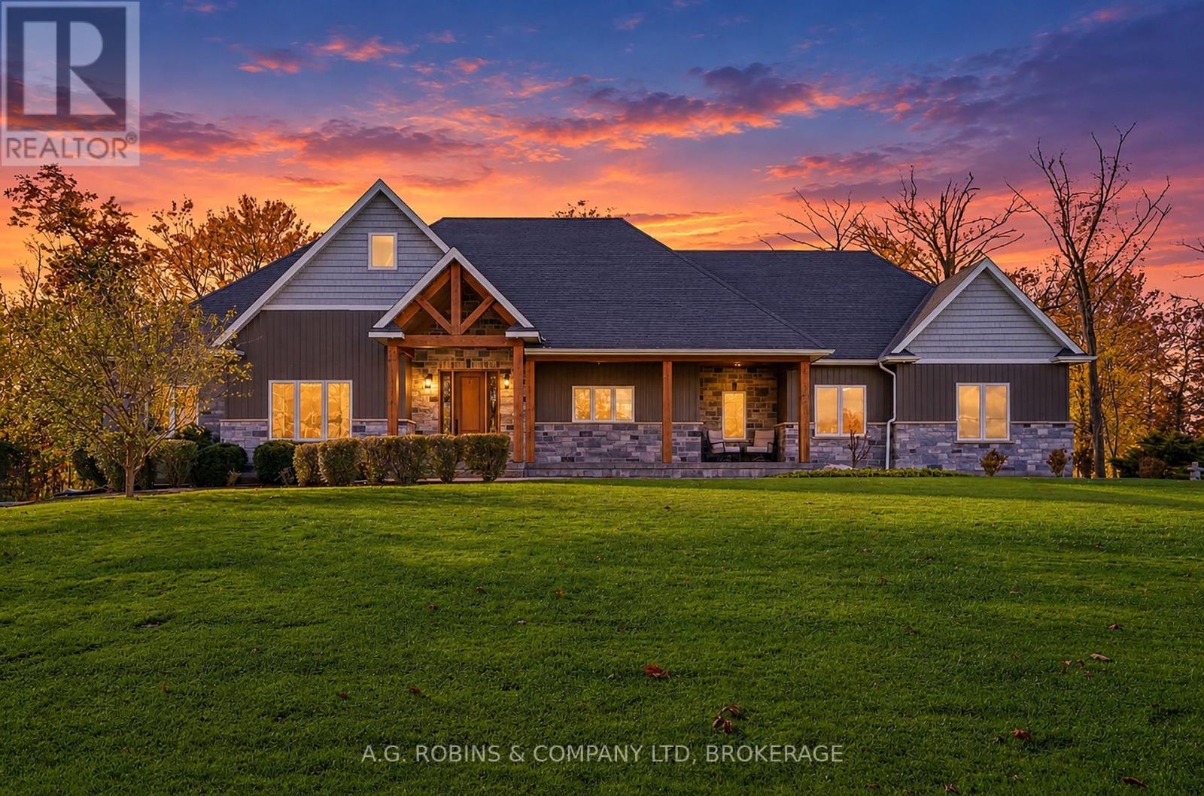
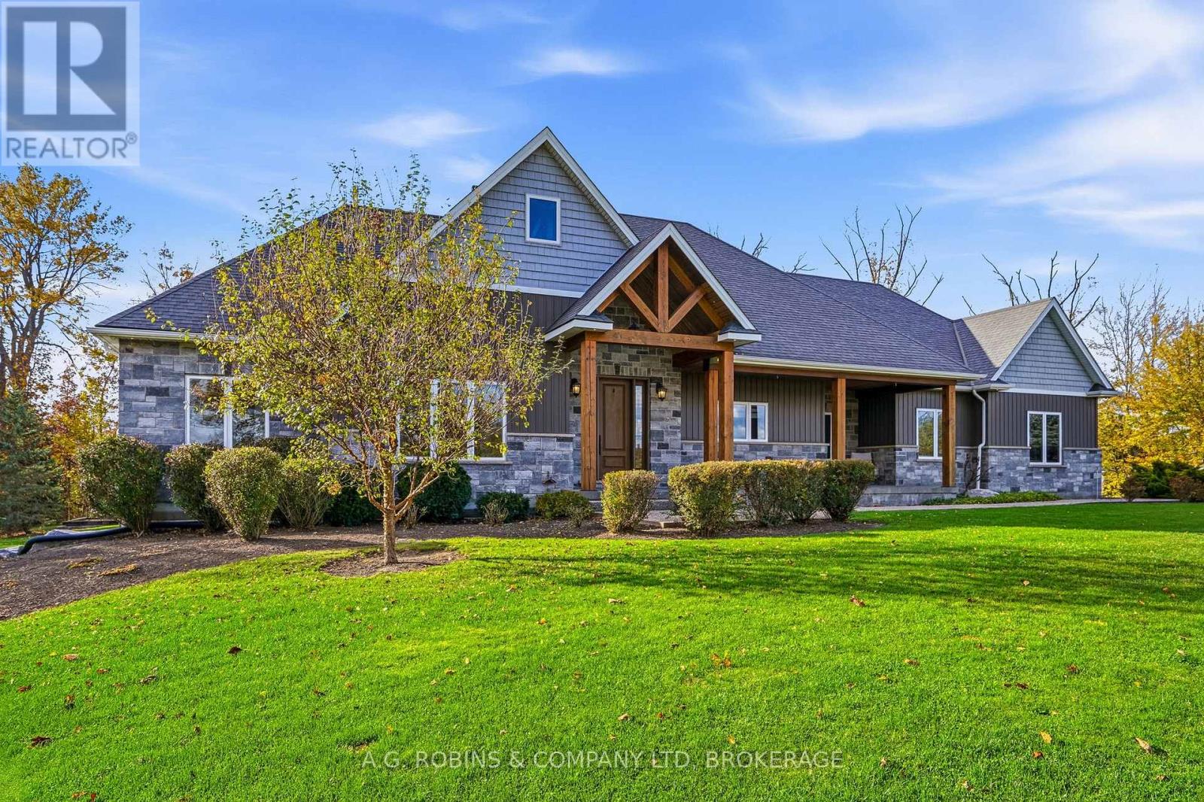
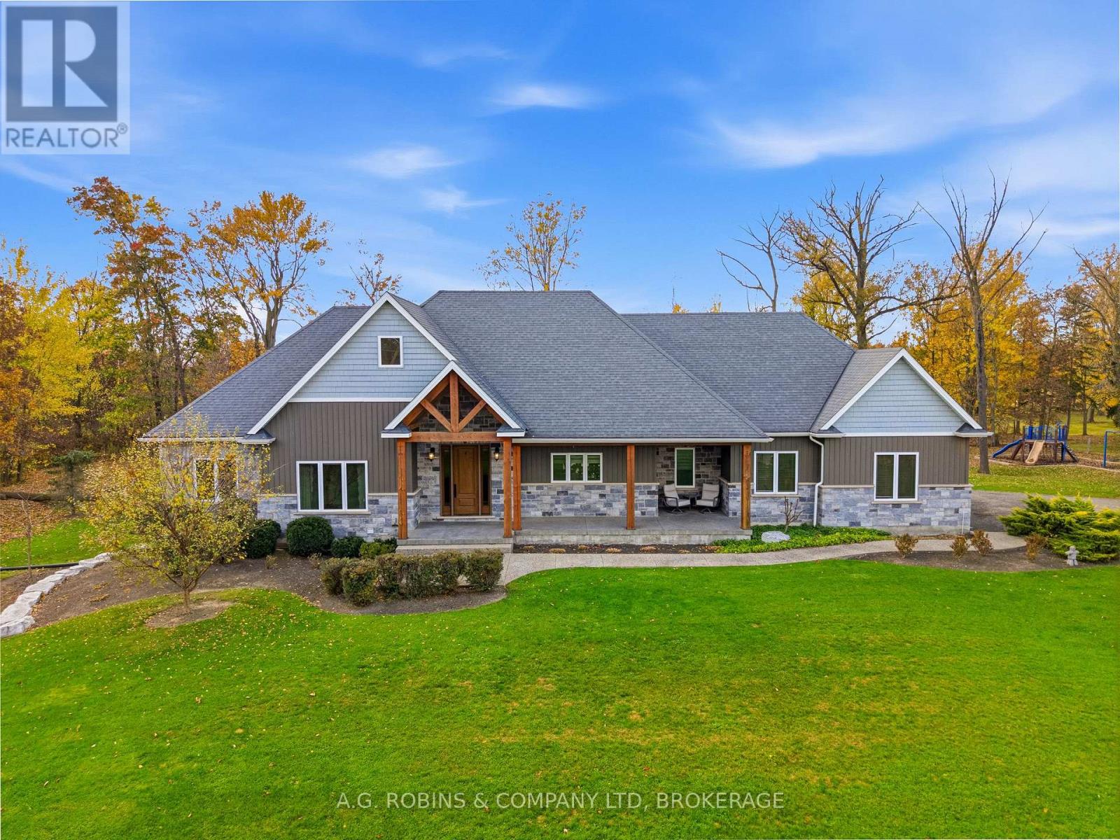
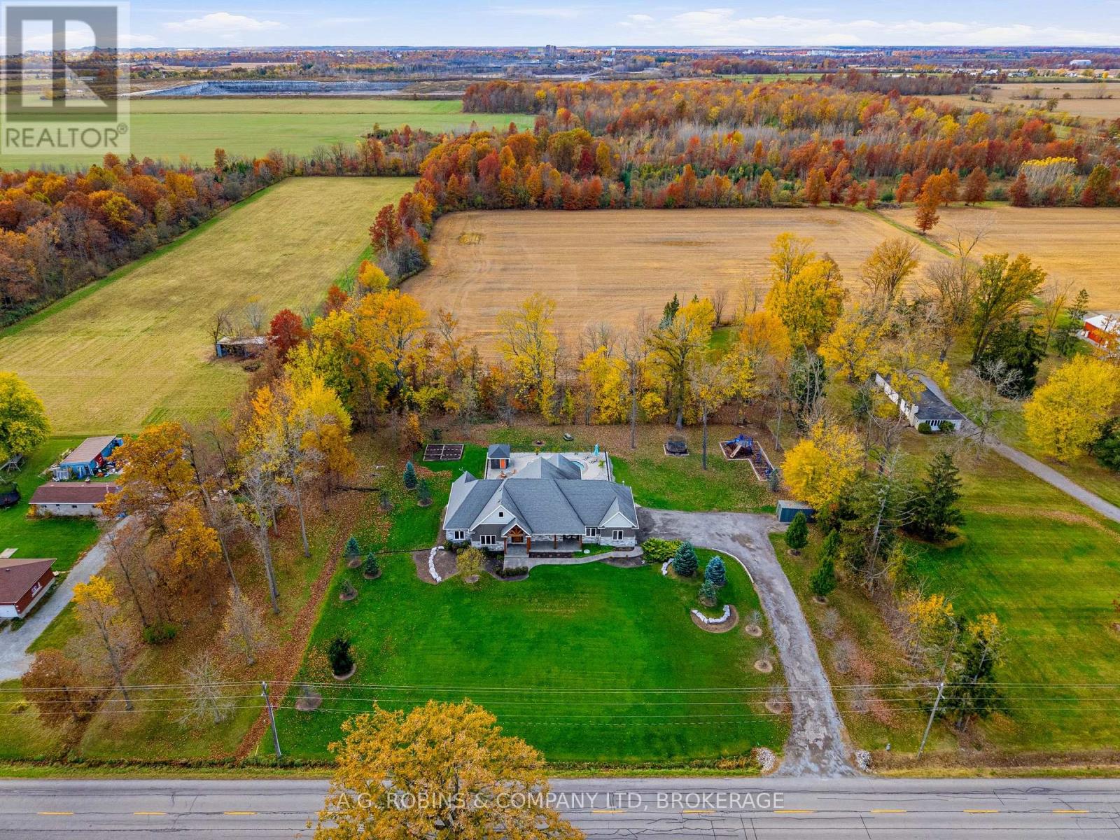
Exceptional privacy, beautiful proportions and refined finishes come together at 1826 Miller Road. Set on 1.8 beautifully private acres backing and fronting onto open farmland, 1826 Miller Road pairs striking architecture with exceptional indoor and outdoor living. Natural light fills the home, highlighting a beautifully appointed kitchen with Viking appliances and a serene primary suite with walk-in closet and 5-piece ensuite, complete with a soaker tub overlooking the grounds. Outdoors, mature trees frame a remarkable private retreat featuring a heated saltwater pool, expansive covered patio, built-in BBQ, firepit and extensive aggregate and poured concrete. The oversized heated AND air conditioned 2+ car garage with dual extra-wide doors is an exceptional space for the collector, hobbyist or automotive enthusiast. Below, impressive 10-ft ceilings elevate the partially finished lower level, with two generous bedrooms, an additional bathroom and tremendous further potential. In-floor heating throughout the basement adds another layer of comfort. Beautifully considered, remarkably private and impressive from every angle, this is luxury bungalow living at its finest. (id:27495)
Listing courtesy of A.G. ROBINS & COMPANY LTD, BROKERAGE · Kristyn Robins
Communities.ca Inc.
Stuart Hall, REALTOR® · Licence #LIC-00651009 · Century 21 Bravo
Data from MLS® System. Deemed reliable but not guaranteed accurate by CREA. The trademarks MLS®, Multiple Listing Service® and the associated logos are owned by The Canadian Real Estate Association (CREA) and identify the quality of services provided by real estate professionals who are members of CREA.
REALTOR®, REALTORS®, and the REALTOR® logo are certification marks that are owned by REALTOR® Canada Inc. and licensed exclusively to The Canadian Real Estate Association (CREA). These certification marks identify real estate professionals who are members of CREA and who must abide by CREA’s By-Laws, Rules, and the REALTOR® Code.
Powered by CREA DDF®