Detached House for sale in Port Colborne (Bethel), Ontario. Listed at $674,900.
3 bedrooms · 2 bathrooms
MLS® X14178150
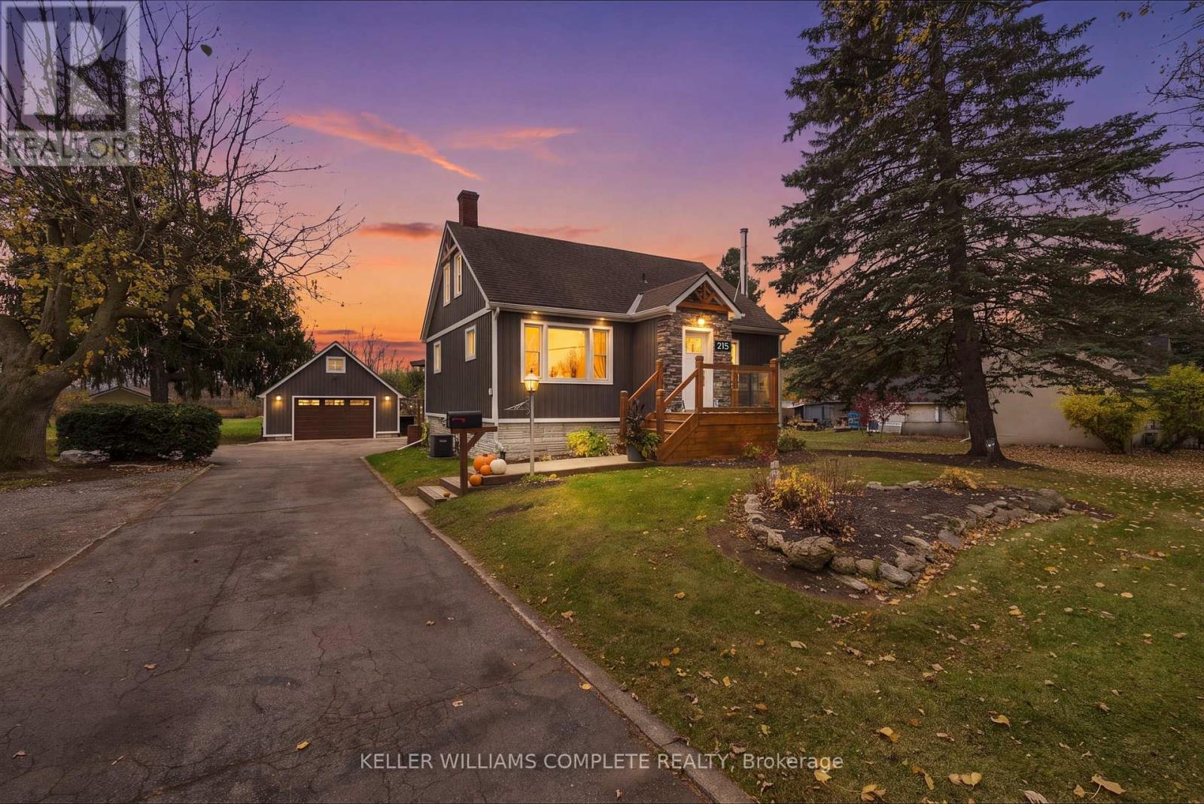
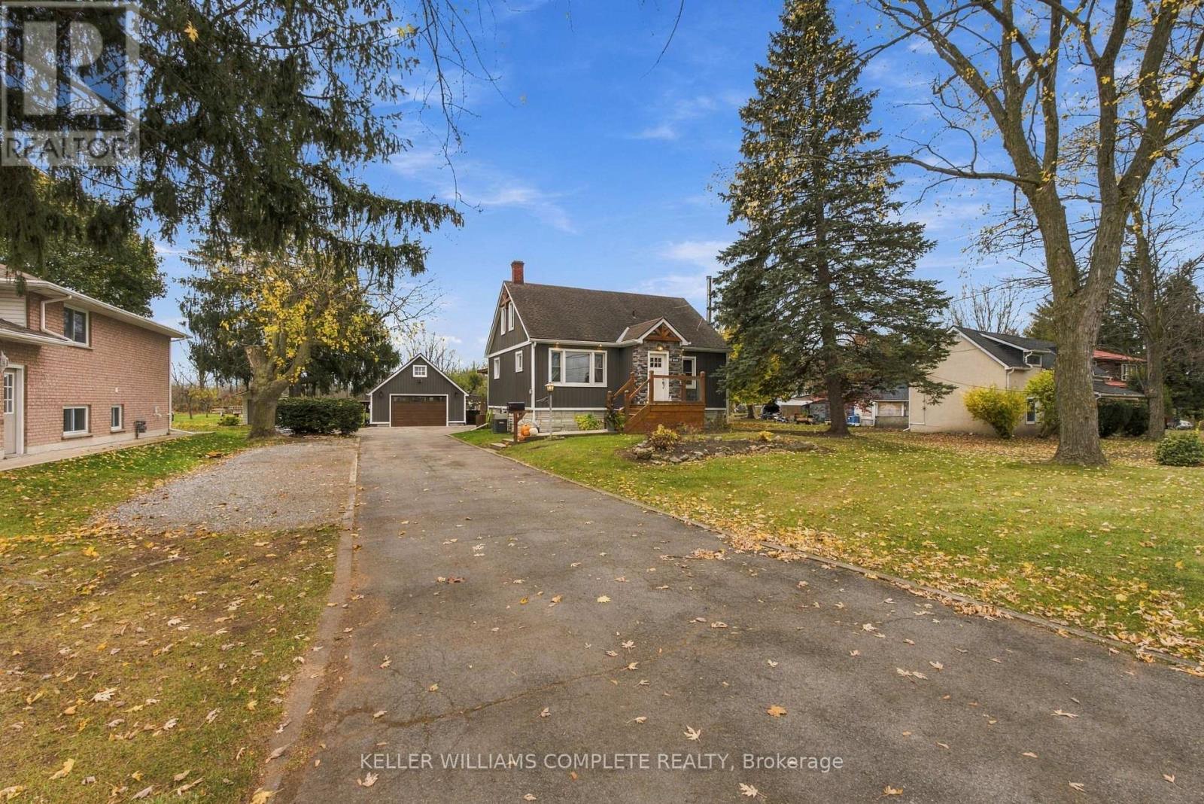
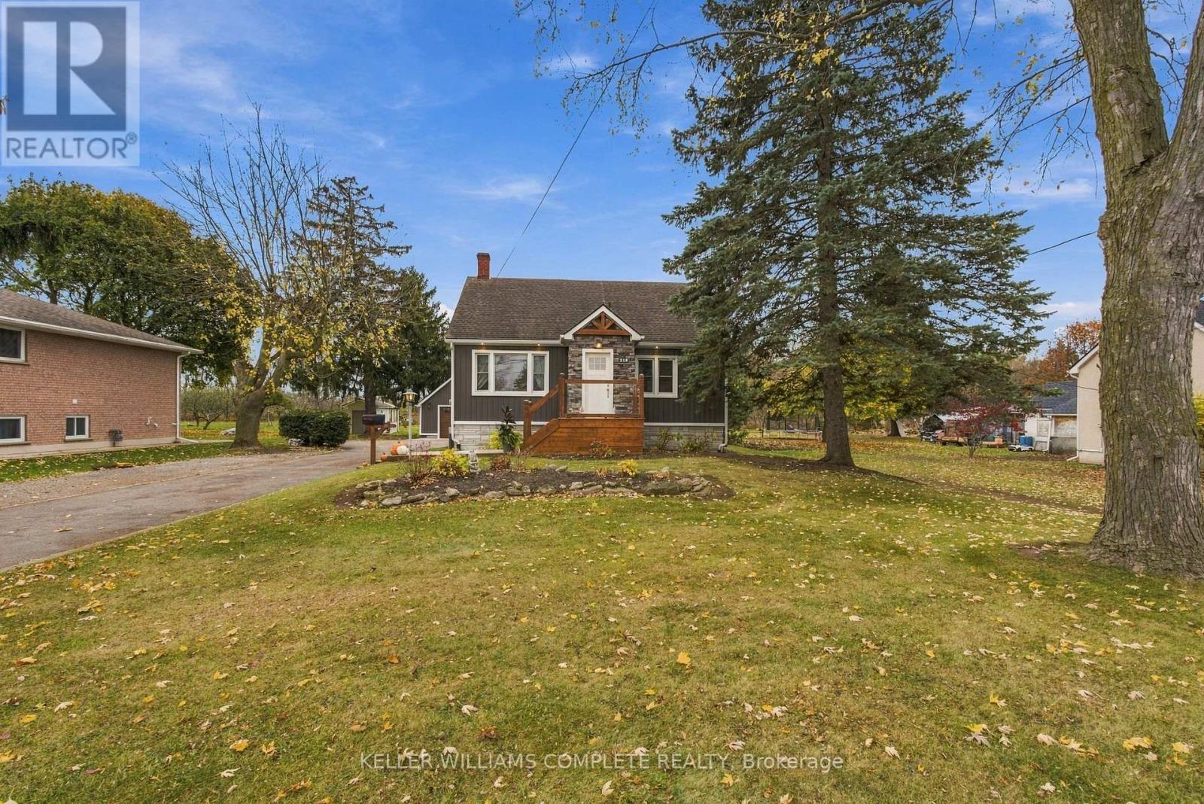
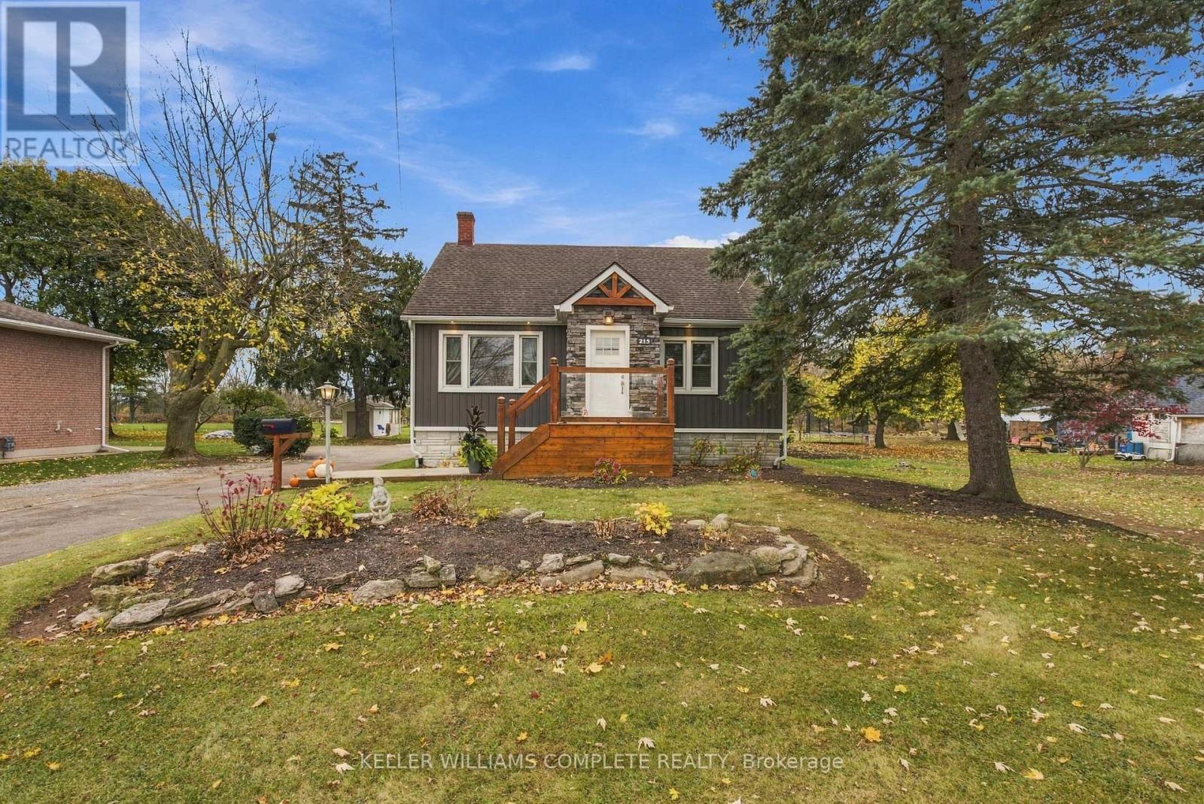
WELCOME TO 215 CHIPPAWA ROAD! Situated on an impressive 84 x 330 ft lot, this beautifully updated 1.5-storey home offers the perfect combination of comfortable living, incredible outdoor space and a convenient Port Colborne location! Step inside through the welcoming front foyer, complete with a coat closet, and into a bright, inviting main floor featuring gorgeous high-end vinyl flooring throughout. The spacious formal dining room is filled with natural light from large front-facing windows and offers the flexibility to serve as an additional living area. Continue into the beautifully appointed kitchen, featuring crisp white cabinetry, granite countertops, a gas stove, an abundance of storage and a convenient raised breakfast bar. A cozy living room/toy room which can be converted back to a bedroom and 4-piece bathroom complete the main level. Upstairs, you'll find the primary bedroom, a second bedroom and a convenient 2-piece bathroom. The finished lower level provides even more living space with a generous recreation room and a charming wood-burning fireplace, perfect for cozy evenings at home. BUT THE REAL SHOWSTOPPER IS OUTSIDE! Step into your own private backyard retreat on nearly two-thirds of an acre! The spectacular, expansive deck is designed for entertaining, featuring beautiful timber pergolas, multiple seating areas, built-in lighting and a hot tub. Whether you're hosting summer gatherings, enjoying dinner outdoors or simply unwinding in the hot tub, this outdoor space is something special! The massive backyard offers plenty of room to enjoy, while the detached, heated two-car garage adds incredible convenience and versatility. Located close to schools, parks, shopping and everyday amenities, with Port Colborne's charming downtown, Welland Canal and Lake Erie waterfront just a short drive away. This is a wonderful opportunity to enjoy an updated home, exceptional outdoor living and a lot size that's becoming harder to find! (id:27495)
Listing courtesy of KELLER WILLIAMS COMPLETE REALTY · Joshua Mackenzie
Communities.ca Inc.
Stuart Hall, REALTOR® · Licence #LIC-00651009 · Century 21 Bravo
Data from MLS® System. Deemed reliable but not guaranteed accurate by CREA. The trademarks MLS®, Multiple Listing Service® and the associated logos are owned by The Canadian Real Estate Association (CREA) and identify the quality of services provided by real estate professionals who are members of CREA.
REALTOR®, REALTORS®, and the REALTOR® logo are certification marks that are owned by REALTOR® Canada Inc. and licensed exclusively to The Canadian Real Estate Association (CREA). These certification marks identify real estate professionals who are members of CREA and who must abide by CREA’s By-Laws, Rules, and the REALTOR® Code.
Powered by CREA DDF®