Detached House for sale in Port Colborne (East Village), Ontario. Listed at $424,900.
3 bedrooms · 2 bathrooms
MLS® X14135658
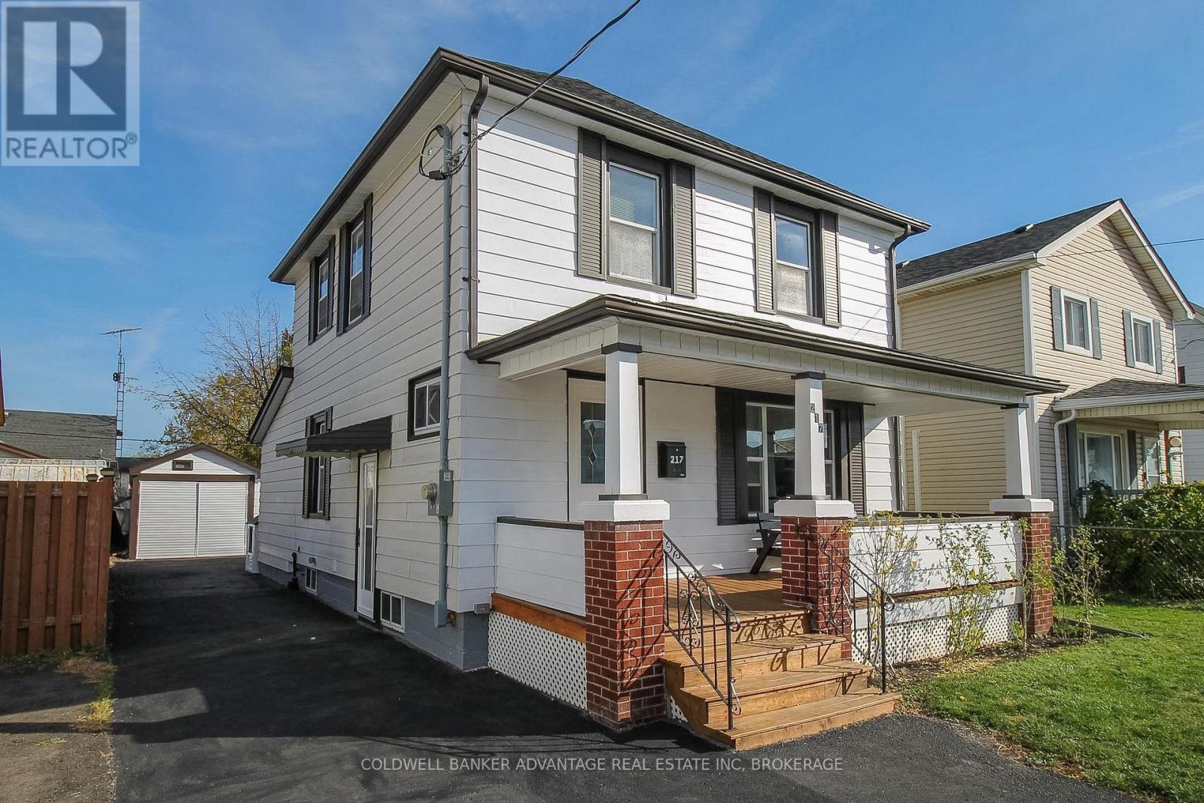
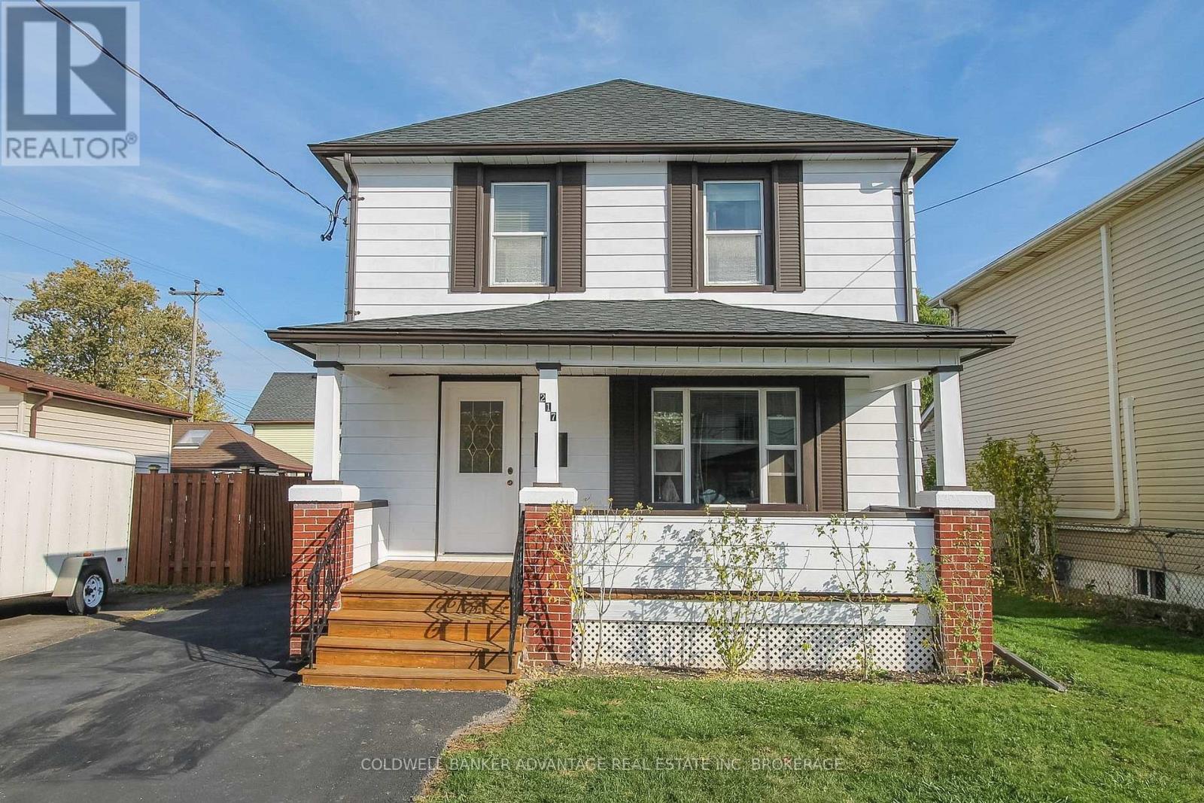
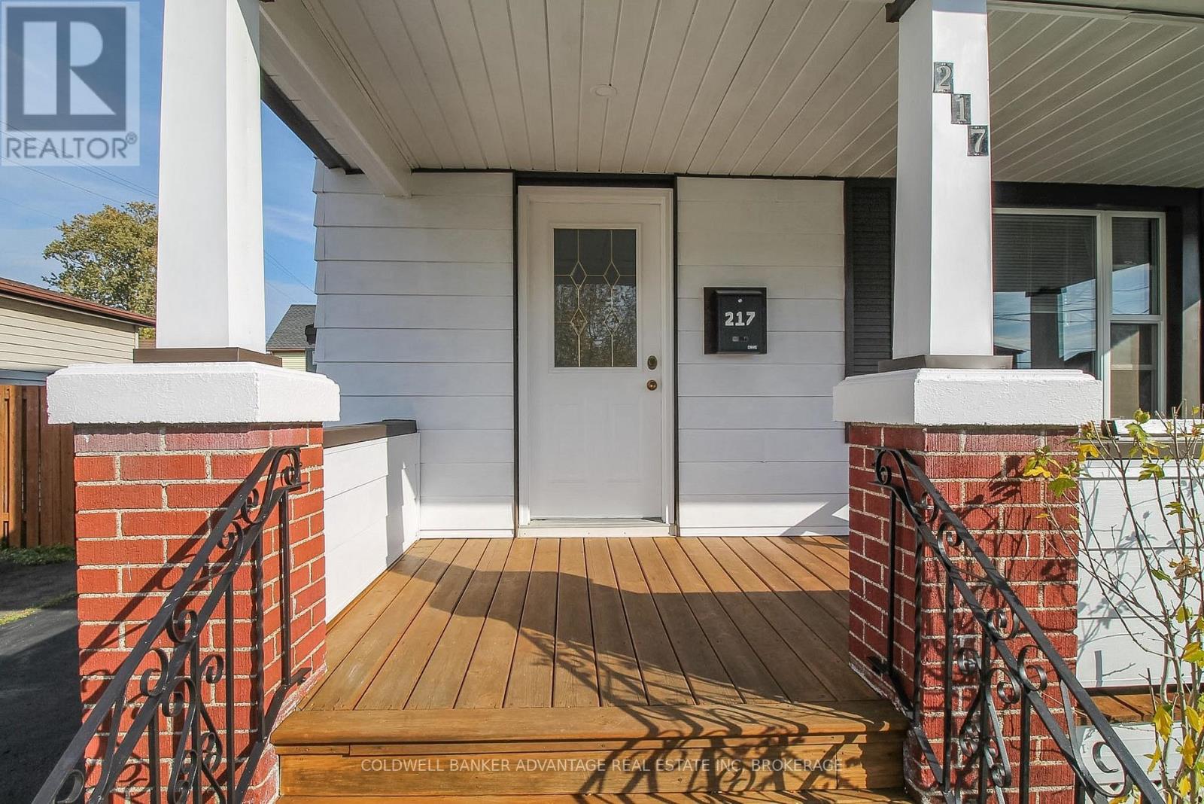
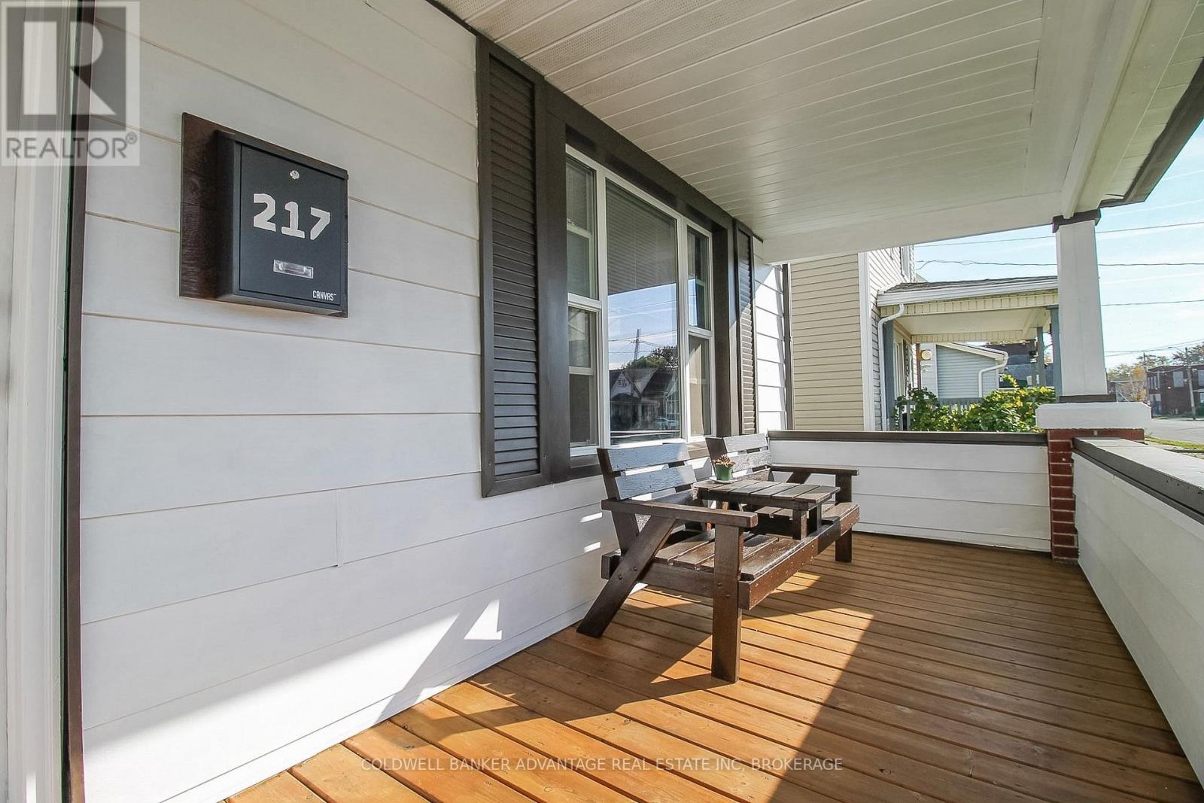
Enjoy the CHARM of a century, two-storey home. With the PEACE of mind that comes from the major recent upgrades completed. Featuring traditional details like knotty pine paneling, oak hardwood floors, solid oak trim, and custom built in cabinetry. OVER $45K IN ADDED VALUE in the last year, including brand new hot water tank, furnace and AC (all owned) (2026), new copper wiring with 200AMP electrical breaker panel (2026), and brand new appliances (2026) - all included! Super solid home with a new roof (2024) and refreshed exterior (2026). The main floor offers a front-facing living room, formal dining room and a bonus office with a huge window - ideal for working from home, creating a quiet study space, or even a separate kids playroom. Kitchen is ONE OF A KIND, and super functional - note the built-in meat slicer and pull-out worktop. A full 3pc bathroom just off the kitchen is a great bonus. Upstairs, you'll find 3 bedrooms and a 4-piece bathroom. The unfinished basement provides useful storage, laundry and future potential. Outside, enjoy a covered front porch and back patio with gazebo. All this on a deep 40 x 132 foot lot that is mostly fenced. A detached garage, bonus shed and fire pit area add even more function and space to enjoy. A character-filled home with substantial updates, a generous yard and room to make it your own. (id:27495)
Listing courtesy of COLDWELL BANKER ADVANTAGE REAL ESTATE INC, BROKERAGE · Justin Dube
Communities.ca Inc.
Stuart Hall, REALTOR® · Licence #LIC-00651009 · Century 21 Bravo
Data from MLS® System. Deemed reliable but not guaranteed accurate by CREA. The trademarks MLS®, Multiple Listing Service® and the associated logos are owned by The Canadian Real Estate Association (CREA) and identify the quality of services provided by real estate professionals who are members of CREA.
REALTOR®, REALTORS®, and the REALTOR® logo are certification marks that are owned by REALTOR® Canada Inc. and licensed exclusively to The Canadian Real Estate Association (CREA). These certification marks identify real estate professionals who are members of CREA and who must abide by CREA’s By-Laws, Rules, and the REALTOR® Code.
Powered by CREA DDF®