Detached House for sale in Port Colborne (Killaly East), Ontario. Listed at $509,900.
3 bedrooms · 2 bathrooms
MLS® 30212576
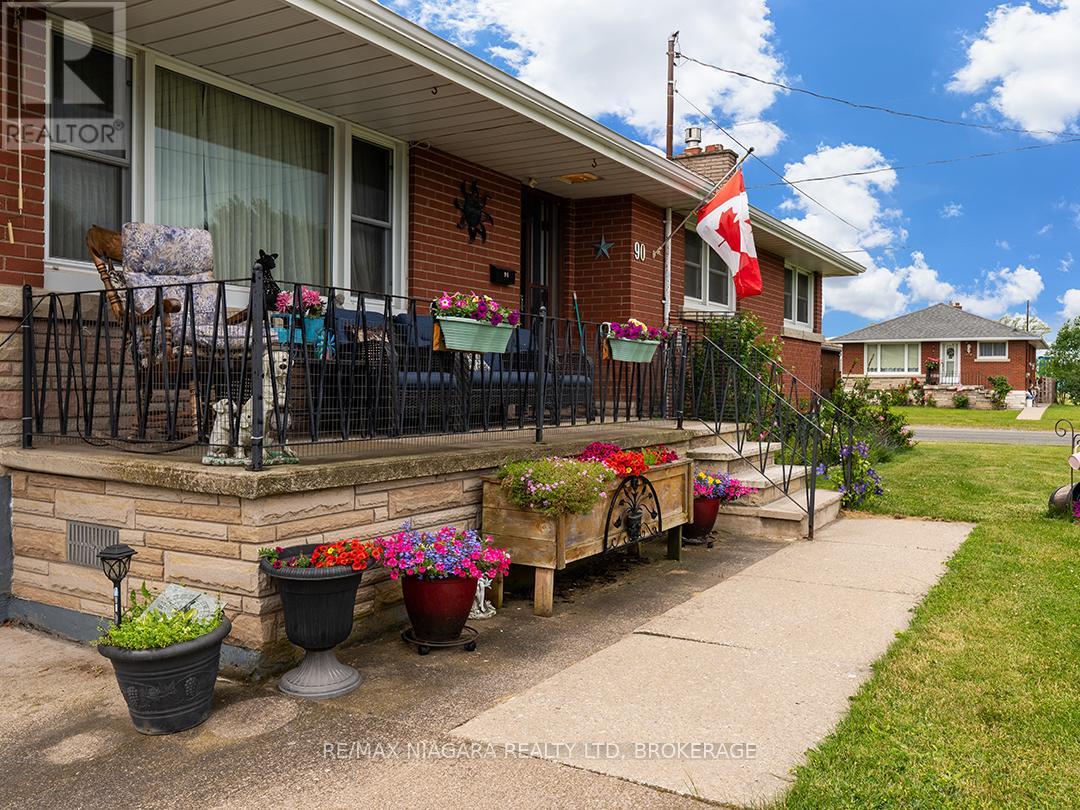
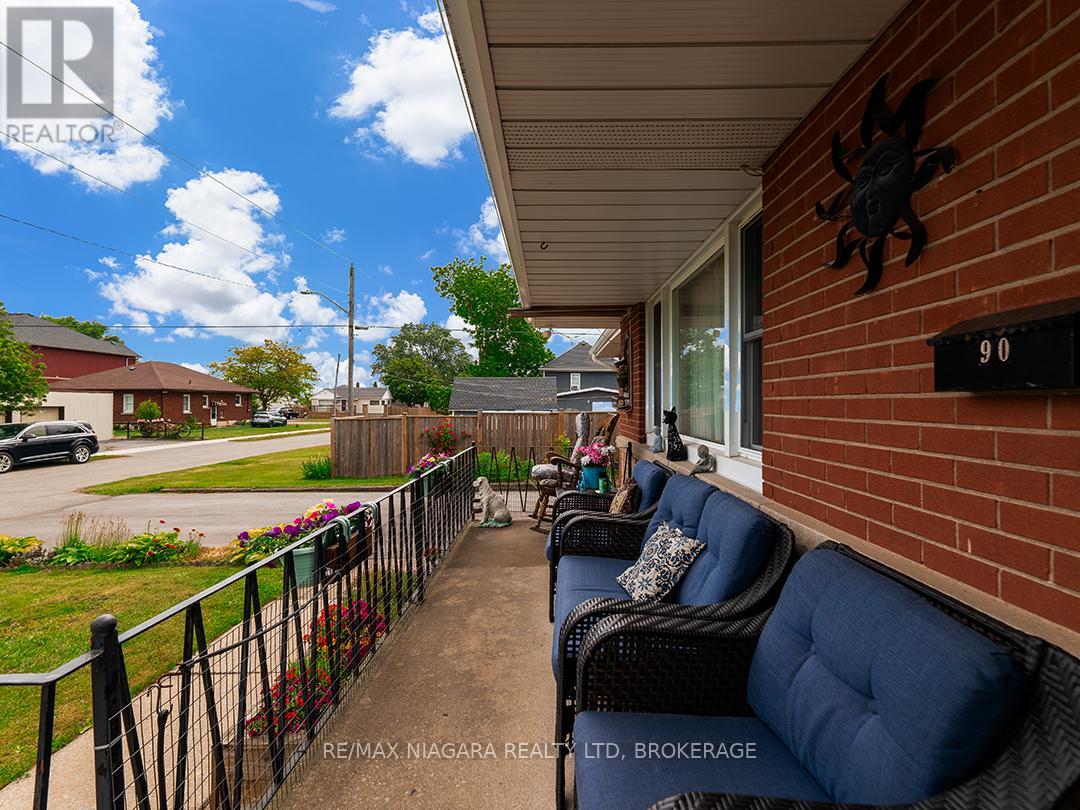
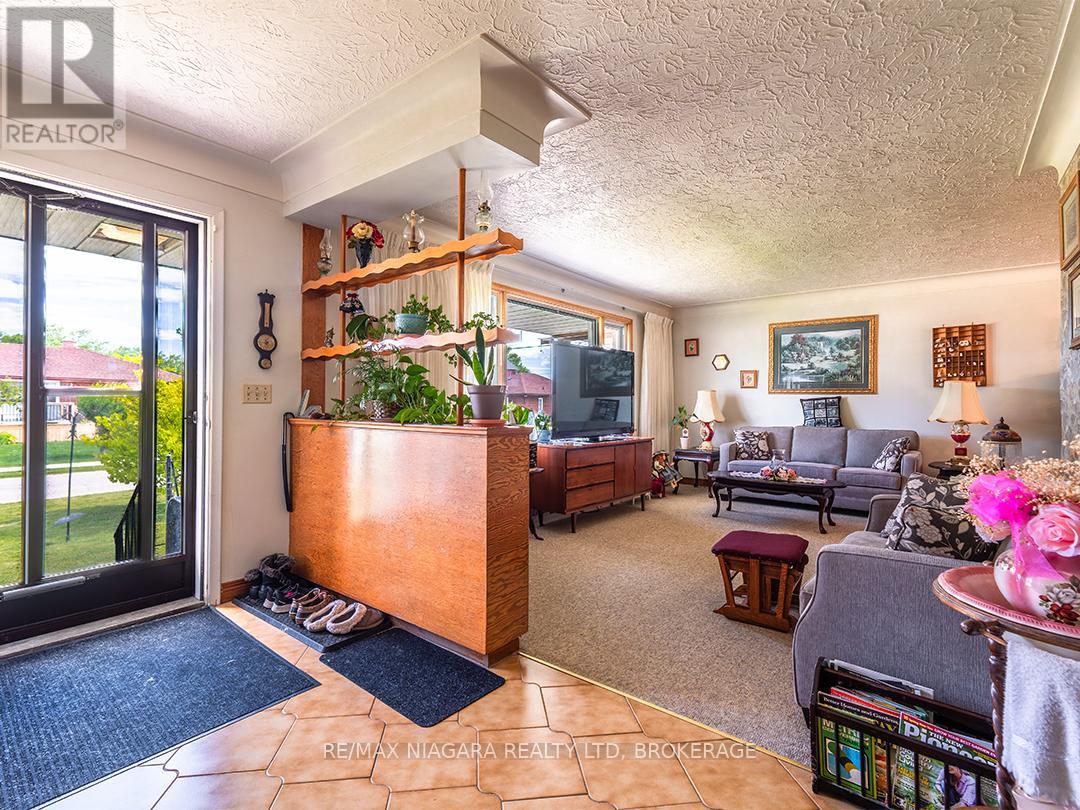
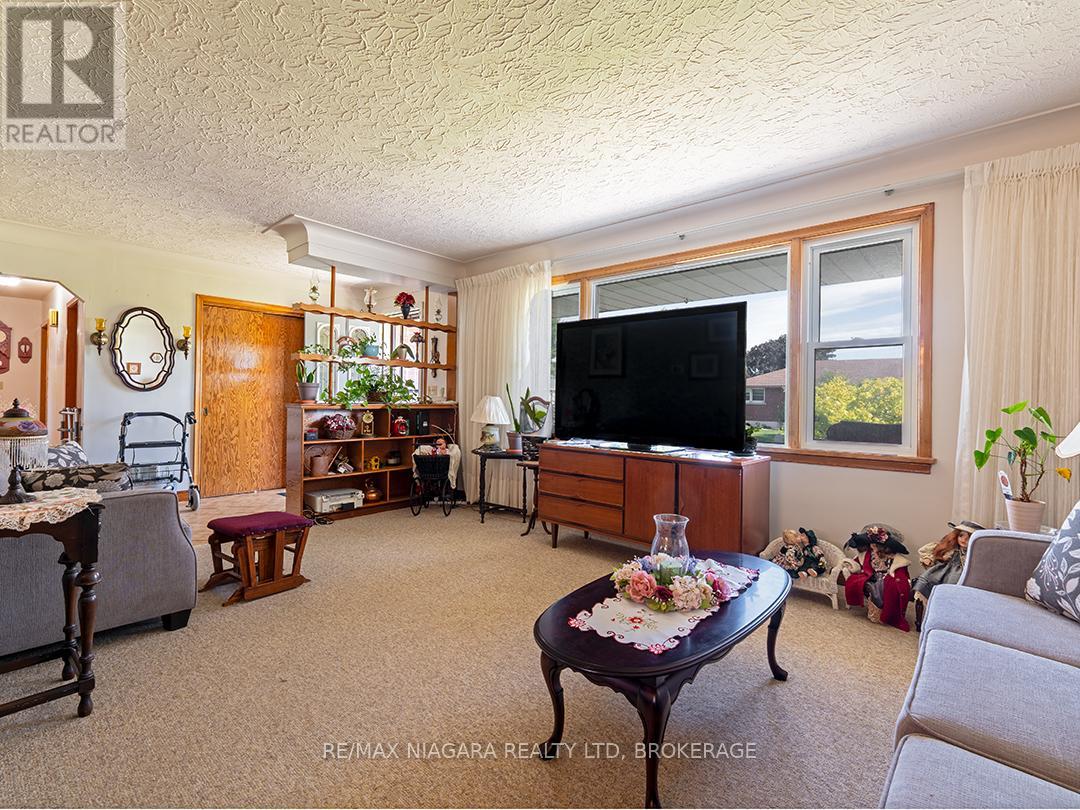
A solid, well-cared-for brick bungalow with plenty of space in a mature Port Colborne neighbourhood. This 1,300 sq.ft. home offers 3 bedrooms, 2 bathrooms and easy main floor living. The main level features a bright white kitchen with a separate dining area, a spacious living room and original hardwood floors in the bedrooms.The full basement offers more space including a large recroom with a newer gas fireplace and bar, a second kitchen, cold room and several generous storage rooms. A separate basement entrance adds flexibility for extended family or potential in-law or accessory apartment use.The furnace and central air conditioning were both replaced in May 2026. Outside, the home is nicely kept with a large covered front porch, updated front steps, pretty gardens and a private fenced backyard. A paved driveway leads to the attached garage.The location is a good one for families and anyone who likes having recreation close by. Lakeshore Catholic School, neighbourhood parks, sports fields and the Vale Health & Wellness Centre are all just around the corner. Highways 3 and 140 are only a couple of blocks away for an easy connection to the rest of Niagara. (id:27495)
Listing courtesy of RE/MAX NIAGARA REALTY LTD, BROKERAGE · Frank Ruzycki
Communities.ca Inc.
Stuart Hall, REALTOR® · Licence #LIC-00651009 · Century 21 Bravo
Data from MLS® System. Deemed reliable but not guaranteed accurate by CREA. The trademarks MLS®, Multiple Listing Service® and the associated logos are owned by The Canadian Real Estate Association (CREA) and identify the quality of services provided by real estate professionals who are members of CREA.
REALTOR®, REALTORS®, and the REALTOR® logo are certification marks that are owned by REALTOR® Canada Inc. and licensed exclusively to The Canadian Real Estate Association (CREA). These certification marks identify real estate professionals who are members of CREA and who must abide by CREA’s By-Laws, Rules, and the REALTOR® Code.
Powered by CREA DDF®