Detached House for sale in Port Colborne (Main Street), Ontario. Listed at $699,900.
4 bedrooms · 2 bathrooms
MLS® 30180935
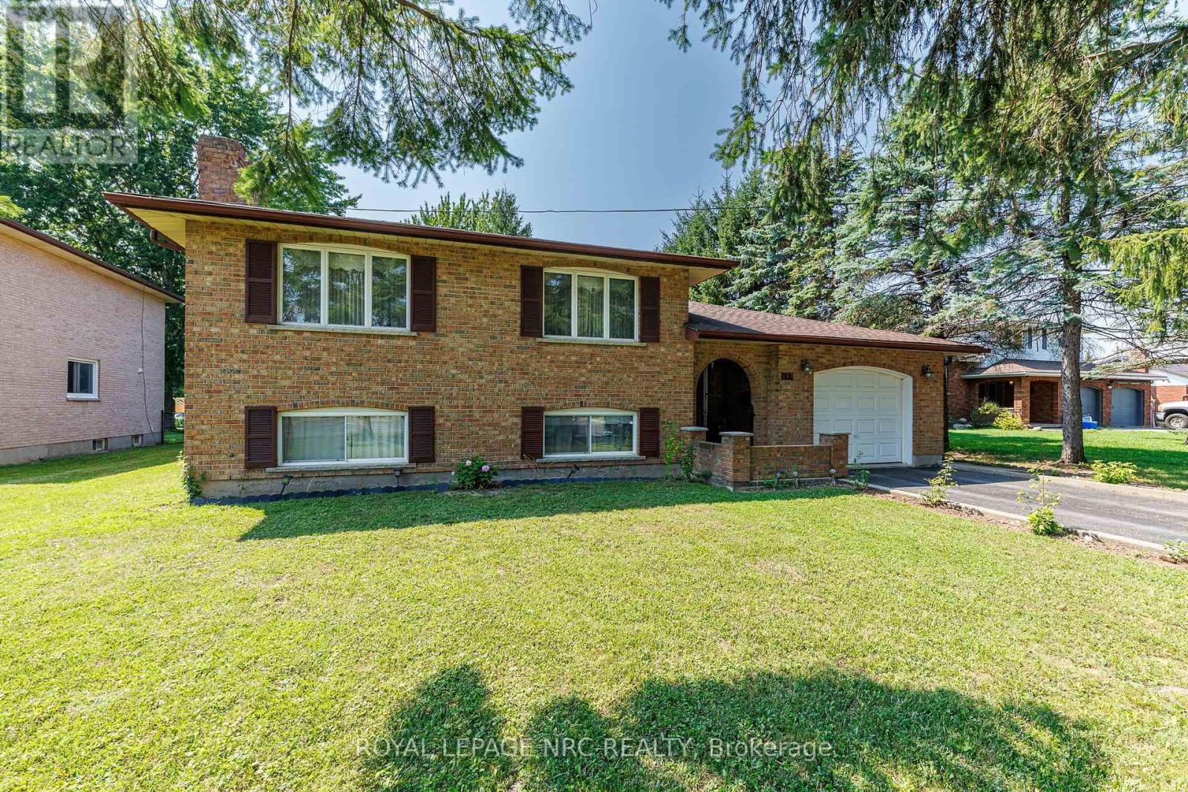
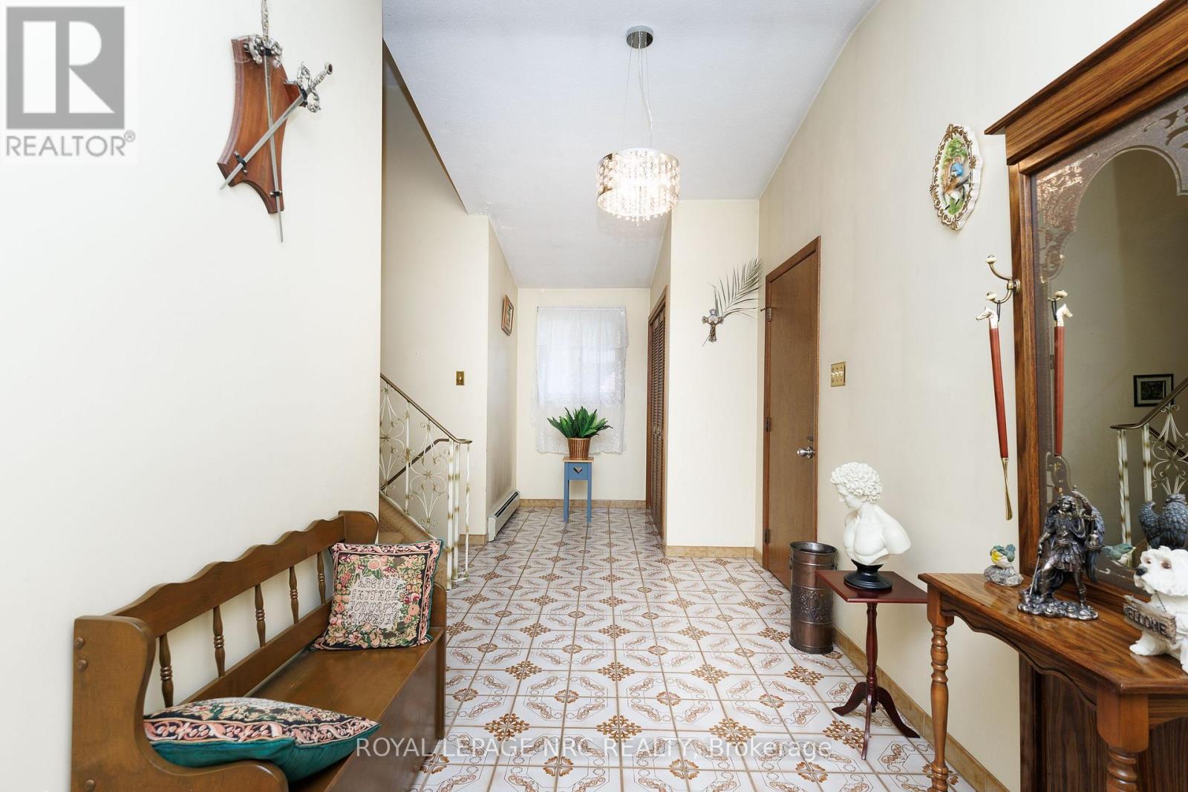
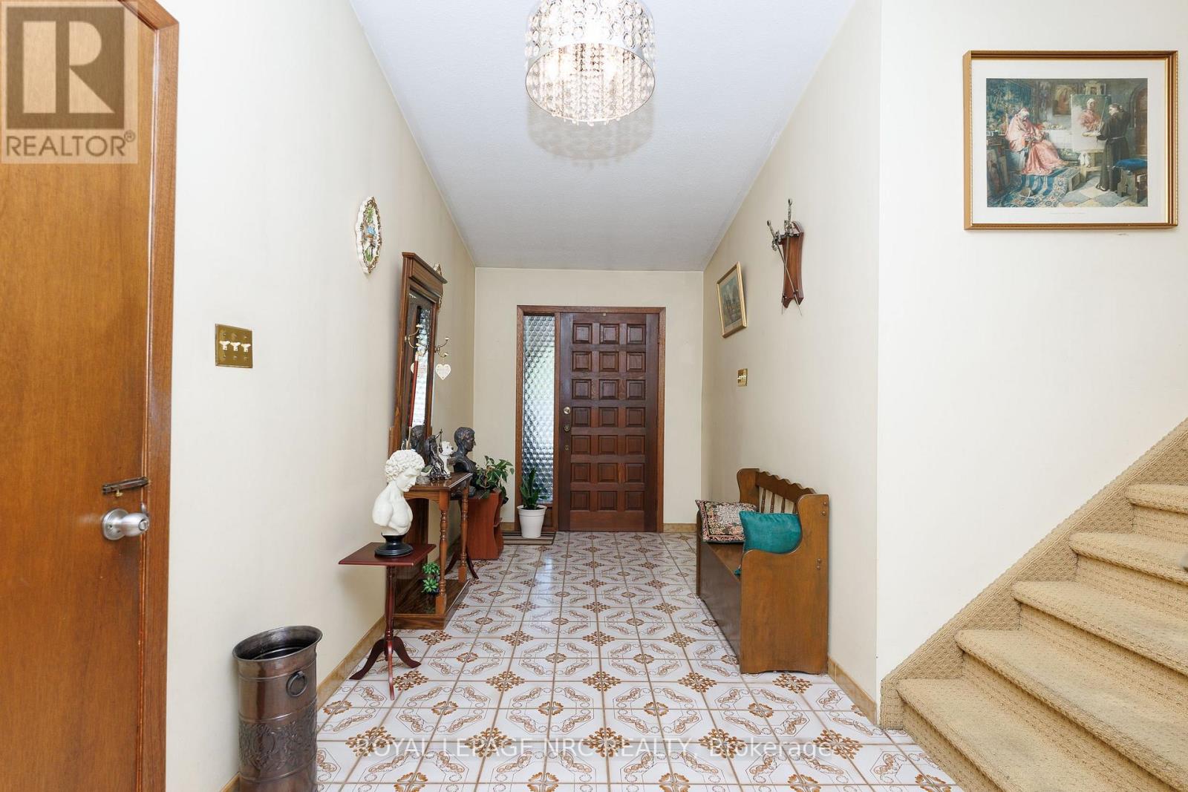
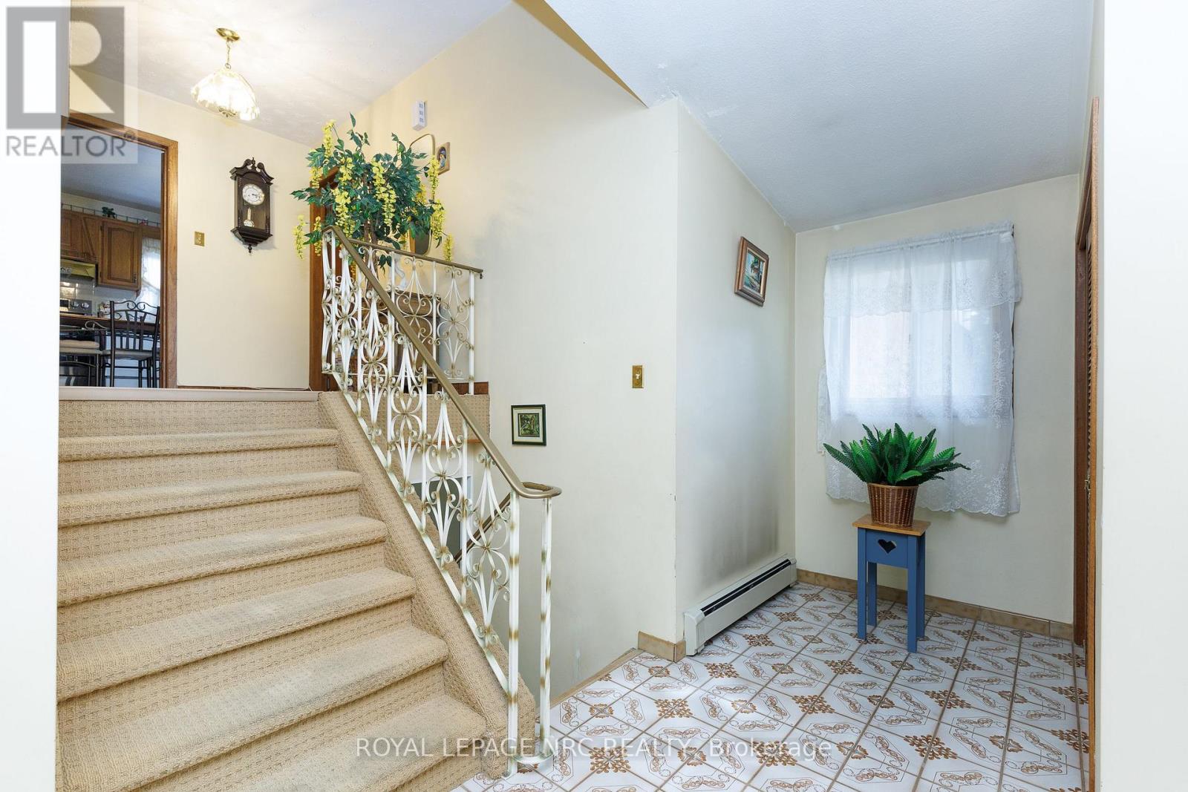
This lovely Port Colborne property is packed with potential! Meticulously cared for by its original owner, this spacious, all-brick raised ranch showcases exceptional craftsmanship and remarkable versatility. The main floor greets you with a wide, welcoming foyer that flows into bright, expansive living spaces - including both a large eat-in kitchen and formal dining room for family gatherings, along with 3 generous bedrooms. Downstairs, the fully finished lower level features a 2nd kitchen and 4th bedroom, opening up seamless possibilities for an in-law suite, guest retreat or rental income. Step outside to relish a private backyard, complemented by the convenience of a spacious 1.5-car garage that offers ample room for storage or a workbench. Surrounded by mature trees and close to hiking trails, boardwalks, schools and shopping. (id:27495)
Listing courtesy of ROYAL LEPAGE NRC REALTY · Christie Cassidy
Communities.ca Inc.
Stuart Hall, REALTOR® · Licence #LIC-00651009 · Century 21 Bravo
Data from MLS® System. Deemed reliable but not guaranteed accurate by CREA. The trademarks MLS®, Multiple Listing Service® and the associated logos are owned by The Canadian Real Estate Association (CREA) and identify the quality of services provided by real estate professionals who are members of CREA.
REALTOR®, REALTORS®, and the REALTOR® logo are certification marks that are owned by REALTOR® Canada Inc. and licensed exclusively to The Canadian Real Estate Association (CREA). These certification marks identify real estate professionals who are members of CREA and who must abide by CREA’s By-Laws, Rules, and the REALTOR® Code.
Powered by CREA DDF®