Detached House for sale in Port Colborne (Sugarloaf), Ontario. Listed at $745,500.
4 bedrooms · 4 bathrooms
MLS® 30168223
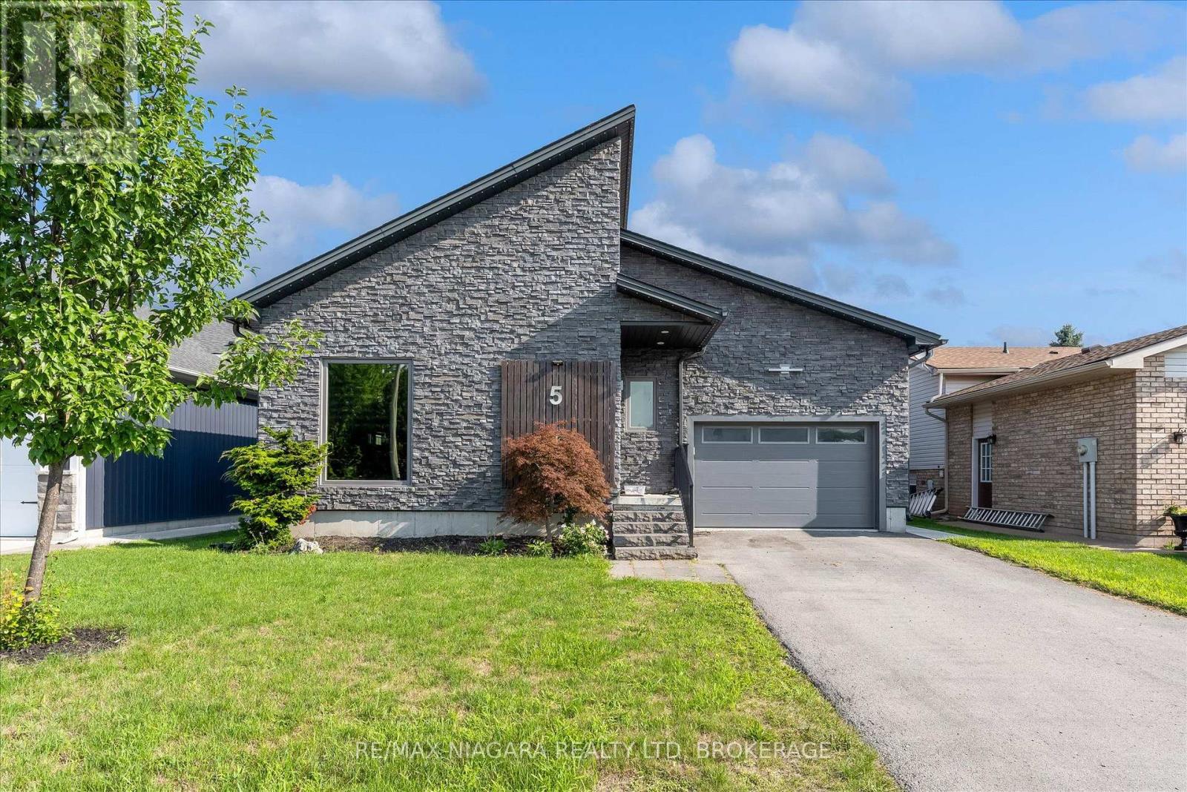
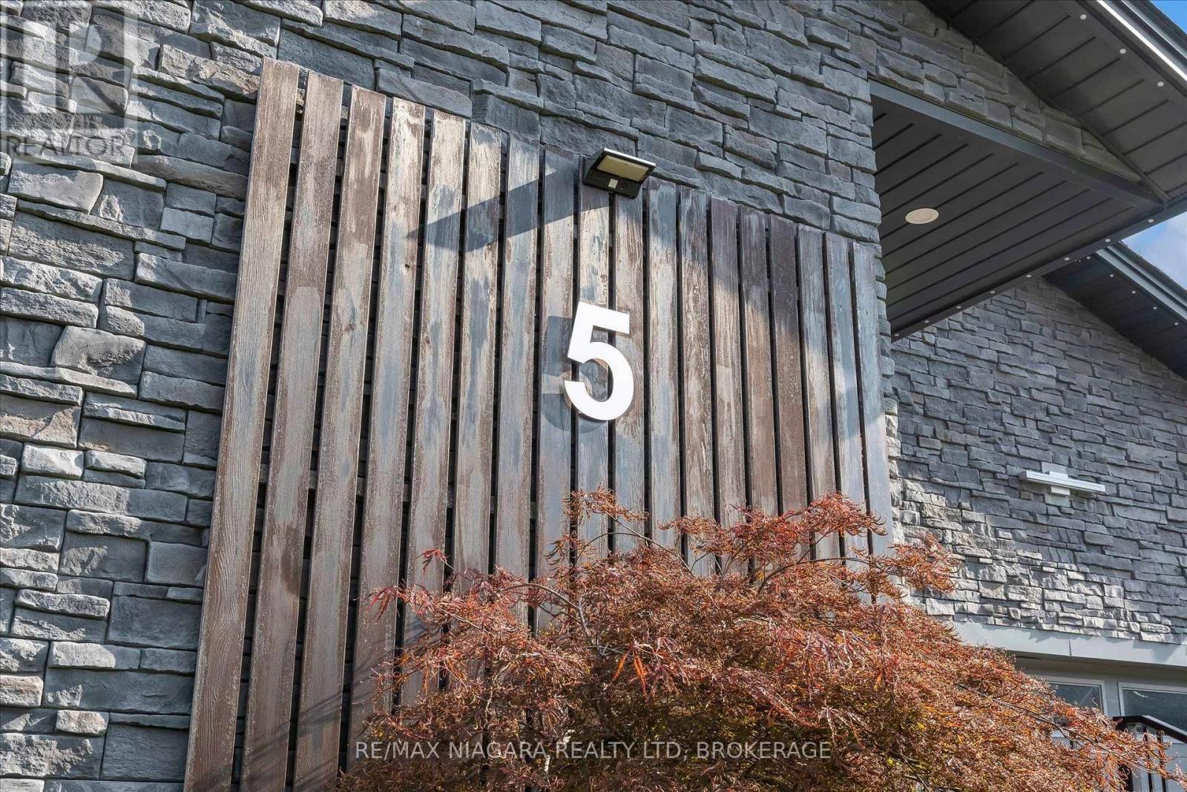
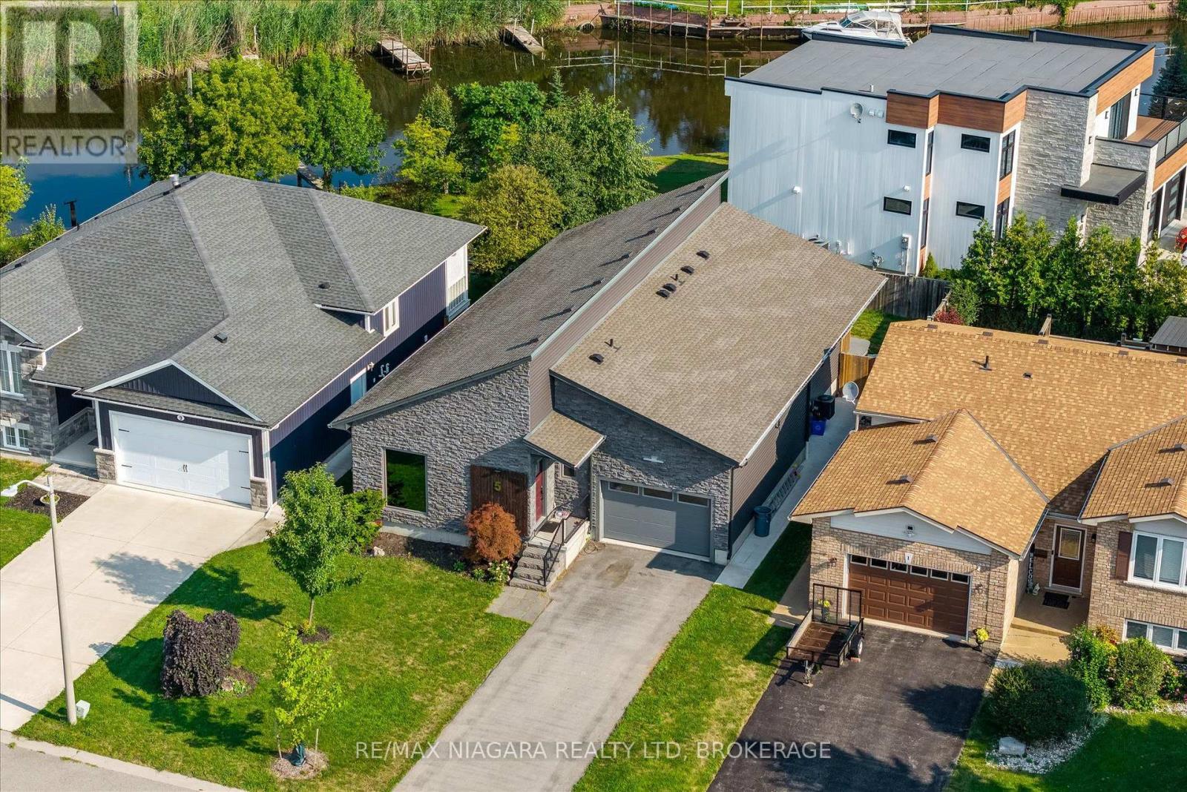
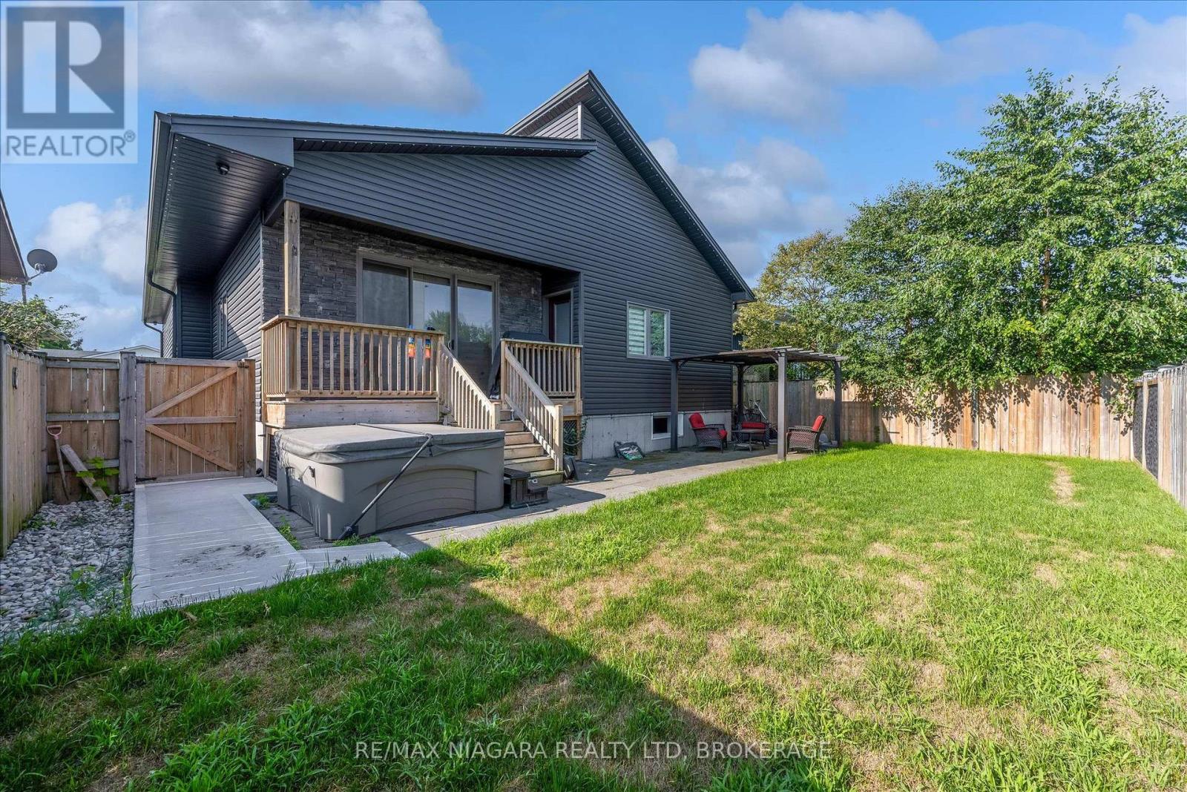
Beautiful 4-bedroom home on a quiet cul-de-sac in the charming lakeside town of Port Colborne, just a short walk to Lake Erie. Built in 2019 and enhanced with even more recent upgrades. This home offers a functional layout with modern finishes throughout. Updates include hardwood flooring, paint, custom barn doors, and an updated kitchen with granite countertops, centre island, gas stove(2025), built-in microwave, and cabinetry. The kitchen flows into the dining area with a gas fireplace and bright living room with vaulted ceilings. The primary suite includes patio access to the rear deck, custom barn doors, walk-in closet, and a 4-piece ensuite. A second bedroom offers its own 3-piece ensuite, while a third main-floor room is ideal as a den, office, or exercise space. Main-floor laundry and direct access to the 1.5-car garage add convenience. The finished basement features two additional bedrooms, a spacious rec room with dry bar and wall-mounted electric fireplace, a 3-piece bath with glass shower, storage areas, and space for a home theatre or gym. Vinyl flooring, 100-amp panel, and gas furnace complete the lower level. The modern exterior, fully fenced yard, rear deck access, and custom window coverings add to this incredible home. Exceptional value in a sought-after lakefront community. (id:27495)
Listing courtesy of RE/MAX NIAGARA REALTY LTD, BROKERAGE · Alison Wills
Communities.ca Inc.
Stuart Hall, REALTOR® · Licence #LIC-00651009 · Century 21 Bravo
Data from MLS® System. Deemed reliable but not guaranteed accurate by CREA. The trademarks MLS®, Multiple Listing Service® and the associated logos are owned by The Canadian Real Estate Association (CREA) and identify the quality of services provided by real estate professionals who are members of CREA.
REALTOR®, REALTORS®, and the REALTOR® logo are certification marks that are owned by REALTOR® Canada Inc. and licensed exclusively to The Canadian Real Estate Association (CREA). These certification marks identify real estate professionals who are members of CREA and who must abide by CREA’s By-Laws, Rules, and the REALTOR® Code.
Powered by CREA DDF®