Detached House for sale in Port Colborne (Sugarloaf), Ontario. Listed at $398,000.
3 bedrooms · 1 bathrooms
MLS® X14147144
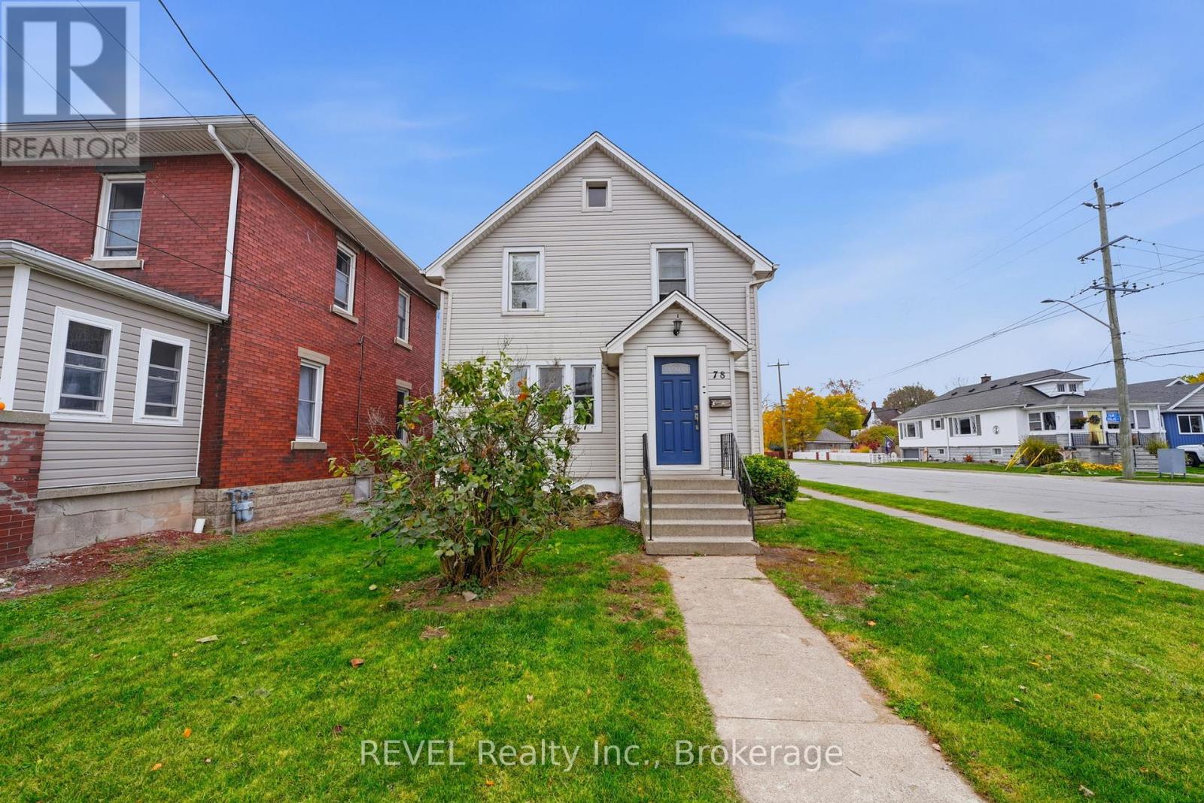
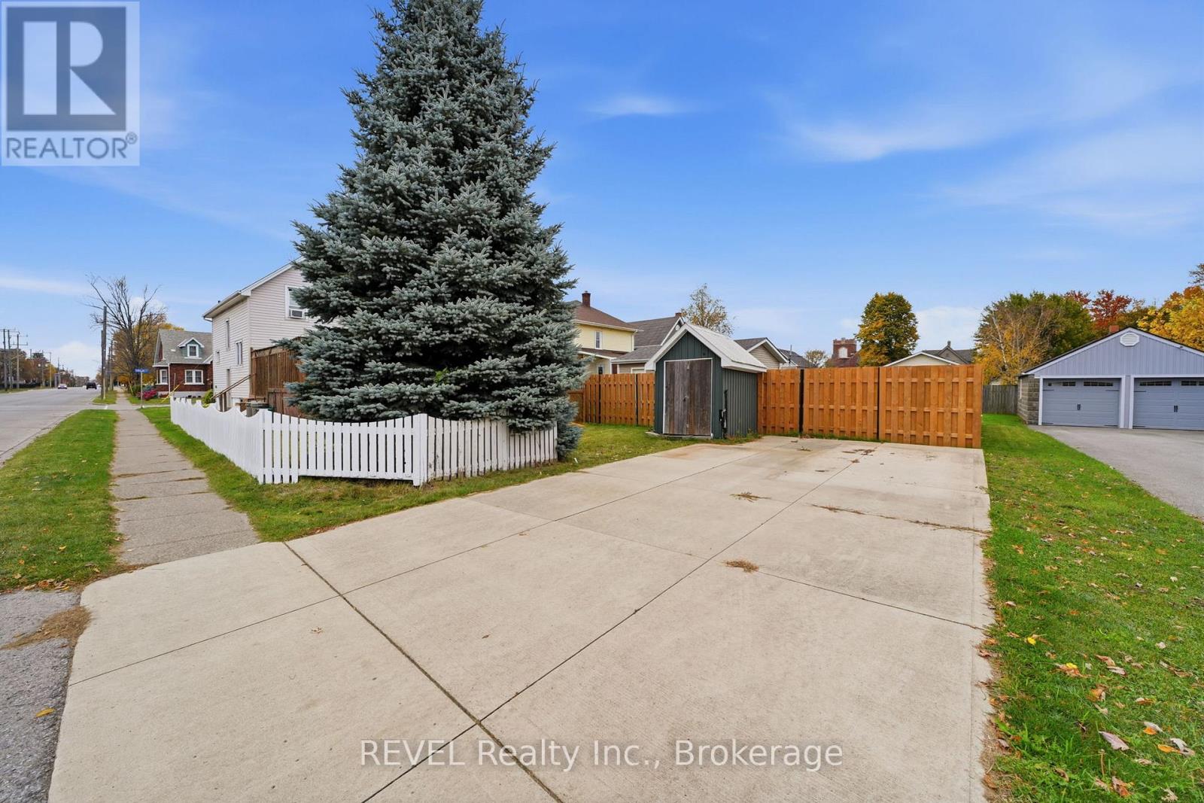
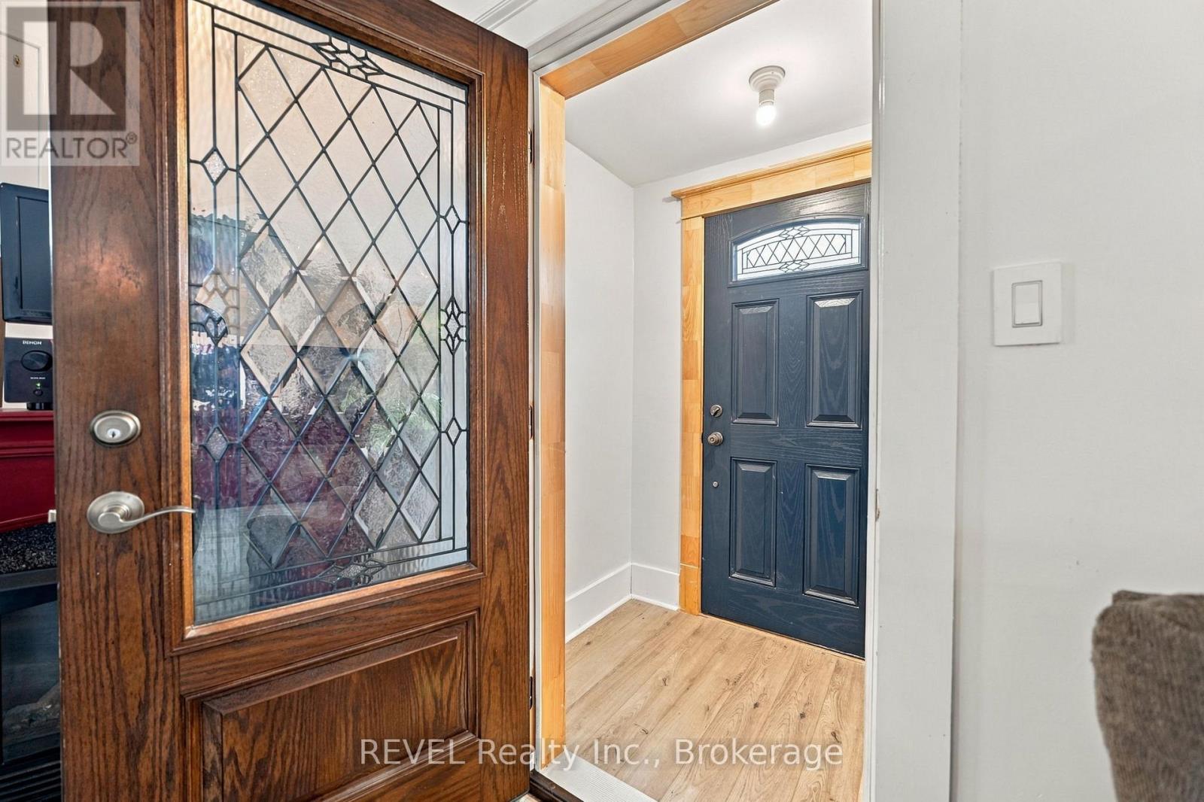
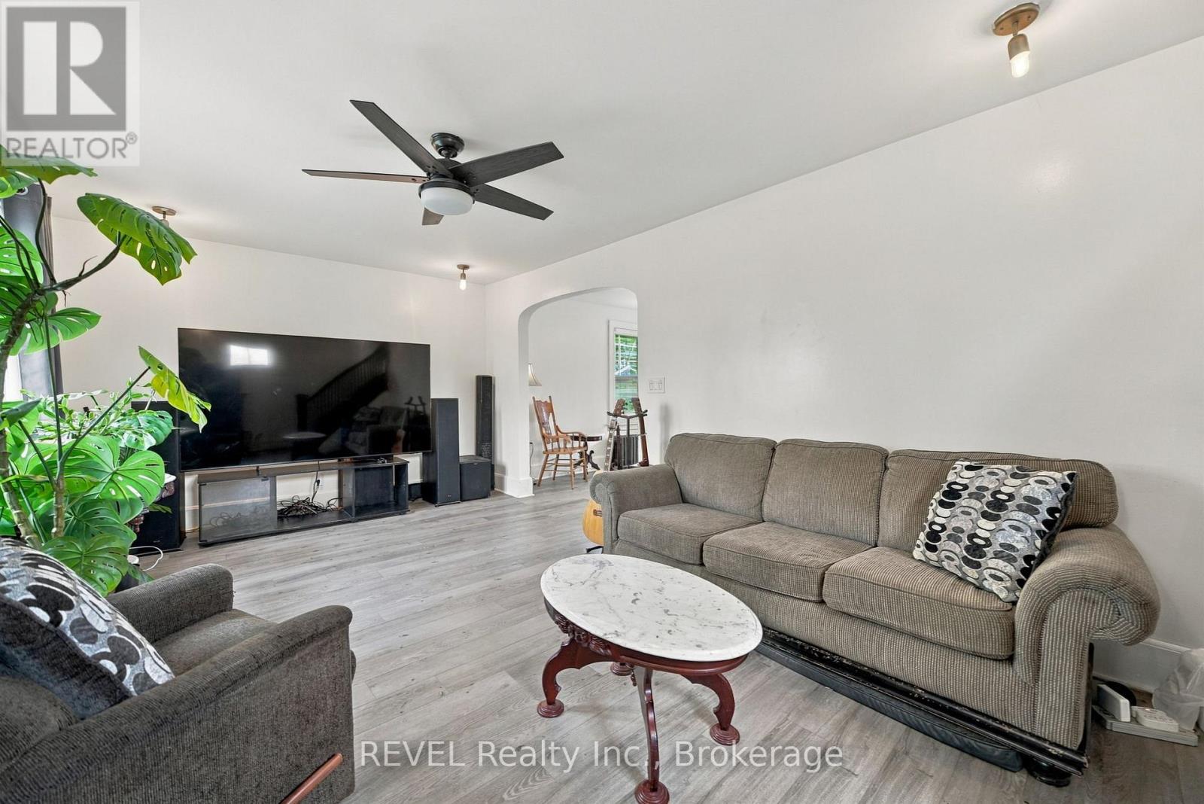
Welcome to 78 Delhi Street in the beautiful lakeside community of Port Colborne! This charming two storey home sits on a desirable corner lot and offers 3 bedrooms and 1 spacious full bathroom. A great opportunity for first-time buyers, young families, downsizers or anyone looking to get into the market! A convenient foyer welcomes you into the home and leads to a large living room and spacious dining area. The kitchen offers plenty of countertop space and room to work with. The upper level features 3 bedrooms with beautiful original hardwood flooring in two of the rooms. You'll also find a generously sized full bathroom that's larger than you might expect for this style of home. The unfinished basement offers plenty of storage space and future potential. A separate side entrance adds even more options and convenience. The home has seen plenty of hard work and attention. Fresh paint, plastering, sanding, parging and some new flooring throughout the main level have helped freshen things up. Sliding doors off the dining area lead to the backyard and a large private deck surrounding the above ground pool. It's a great space to enjoy the warmer months and entertain family and friends. The decking has also been pressure washed and cleaned. The pool has been serviced, cleaned and closed for the winter. A cute white picket fence adds to the charm of the property. The concrete driveway at the rear of the home offers convenient additional parking. The location is another great feature! Just minutes from downtown Port Colborne where you'll find local shops, restaurants, cafes and everyday amenities. You're also close to the beautiful Lake Erie waterfront and Sugarloaf Marina. Whether you're a first-time buyer, looking for a place to raise a family or simply searching for an affordable home in a great location, this is an awesome opportunity! This home offers great value and plenty of possibilities! (id:27495)
Listing courtesy of REVEL Realty Inc., Brokerage · Kristy Fabiani
Communities.ca Inc.
Stuart Hall, REALTOR® · Licence #LIC-00651009 · Century 21 Bravo
Data from MLS® System. Deemed reliable but not guaranteed accurate by CREA. The trademarks MLS®, Multiple Listing Service® and the associated logos are owned by The Canadian Real Estate Association (CREA) and identify the quality of services provided by real estate professionals who are members of CREA.
REALTOR®, REALTORS®, and the REALTOR® logo are certification marks that are owned by REALTOR® Canada Inc. and licensed exclusively to The Canadian Real Estate Association (CREA). These certification marks identify real estate professionals who are members of CREA and who must abide by CREA’s By-Laws, Rules, and the REALTOR® Code.
Powered by CREA DDF®