Detached House for sale in Port Coquitlam, British Columbia. Listed at $1,368,000.
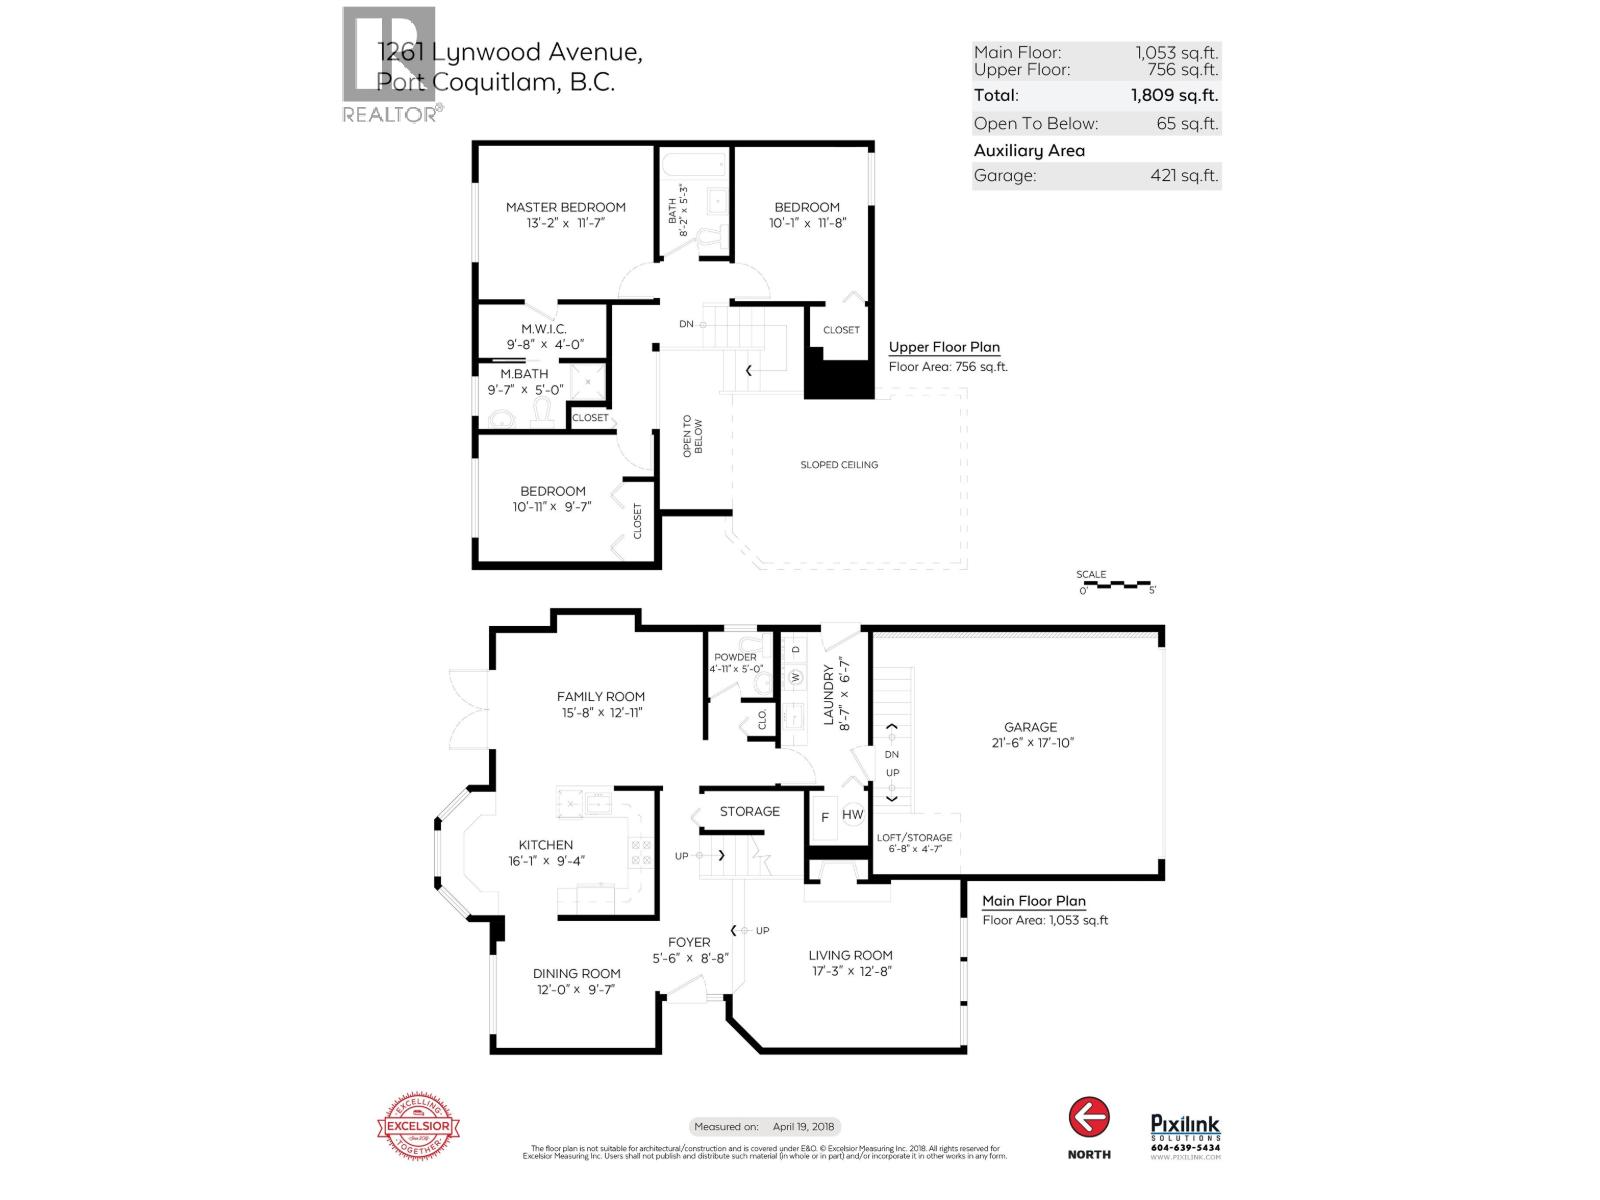
3 bedrooms · 3 bathrooms · 1809 sq ft · Built in 1983
MLS® R3182473
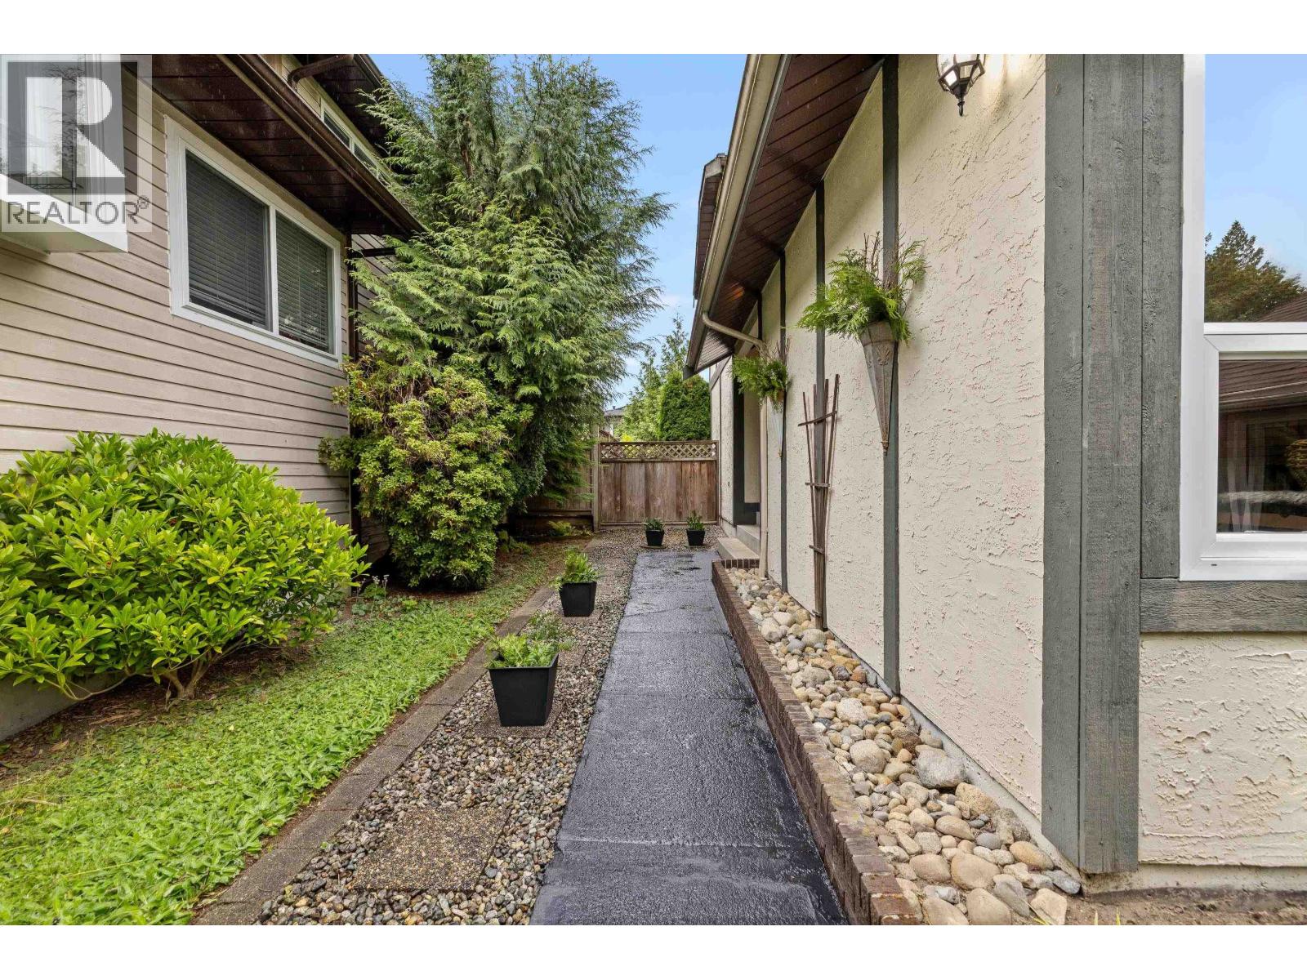
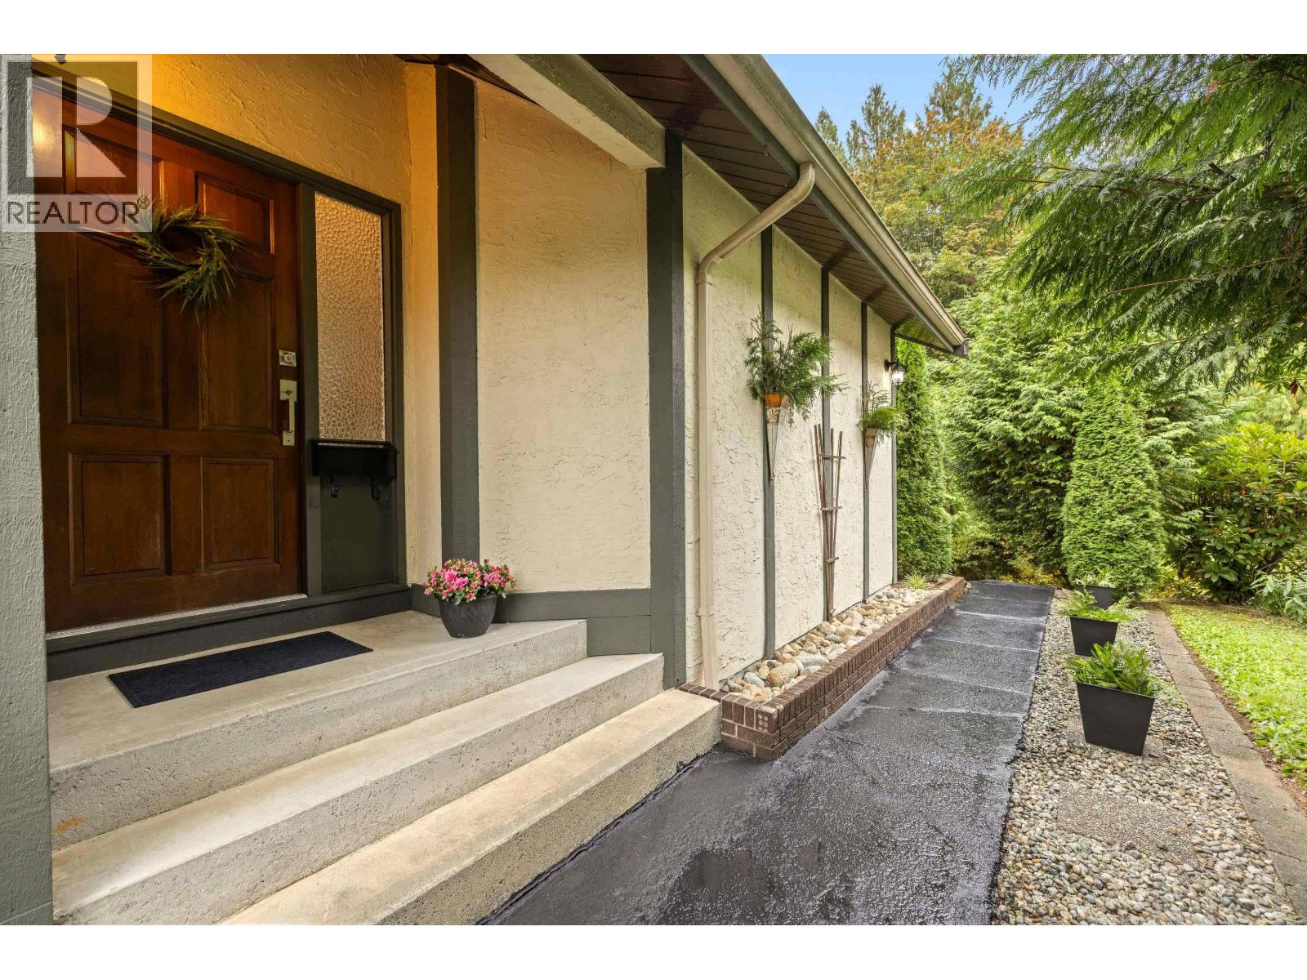
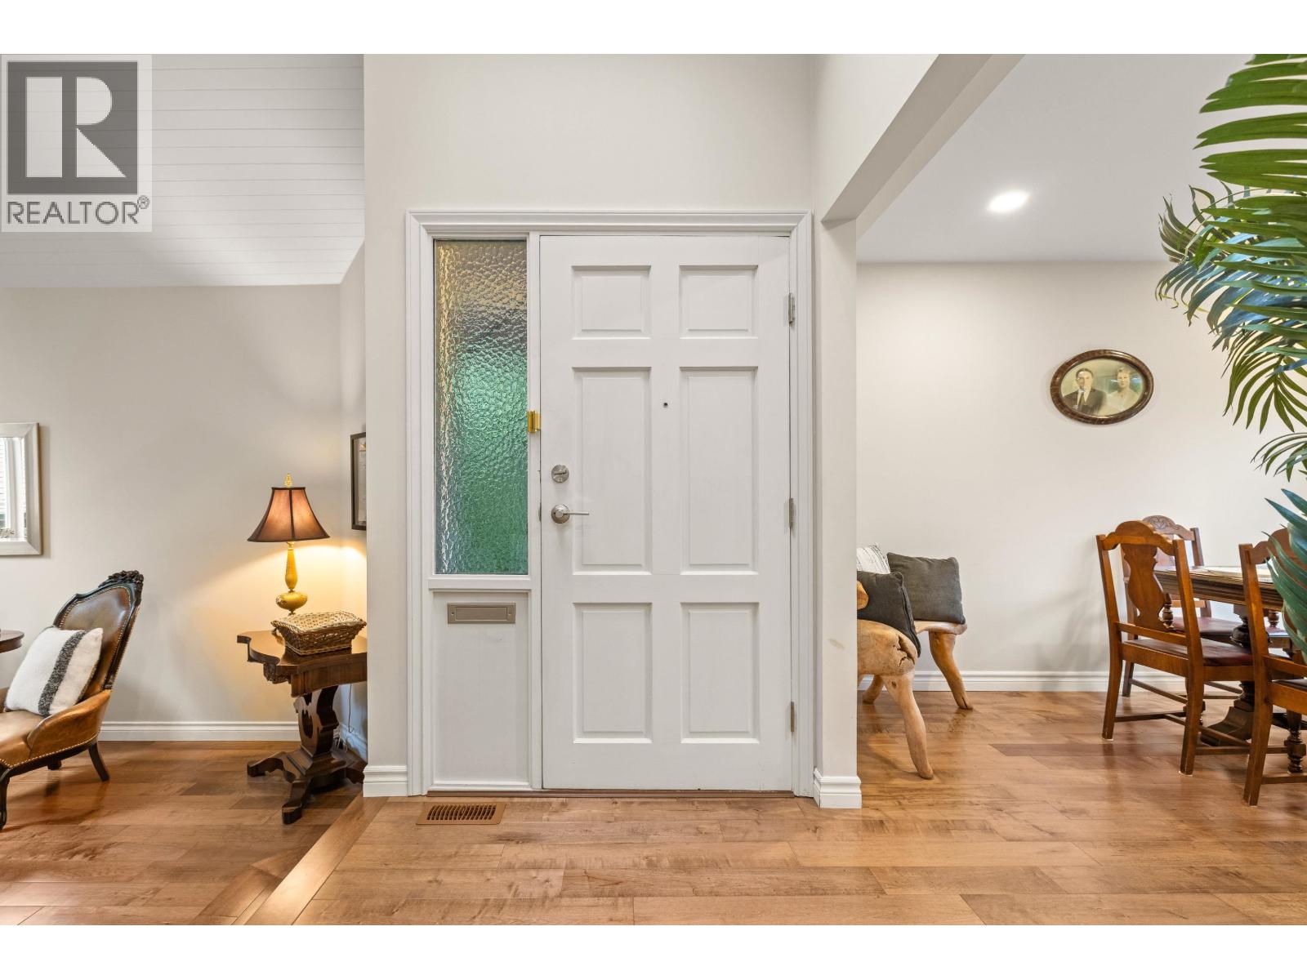
This home is very special! METICULOUSLY MAINTAINED & RENOVATED throughout, this Oxford Heights beauty is situated directly across from the peaceful treed setting of Chelsea Park with walking & bike paths. Gorgeous maple hardwood THROUGHOUT the entire home with the main level featuring a sunken living room, vaulted ceilings, floor to ceiling brick, wood-burning F/P, dining room adjacent to stunning kitchen with new contemporary cabinets, Caesarstone counters & SS appliances. Warm & inviting family room with french doors leads out to covered patio area & PRIVATE, fenced backyard. Park like setting. Upper level features spacious primary with 3 piece ensuite + 2 additional bdrms. HUGE CRAWL SPACE for storage + double garage with upper storage. Close to everything you need. (id:27495)
Listing courtesy of Sutton Group - 1st West Realty · Scott Clarke
Communities.ca Inc.
Stuart Hall, REALTOR® · Licence #LIC-00651009 · Century 21 Bravo
Data from MLS® System. Deemed reliable but not guaranteed accurate by CREA. The trademarks MLS®, Multiple Listing Service® and the associated logos are owned by The Canadian Real Estate Association (CREA) and identify the quality of services provided by real estate professionals who are members of CREA.
REALTOR®, REALTORS®, and the REALTOR® logo are certification marks that are owned by REALTOR® Canada Inc. and licensed exclusively to The Canadian Real Estate Association (CREA). These certification marks identify real estate professionals who are members of CREA and who must abide by CREA’s By-Laws, Rules, and the REALTOR® Code.
Powered by CREA DDF®