Townhouse for sale in Port Coquitlam, British Columbia. Listed at $950,000.
3 bedrooms · 3 bathrooms · 2160 sq ft · Built in 1988
MLS® 30201561
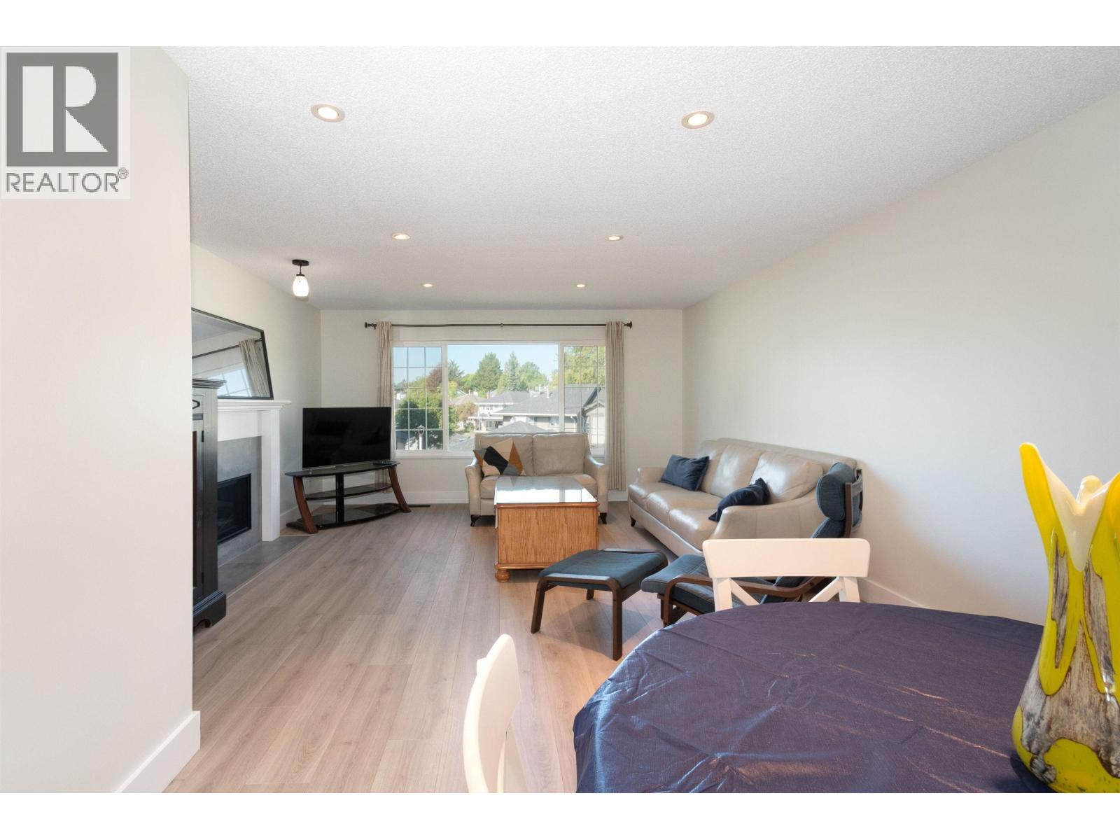
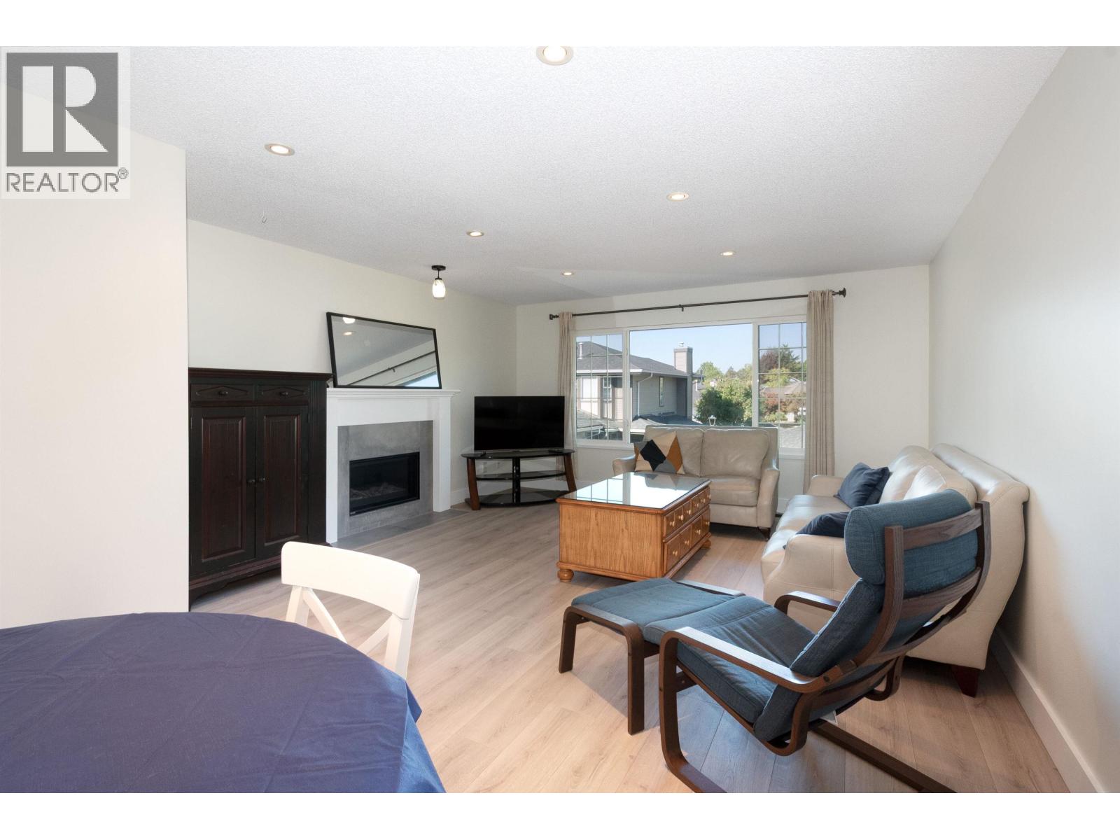
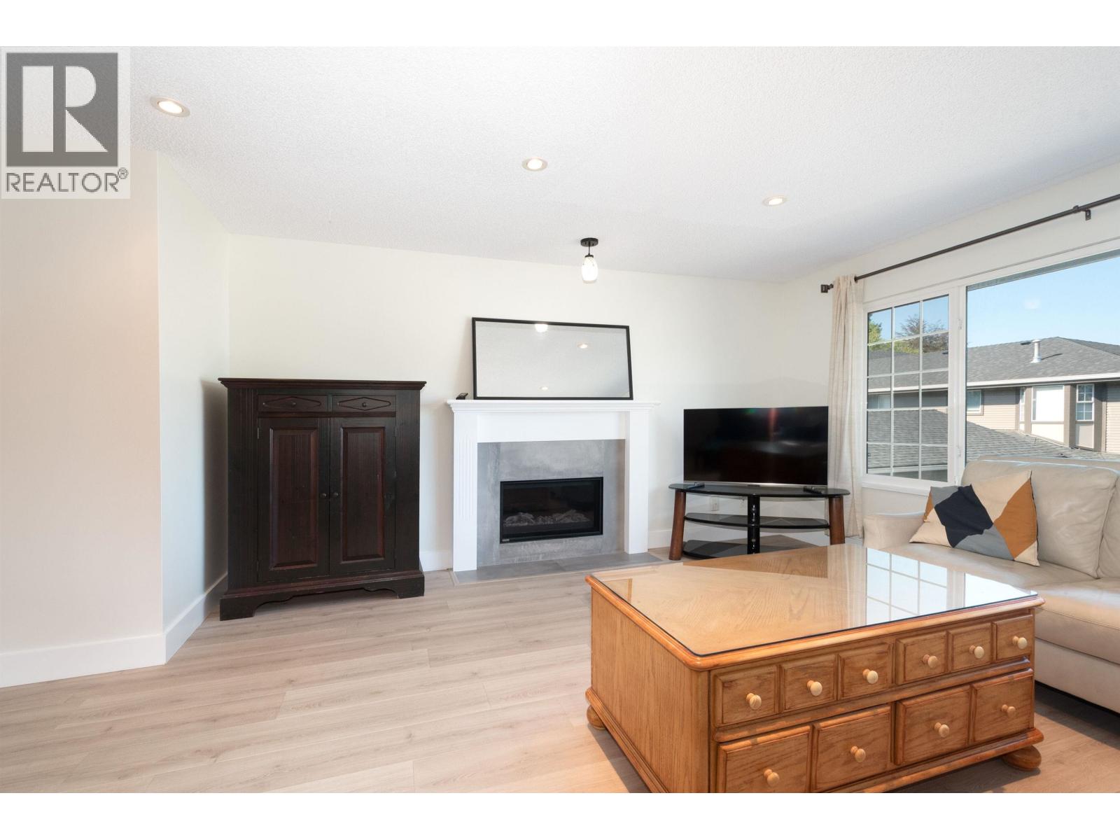
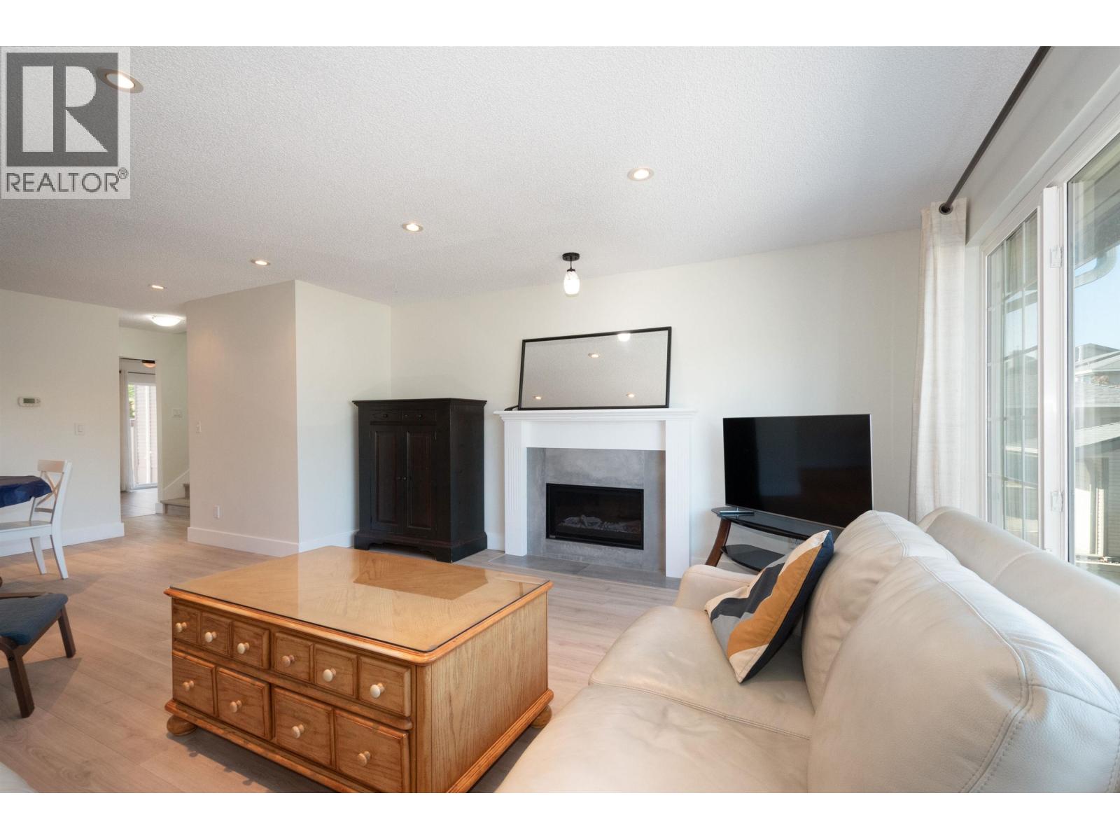
Large 3-bedroom townhouse in Citadel Heights! Bright, spacious living and dining rooms with gas fireplace. Updated kitchen with eating area overlooking the backyard, plus a family room with sliding doors to the yard and a 2-piece powder room on the main. Upstairs features 3 generous bedrooms and 2 bathrooms, including a large primary suite with 3-piece ensuite. The lower level offers a rec room, laundry and plenty of storage. The Uplands is a proactive, well-managed, family-friendly community with recent roof and exterior paint upgrades. Close to excellent schools, parks, transit, shopping and major commuter routes, including Hwy 1 and Lougheed Hwy. (id:27495)
Listing courtesy of RE/MAX Select Properties · Vargha Akhtarkhavari
Communities.ca Inc.
Stuart Hall, REALTOR® · Licence #LIC-00651009 · Century 21 Bravo
Data from MLS® System. Deemed reliable but not guaranteed accurate by CREA. The trademarks MLS®, Multiple Listing Service® and the associated logos are owned by The Canadian Real Estate Association (CREA) and identify the quality of services provided by real estate professionals who are members of CREA.
REALTOR®, REALTORS®, and the REALTOR® logo are certification marks that are owned by REALTOR® Canada Inc. and licensed exclusively to The Canadian Real Estate Association (CREA). These certification marks identify real estate professionals who are members of CREA and who must abide by CREA’s By-Laws, Rules, and the REALTOR® Code.
Powered by CREA DDF®